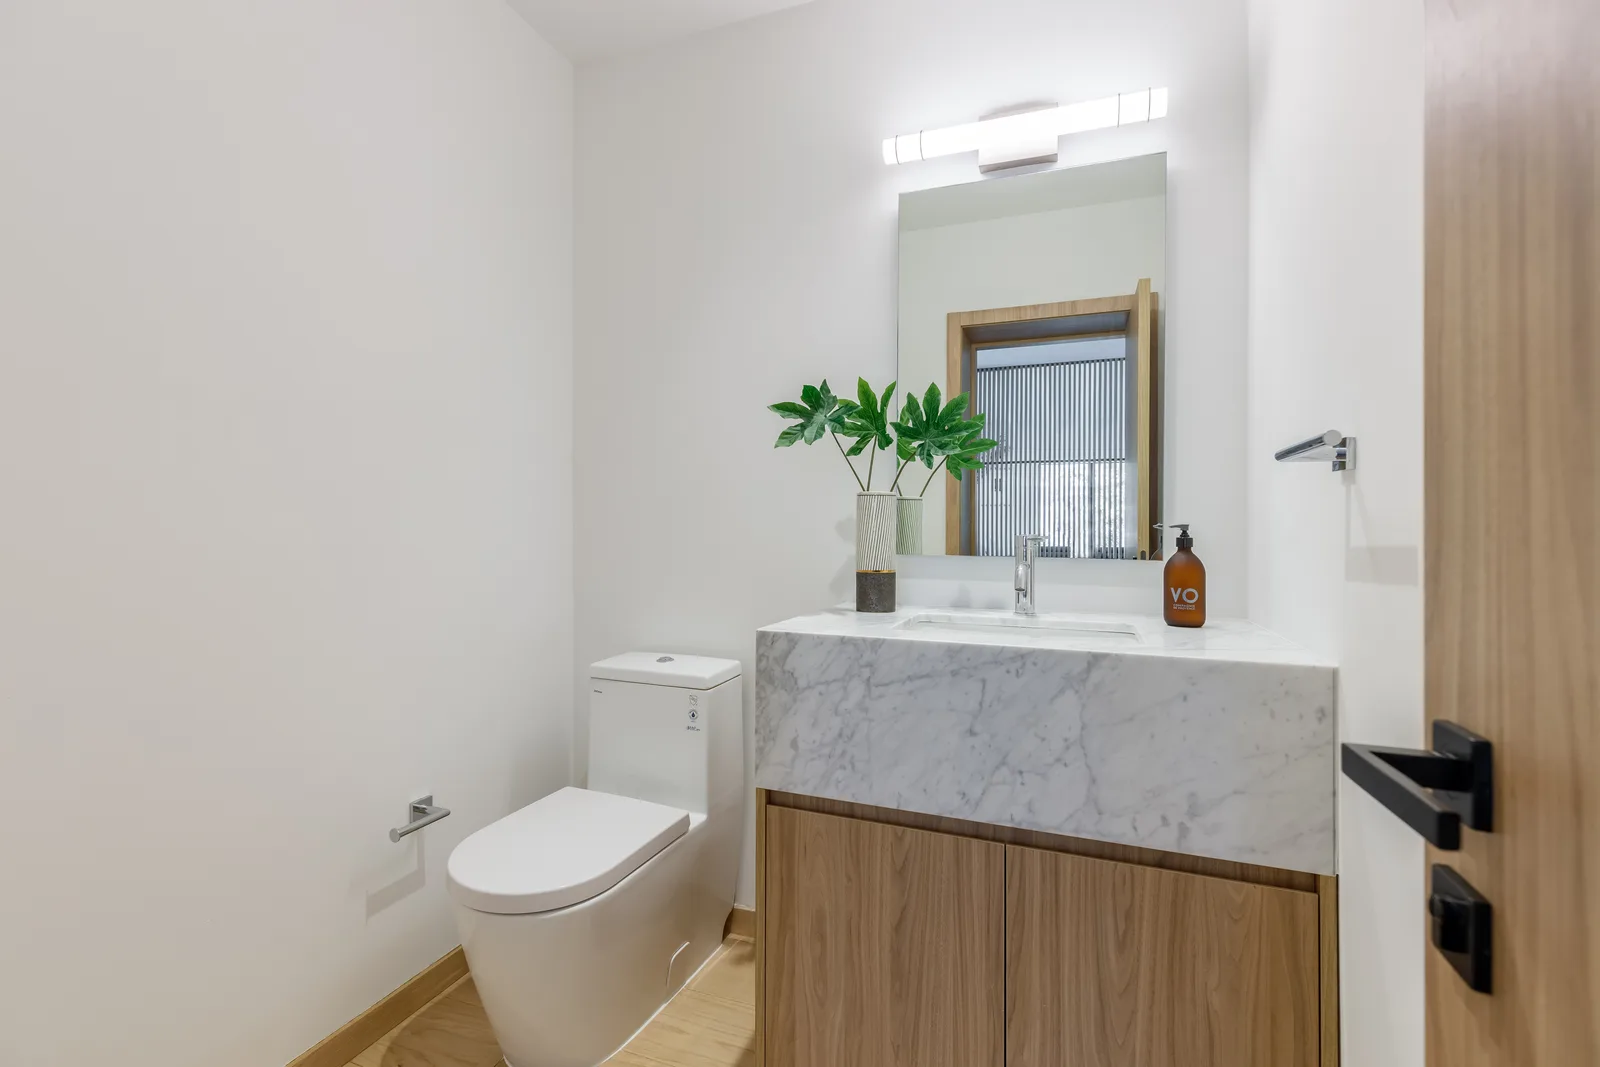
Wellness at home: the sauna, cold plunge, and gym room
The at-home wellness suite is now a serious part of the luxury brief. How to design the sauna, cold plunge and gym as one integrated space rather than three appliances in a spare room.
Luxom Studio · LUXOM Developments
· 4 min read · Last reviewed
Key takeaways
- A home wellness room works best as one integrated suite, where the sauna, cold plunge and gym are designed together around a natural sequence rather than installed as separate appliances.
- The sauna and cold plunge are construction problems, not products. Ventilation, drainage, waterproofing and heat-rated materials have to be built in, not added to a finished room.
- Materials must tolerate heat, water and humidity while still feeling calm. Timber, stone and honest finishes hold up where trend surfaces fail in a wet, warm environment.
- The gym needs real ceiling height, resilient flooring, daylight and ventilation to feel like a space you return to, rather than equipment crowded into a leftover room.
- Because it involves water, heat and heavy loads, home wellness room design belongs in the structural stage of the house, when drainage, isolation and services can be planned in.
Editor's note
The home wellness room has moved from novelty to expectation in the luxury brief. A sauna, a cold plunge and a proper gym are now as likely to appear in a residence as a wine cellar or a media room. What has not kept pace is the design thinking. Too often these elements arrive as three separate purchases dropped into whatever space was left over, rather than as one integrated environment.
This piece closes a three part look at the private amenity rooms of a modern home. The wellness suite rewards the same discipline as the others: plan it into the structure, design the elements as a sequence, and choose materials that survive the environment while keeping the room calm.
Design the suite as a sequence, not a set of appliances
The best wellness rooms are organized around how the body actually moves through them. There is a natural rhythm to it, movement in the gym, heat in the sauna, cold in the plunge, then a return to calm, and a well designed suite lets you follow that sequence without friction. The rooms connect logically, the transitions are short, and nothing forces you to cross the house wet or cold.
Treating the sauna, plunge and gym as three unrelated installations misses this entirely. You end up with a room of objects rather than an experience. When the elements are planned together, the suite becomes something you use daily, because using it is effortless. The sequence is the design, and the equipment simply serves it.
The sauna and cold plunge are builds, not products
It is easy to think of a sauna or a cold plunge as something you buy and install, but the cabin or the tub is the small part. The real work is in the room around them. A sauna needs a wall build-up that manages the temperature gradient, correct ventilation, and heat-rated materials chosen for comfort and safety. A cold plunge needs waterproofing, drainage, filtration and structural support for the weight of the water it holds.
All of this lives inside the walls and floor, which is why these elements have to be built in rather than added on. Retrofitting drainage or ventilation into a finished room is invasive and compromised. Planned during construction, the services disappear into the structure and the finished room simply works, quietly and reliably, for years.
Materials that survive heat and water and still feel calm
A wellness room is a demanding environment. Heat, humidity and water punish materials that were chosen for looks alone, so the palette has to be both durable and honest. Heat-rated timber in the sauna, honed stone and properly sealed surfaces around the wet areas, resilient flooring in the gym: each material is chosen to hold up under the specific conditions it faces.
At the same time the room has to feel settling, because its whole purpose is recovery. That argues for a quiet, natural palette rather than a stimulating one, and for finishes that age gracefully rather than trend surfaces that fail fast in warm, wet conditions. The durable material logic we describe in Quiet luxury applies with extra force here, where the environment tests every surface.
The gym has to be a room you return to
A home gym fails when it is treated as storage for equipment. The difference between a gym you use and one you abandon usually comes down to a few architectural decisions: enough ceiling height for overhead movement, resilient flooring that protects the structure and absorbs impact, real ventilation, and daylight. A stuffy, dark, low room is one you avoid; an airy, well lit one is one you return to.
Space planning matters too. Room to move safely around the equipment, structural support for heavy racks, and a layout that fits the way you actually train. Placed as part of the wellness suite, the gym connects naturally to the sauna and plunge, so the whole sequence flows. This is the same integrated thinking we bring to the home theater and the wine cellar.
Plan it into the house from the start
The wellness suite is the clearest case for early planning, because it combines water, heat and heavy loads, all of which depend on decisions made in the structure. Drainage, waterproofing, ventilation, isolation and power are inexpensive to design in and costly to chase later. Coordinated early with the other amenity rooms, the wellness suite becomes part of a coherent lower level rather than a compromised afterthought.
This closes the trilogy of amenity rooms that define a modern residence, alongside the wine cellar and the home theater. Each rewards the same approach: structure first, integration early, and design that treats the room as architecture. If you are planning a home and want the wellness suite designed as part of it, our interior design service begins at the first drawings, and the projects page shows the results.
Pull quote
A wellness room is not three machines in a spare bedroom. It is a sequence: heat, cold, movement, calm, designed so the body moves through it without friction.
Filed under
Questions about home wellness room design
01What is a home wellness room?
A home wellness room is a dedicated space, or a small suite of connected spaces, built around recovery and physical maintenance rather than entertainment. At the high end it typically brings together a sauna, a cold plunge and a gym, sometimes with a shower, a treatment area or a quiet room alongside. What distinguishes a designed wellness room from a collection of purchased equipment is integration: the elements are planned together around a natural sequence of heat, cold and movement, and the room is built to handle water, humidity and load. The materials are chosen to feel calm and to survive the environment, and the services are designed in from the structure up. Done properly it becomes a room you use daily rather than a novelty. Our interior design service plans these suites as part of the house, and the projects page shows how we handle them.
02Can I install a sauna and cold plunge in a house?
Yes, and both are increasingly standard in a luxury home, but they are construction projects rather than plug-in purchases. A sauna needs heat-rated materials, correct ventilation, and a wall build-up that manages the temperature difference between the hot cabin and the rooms around it. A cold plunge needs proper waterproofing, drainage, filtration and structural support for the weight of the water. Neither is something to bolt onto a finished room, because the services they depend on live inside the walls and floor. The realistic path is to plan them during construction, alongside the other amenity rooms, so the drainage, isolation and power are designed in rather than chased later. Makers such as Klafs supply the cabins, but the room around them is a build. We coordinate that build from the structural stage, which you can start through the contact page.
03What materials work best in a home wellness space?
Materials that tolerate heat and water while still reading as calm. In the sauna, that means heat-rated timber chosen for low resin and comfortable touch temperature, over a wall build-up designed for the conditions. Around the cold plunge and wet areas, honed natural stone, porcelain and properly sealed surfaces resist water without becoming slippery or clinical. In the gym, resilient flooring absorbs impact and protects the structure. Across all of it, the palette should stay quiet and honest, since the point of the room is to settle the nervous system, not to stimulate it. Trend finishes tend to fail fastest in warm, humid conditions, which is another argument for the durable material logic we describe in Quiet luxury. Choose surfaces that will look better in a decade and survive the environment, and the room stays both beautiful and functional.
04How much space does a home gym need?
More than most spare rooms offer, and the constraint is often height and ventilation as much as floor area. A functional gym needs enough clear floor for the equipment plus room to move safely around it, resilient flooring to protect the structure and absorb impact, and ideally a ceiling tall enough for overhead movements and jumps. Ventilation and daylight matter more than people expect: a stuffy, dark gym is one you stop using, while a well aired room with natural light is one you return to. If the space also has to hold a rack, cardio equipment and free weights, plan for the loads and the layout early. The gym works best as part of the wellness suite, so the sequence from movement to sauna to cold plunge flows naturally. We size these rooms during design, alongside the home theater and the other amenity spaces.
05When should I plan a wellness room during a build?
As early as possible, at the structural stage, because almost everything a wellness room needs lives inside the walls and floor. Drainage for the cold plunge and showers, waterproofing, ventilation for the sauna, power for heaters and equipment, structural support for water weight and heavy racks, and isolation so the gym does not transmit noise through the house: all of these are cheap to design in and expensive to retrofit. Treating the wellness suite as an afterthought almost guarantees compromise, either in where it can go or in how well it performs. Planned early, it can be placed and detailed properly, and coordinated with the other amenity rooms so the whole lower level of the house reads as one considered environment. This is the same discipline we apply to the wine cellar. Our interior design service plans it from the first drawings.
Explore the portfolio
Projects to see


Talk to the studio
If this belongs in your home, our studio will draw the plan.
Initial conversation, 30 minutes. We listen to the brief and respond with a scoped proposal within five working days. You can also read the services page for typical timelines and fees.
Written by Luxom Studio · LUXOM Developments
The design and development studio behind LUXOM residences in Coconut Grove, Miami
Keep reading
From the journal
Interiors · Oct 2, 2026 · 4 min
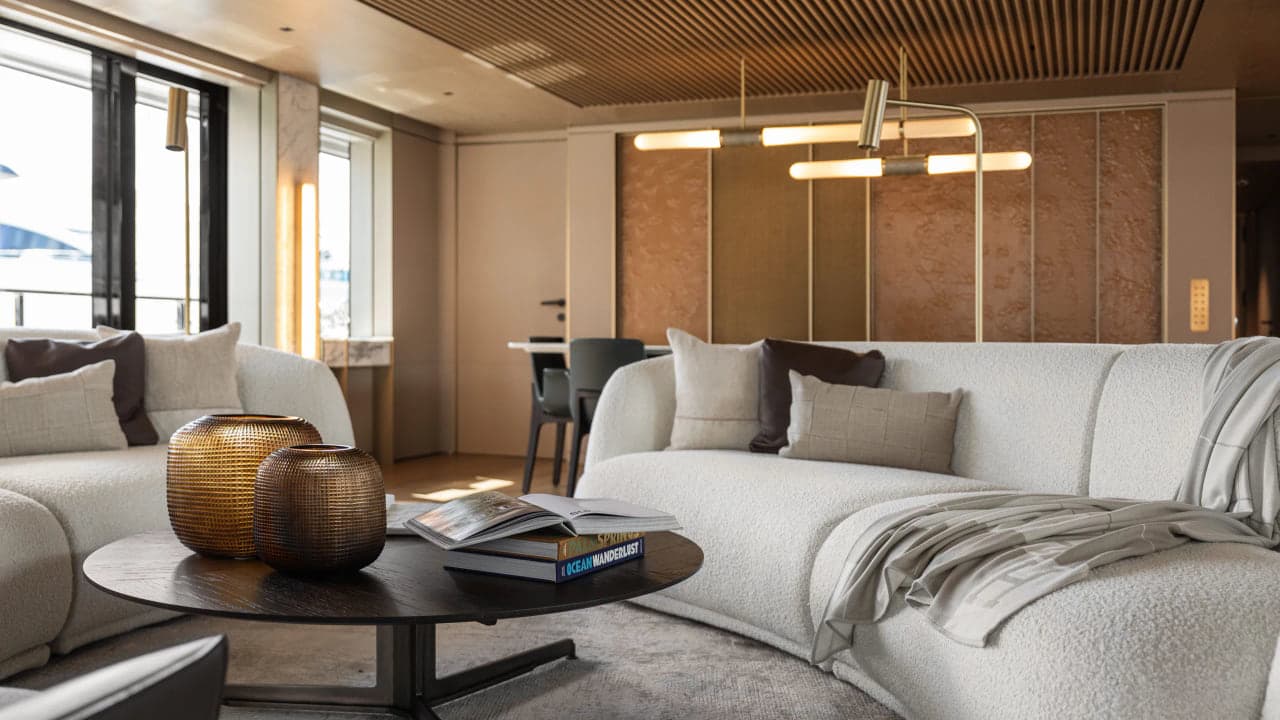
Navy Sofa Styling Ideas: Material Before Color
Every guide hands you five or six color schemes to choose between. The decision that actually matters is the stone, wood and metal already built into the room, chosen before the sofa.
Interiors · Oct 2, 2026 · 7 min
Interior Designer Miami FL: How to Vet One Before You Hire
Miami's interior designer listings sort firms by budget, style and awards. None of them show who decides the wall, the window height or the zoning limit before a single finish gets chosen. Here is how to look past the directory.
Interiors · Sep 13, 2026 · 5 min
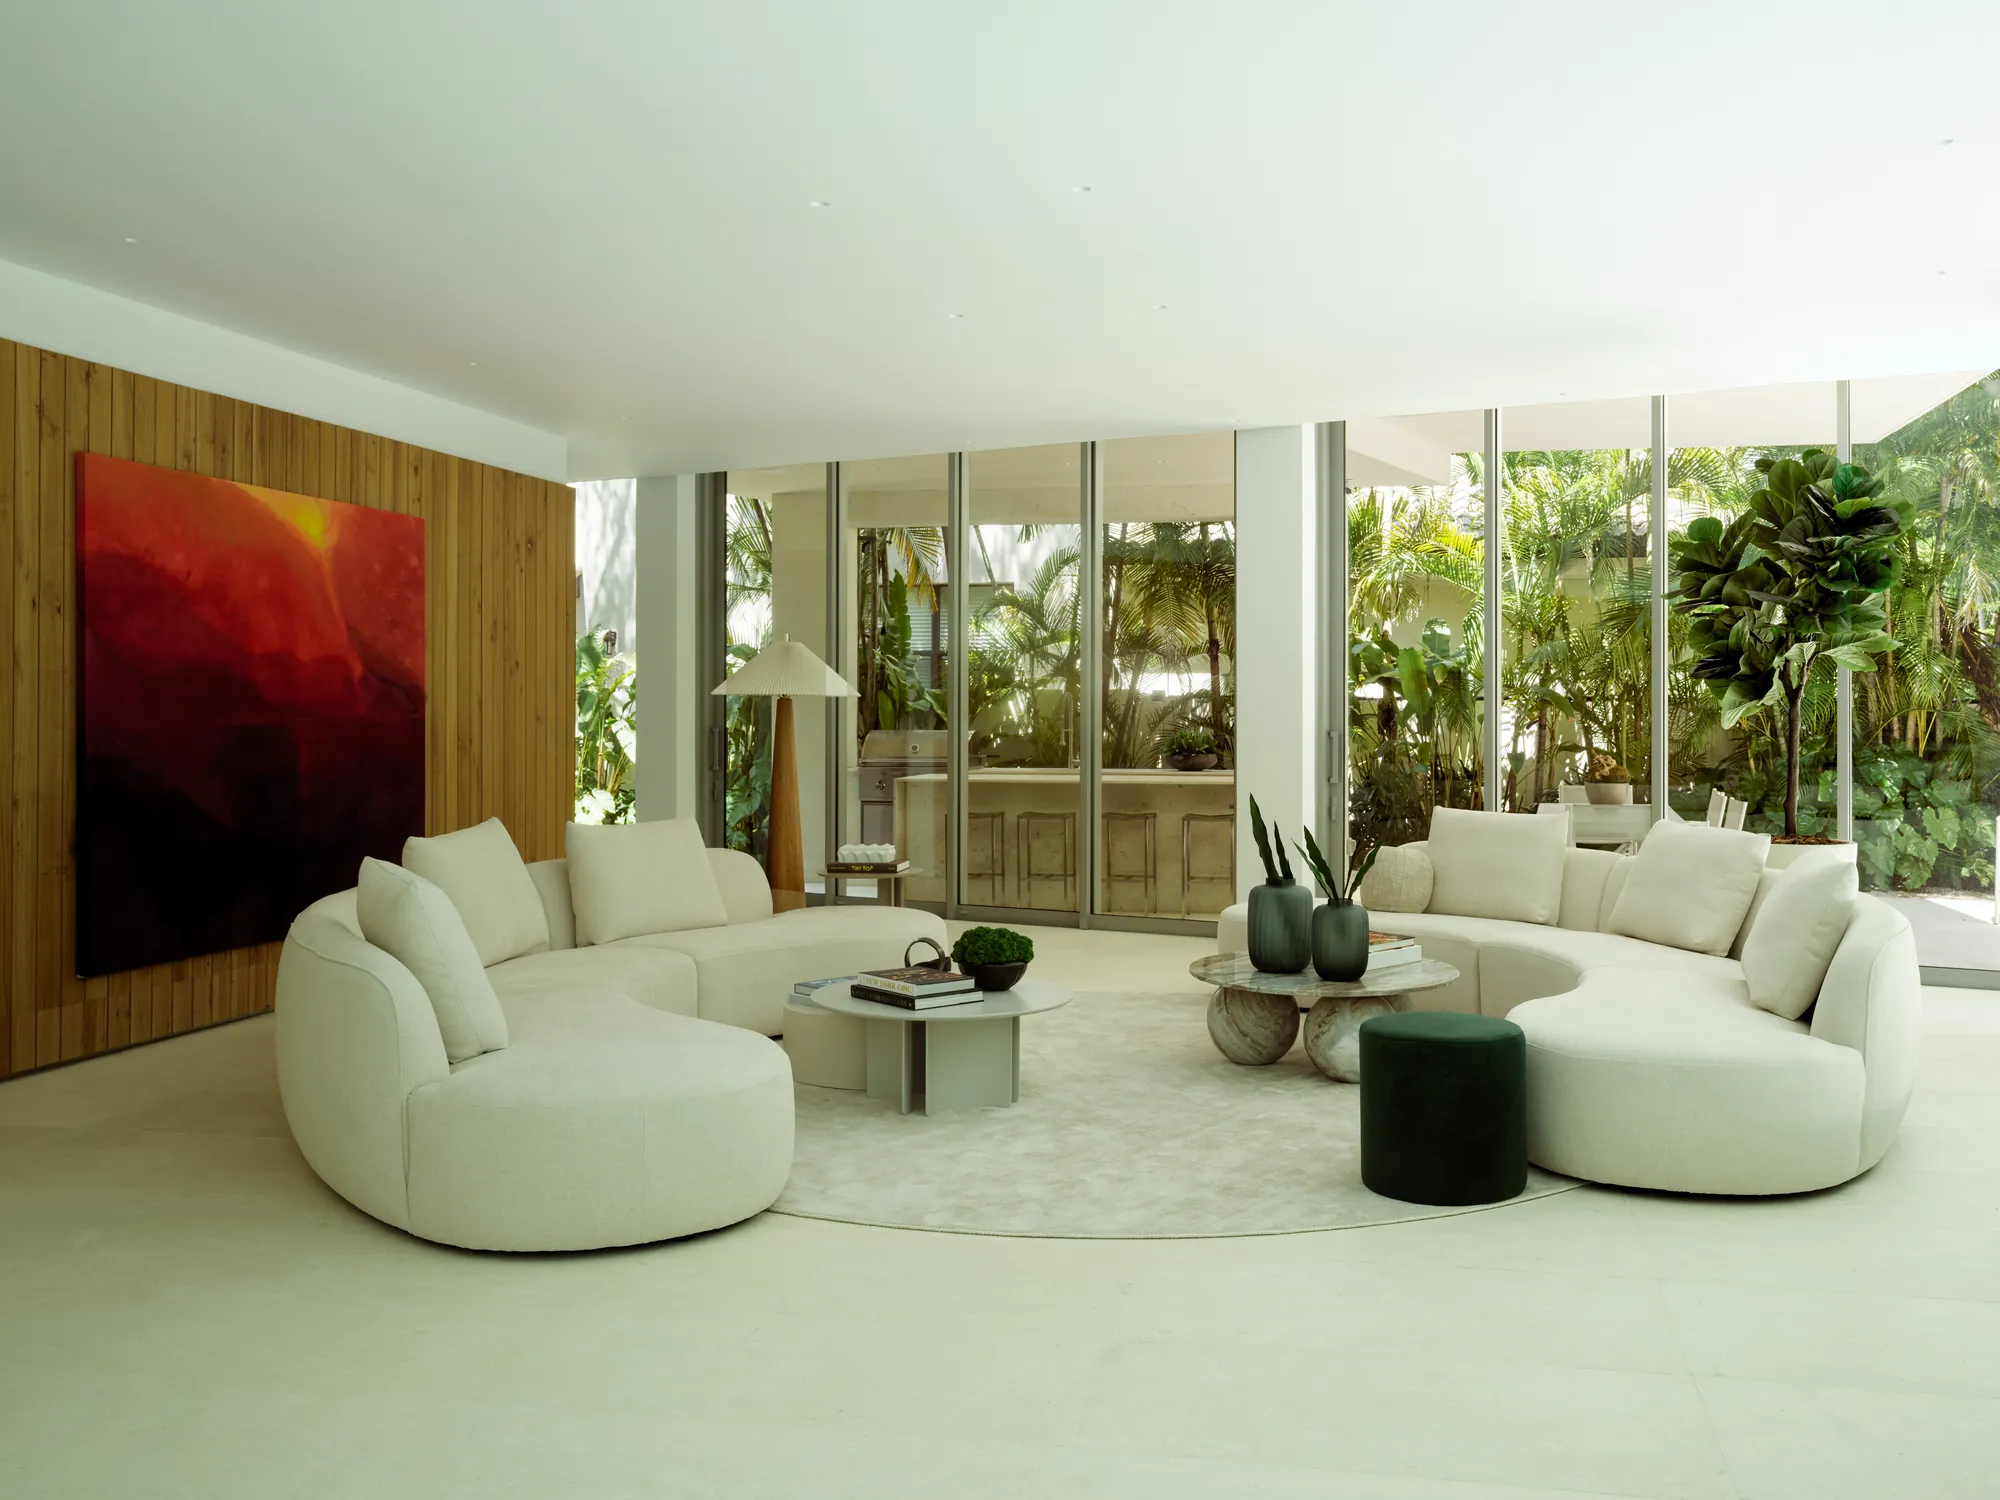
Your rug should not match your furniture. It should talk to it.
The generic advice says find one matching thread. What that actually looks like in a finished Luxom room is a planned material conversation, not a matched fabric swatch.