Why Integrated Design and Construction Reduce Handoffs
Architecture, construction and interiors can be split across separate scopes. An integrated team gives a Coconut Grove client one place to resolve the decisions that cross those boundaries.
Samuel Bissu · Developments
· 4 min read · Last reviewed
Key takeaways
- Separate architecture, construction and interior scopes create boundaries where cost, schedule and design decisions have to be reconciled.
- An integrated model does not guarantee a lower price; it changes who owns coordination and how early buildability and finish decisions enter the design.
- Luxom brings development, architecture and interiors into one family-led studio, giving the client one accountable team from early design through completion.
- The useful comparison is not the number of vendors. It is whether scope, allowances, responsibilities and change control are clear before construction begins.
- Clients should compare proposals on total scope and exclusions, not on a single fee or headline percentage.
From the developer
People often focus on visible finishes, stone and fixtures when they compare the cost of a custom home. The contract structure matters too: architecture, construction and interiors may sit with separate teams, each with its own scope, assumptions and responsibilities.
That structure is not inherently wrong. It simply makes coordination a deliverable that must be priced, assigned and documented. Two homes of similar size can have different costs for many reasons, including site conditions, engineering, materials, allowances and the completeness of the drawings.
Where your money actually goes on a typical build
Start with a common sequence. An architecture firm designs the house. A general contractor prices and builds it. Specialist trades handle structure, electrical, plumbing and mechanical systems. Interior designers, fabricators and installers may carry separate finish scopes. Each role performs real work, and each proposal needs to make clear what is included and who coordinates decisions between disciplines.
Fee structures vary too much by project and contract type for a headline percentage to make a useful comparison. A client should instead normalize proposals: list the design deliverables, preconstruction work, contractor fee, allowances, exclusions, insurance, supervision and change-order process. The important question is whether the total scope can be compared line by line before work begins.
Where separate scopes create risk
Risk appears at the seam where one company's work ends and another's begins. A design developed without current construction input may need revision after pricing. A field condition that conflicts with the drawings can require the architect and contractor to agree on a response. A finish installer may discover that backing, waterproofing or tolerances were not included in an earlier scope.
Those gaps can lead to redesign, rework or schedule changes when responsibility is unclear. They are manageable when the contracts identify the coordinator, the drawings are reviewed for buildability and changes are documented before affected work proceeds. The same coordination question appears in renovations, which we cover in turnkey whole-home renovation: one team vs. many contractors.
One accountable team can resolve cross-discipline decisions earlier
Integration is useful when responsibilities, allowances and decisions remain visible to the client.
Design, build and finish under one roof
Luxom coordinates design, construction and finish decisions within one studio. The people developing the drawings can review them with the people planning the build and specifying interiors before those decisions reach the site. Specialist consultants and trades still perform their professional scopes; integration means their inputs are coordinated through one accountable team.
That is a structural difference in how decisions are managed, not a guarantee about price or schedule. It gives the client one place to raise questions from early design through construction and interiors, while the written agreement still needs to identify each party's scope. We compare the structures in architect vs. design-build.
What removing the stack changes for a Coconut Grove buyer
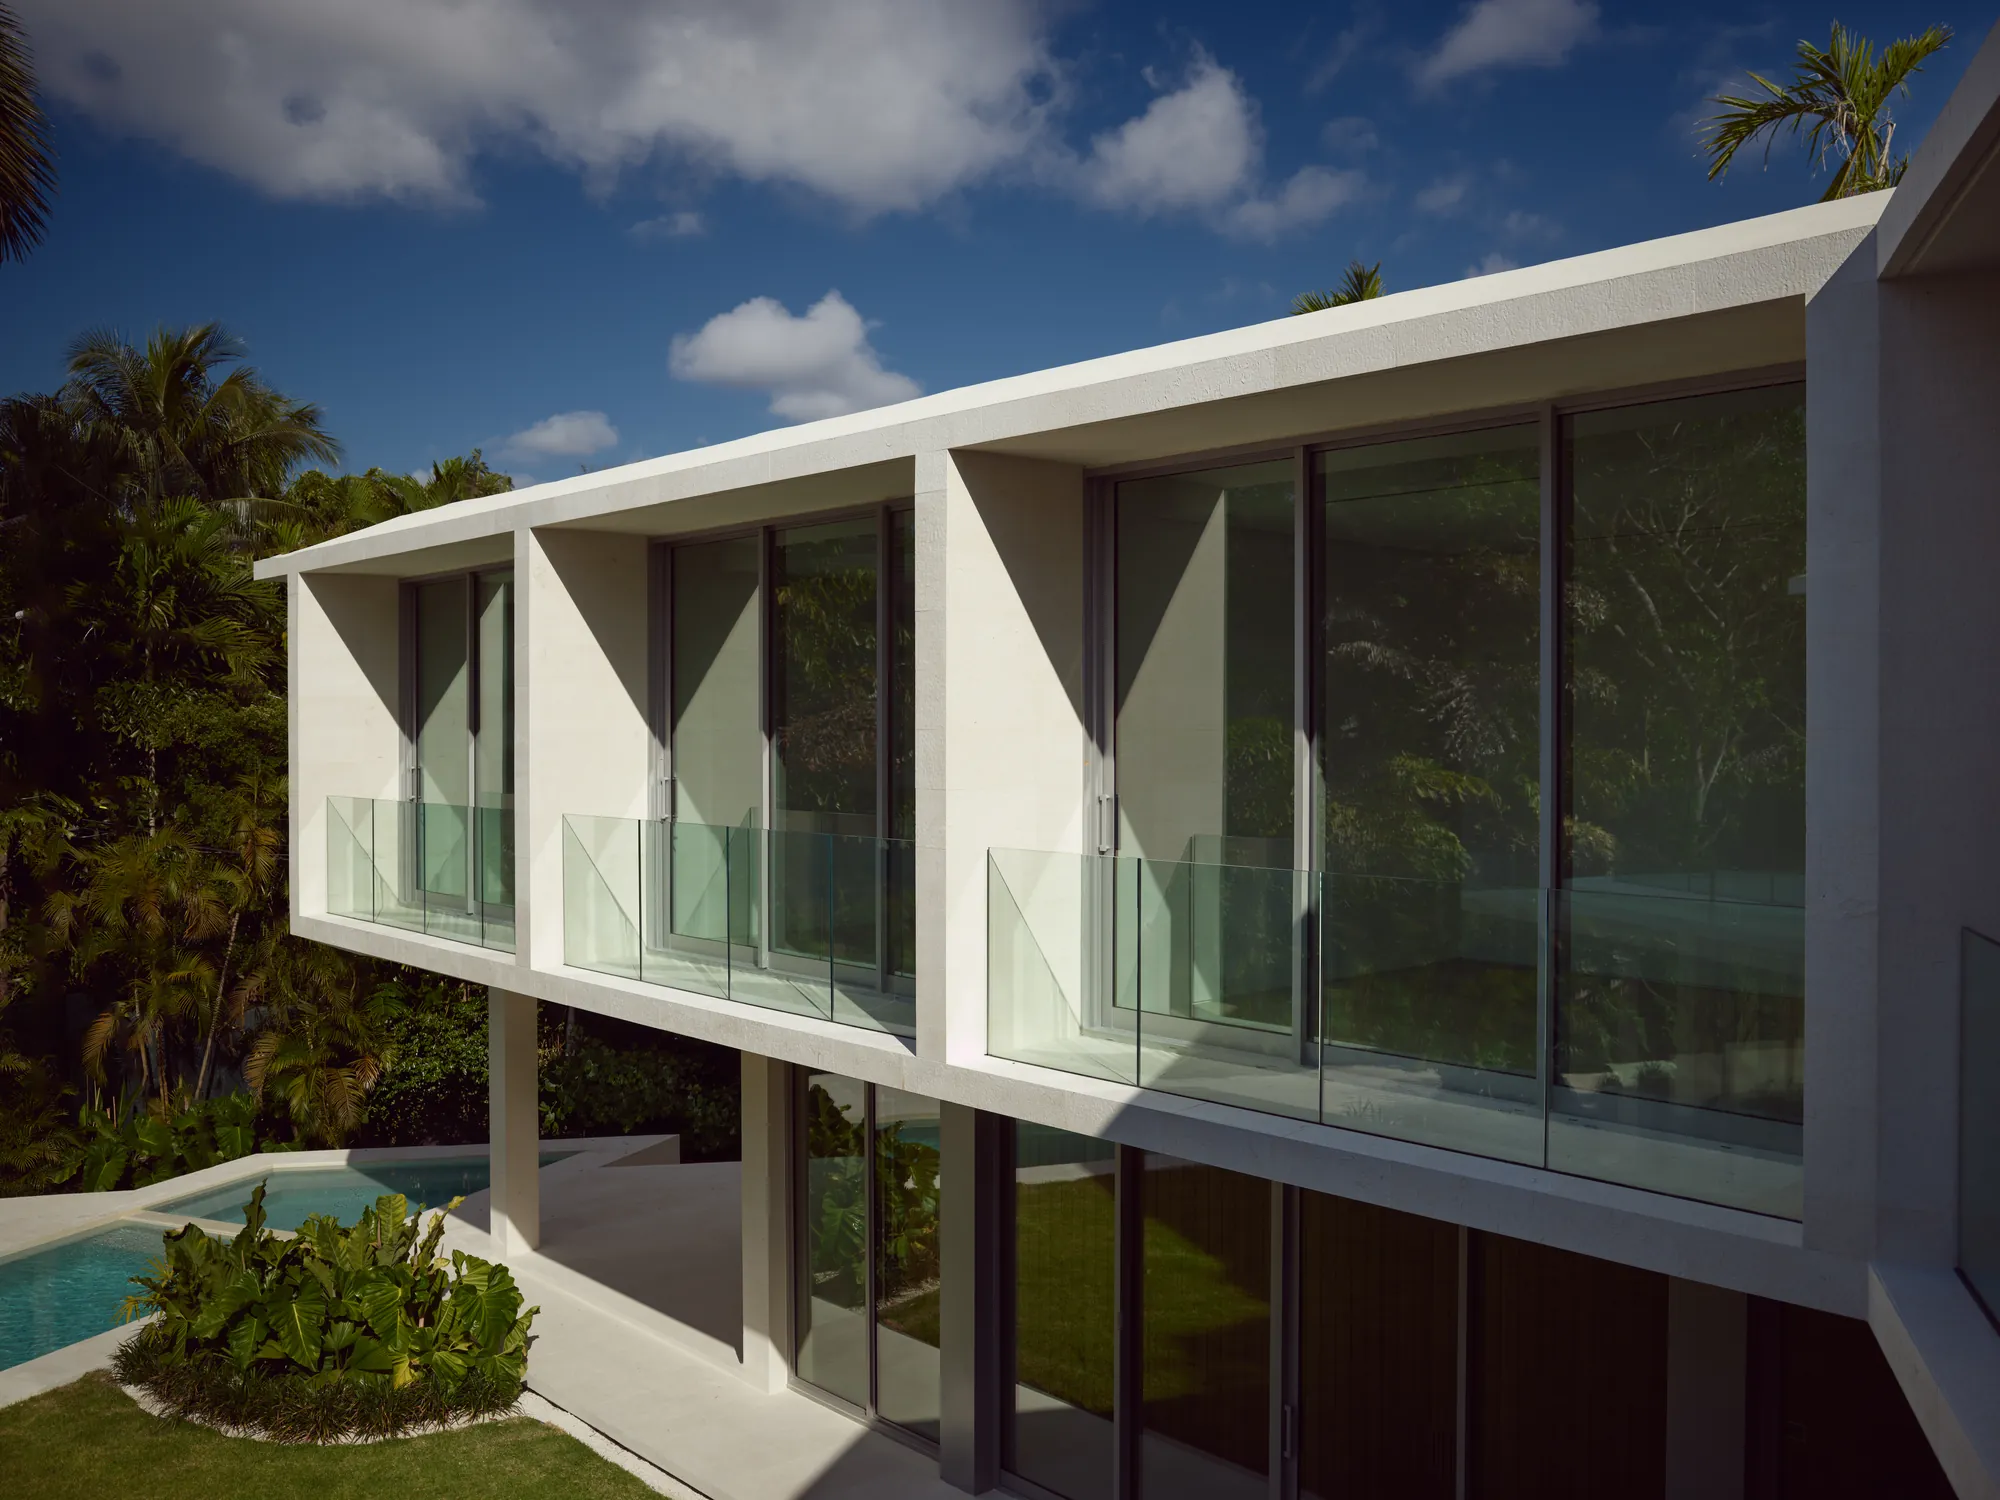
The Ingraham Residence in Coconut Grove shows the coordination model in practice. Architecture, construction planning and interior selections were developed through the same studio, so decisions about stone, millwork, systems and structure could be reviewed against the same design intent.
Integration does not make land, materials, labor, engineering, permitting or code compliance disappear. We break those categories down in a Miami development cost breakdown. What changes is when coordination happens and who is responsible for resolving a decision that affects more than one discipline.
Design remains real professional work in either model. Clients should ask how that work is scoped, documented and reflected in the total proposal. We examine that distinction in design is the cost you never see on the invoice.
How integrated accountability is maintained
An integrated model is only as accountable as its records. Named discipline leads, coordinated drawing sets, written selections, current budgets and an explicit change process give the client evidence of who owns each decision. Milestone reviews before construction, procurement and finish installation keep problems visible while they can still be corrected.
Building this way in Coconut Grove is not a promise of a lower number than the market. It is a way to make cross-discipline responsibility clearer and bring construction and finish constraints into design earlier. If you are planning a build and want to compare the structure against your scope, reach out through contact.
The handoffs described above are also where most budgets drift. For a closer look at the recurring causes and how a single accountable team removes them, see what causes construction cost overruns on a Coconut Grove build.
Pull quote
Integration is valuable when one team owns the decisions that cross architecture, construction and interiors.
Filed under
Questions about in-house design build cost Coconut Grove
01Does an integrated team guarantee a lower project cost?
No. Project cost still depends on land, scope, materials, labor, permitting, engineering and site conditions. Integration can reduce duplicated coordination and surface buildability decisions earlier, but a responsible proposal must still state its inclusions, exclusions, allowances and change process. See how Luxom organizes its disciplines on our services page.
02Why are architecture, construction and interiors often separate scopes?
Each discipline has its own professional responsibilities, contracts and deliverables, so many clients appoint them separately. That structure can work well when the boundaries are explicit and coordination is strong. The risk appears when a decision sits between scopes and no one owns the resolution. We walk through the full sequence in building a custom luxury home in Miami.
03What should a client compare between separate-team and integrated proposals?
Compare total scope, exclusions, allowances, responsibility for coordination, preconstruction services and the method for approving changes. A lower design fee can be offset by later redesign or unclear allowances, while an integrated fee is only useful if the scope is transparent. Start with where your money goes on a typical build, then compare the written proposals line by line.
04Is a single in-house team the same thing as a design-build firm?
It follows the same core idea: design-build places design and construction responsibility under one entity. Luxom's model also coordinates interior selections and finish decisions within the studio. The exact contract and professional roles still matter, so clients should confirm who holds each responsibility. We compare the structures in architect vs. design-build.
05How does Luxom maintain accountability across the project?
Accountability depends on named discipline leads, coordinated drawings, documented selections, a clear change process and reviews at the points where work can still be corrected. A family-led structure makes the responsibility visible, but the documentation is what lets a client verify it. See the process in building the Ingraham Residence, start to finish.
Explore the portfolio
Projects to see


Talk to the studio
If this belongs in your home, our studio will draw the plan.
Initial conversation, 30 minutes. We listen to the brief and respond with a scoped proposal within five working days. You can also read the services page for typical timelines and fees.
Written by Samuel Bissu · Developments
Developer and founder of LUXOM Developments, boutique residences in Coconut Grove, Miami
Keep reading
From the journal

Development · Jul 8, 2026 · 3 min
Where luxury developers actually make money
It isn't the house. The margin is decided the day you buy the land, and protected by everything you refuse to cheapen.

Architecture · Jul 29, 2026 · 4 min
Architect vs. design-build: which your project needs
Two ways to build a home in Miami: hire an architect and manage the rest yourself, or hire one design-build team that owns the whole thing. How to tell which fits.
Development · Jul 20, 2026 · 4 min
Turnkey whole-home renovation: one team vs. many contractors
The case for a single accountable team on a whole-home renovation in Miami, and what coordinating many separate contractors actually costs you in time, risk and finish.