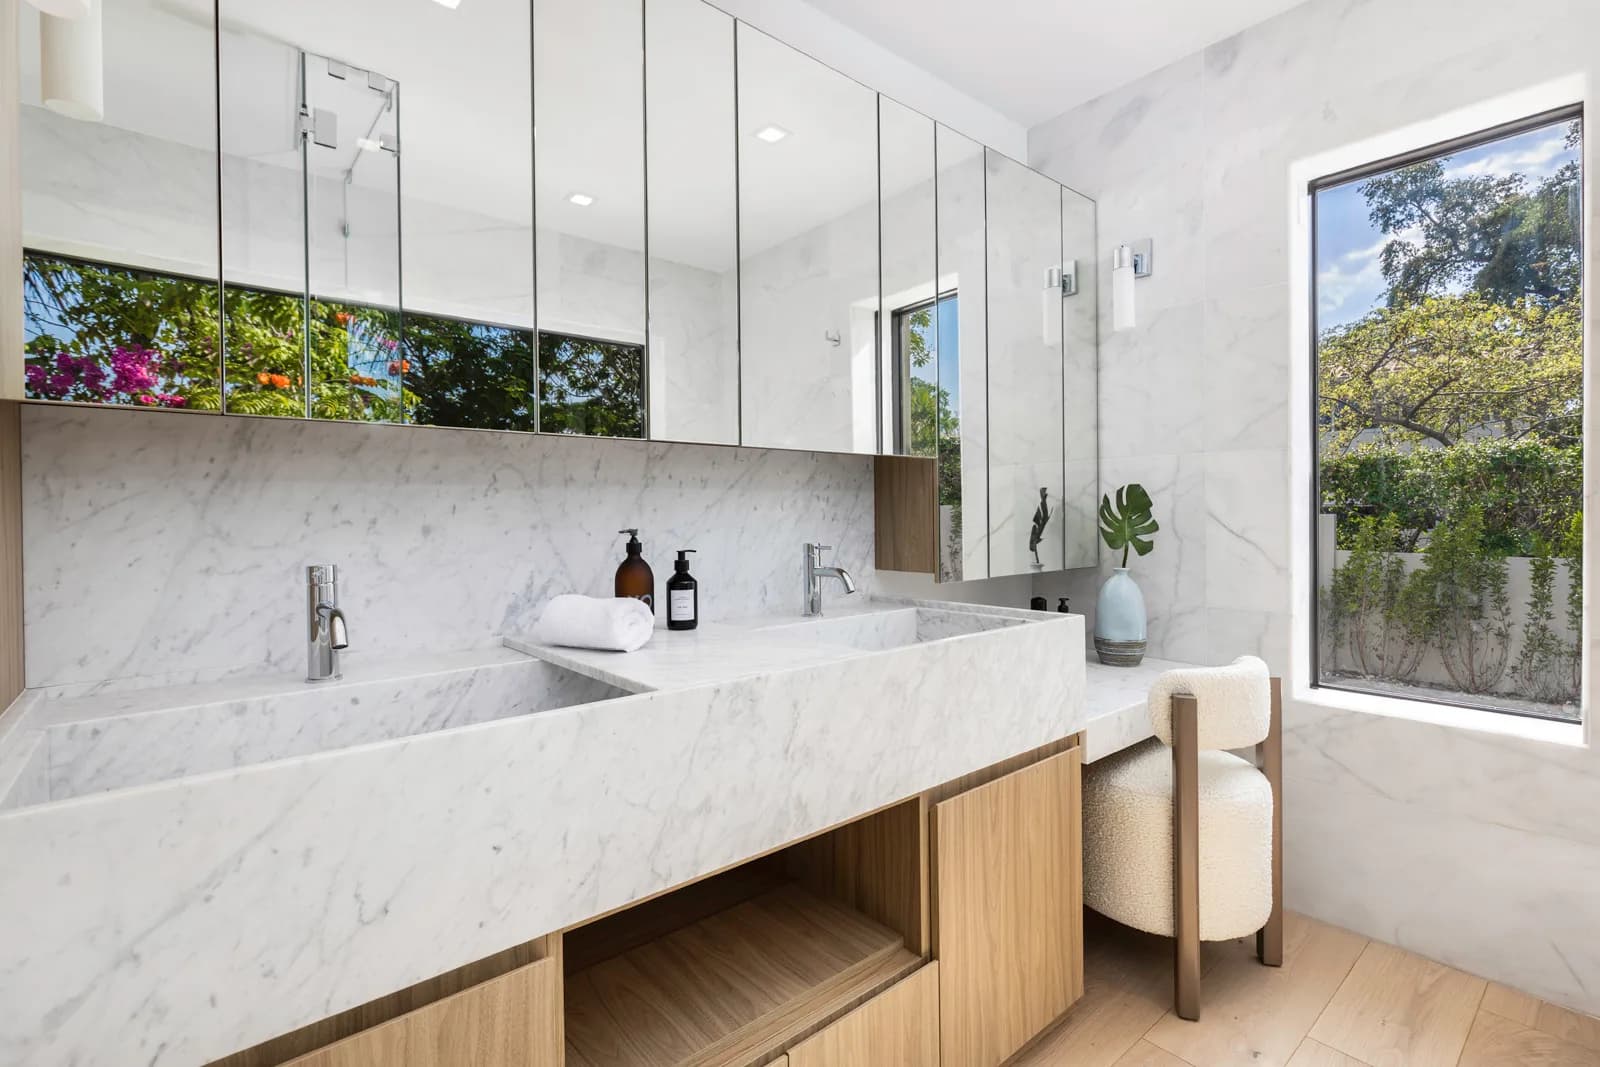
The dressing room: walk-in closets as architecture
How to design a walk-in closet that reads as a room, not storage. Layout, proportion, materials and lighting that turn a closet into a dressing room.
Luxom Studio · LUXOM Developments
· 4 min read · Last reviewed
Key takeaways
- A walk-in closet becomes a dressing room when it is designed as architecture: planned proportion, real materials and layered lighting, not a wall of modular units.
- Good closet layout starts from what you own and how you move, mapping hanging, drawers, shoes and folded storage to a comfortable circulation path before choosing finishes.
- Proportion decides whether a closet feels calm or crammed. Island clearance, aisle width and the ratio of open to closed storage matter more than the number of rails.
- Lighting is the difference between a store and a room. Layer ambient, task and integrated shelf lighting, with color rendering that shows fabric and tone honestly.
- Material continuity with the home, wood, stone and quiet metal, is what makes a dressing room read as part of the residence rather than an add-on.
Editor's note
Most walk-in closets are treated as storage: a wall of modular units, a rail, a light, and a door to close on the mess. A dressing room is a different thing entirely. It is a room in the residence, designed with the same care as the bedroom it opens from, and it reads that way the moment you step in. The difference is not size or budget. It is whether the space was designed as architecture or bought as a product.
The gap between the two comes down to four decisions: layout, proportion, materials and light. Get them right and a modest footprint becomes one of the most quietly pleasurable rooms in the house. Get them wrong and even a large closet feels like a corridor of doors.
Start from how you live, not from the units
The most common mistake is to begin with a storage system and fit your life around it. The right order is the reverse. Map what you actually own, how much hangs, how much folds, how many shoes, and how you move through a morning, then design the layout to serve that. Storage gets grouped by type and by frequency, so the things you reach for daily are at hand and the seasonal items go higher or deeper.
This is why two people with identical rooms should end up with different closets. A dressing room designed from a real inventory feels obvious to use, because everything is where your hand expects it. A generic build looks tidy in a showroom and fights you every morning.
Proportion is the luxury
Once the storage is mapped, proportion decides whether the room feels calm or crammed. Aisle width, island clearance and the ratio of open to closed storage matter far more than the number of rails you manage to fit. A dressing room you cannot move through comfortably will never feel luxurious, no matter how much it holds, and an island squeezed into a space that cannot clear its drawers is a daily frustration dressed as a feature.
The discipline here is the same restraint that governs the rest of a considered home: sometimes the right answer is to store a little less and give the room the space to breathe. Full-height joinery and a generous path beat a wall-to-wall grid of units that leaves you sidestepping to open a drawer.
Material continuity makes it a room
A dressing room reads as high-end when its materials continue the language of the home rather than switching to generic storage. Real wood joinery with considered grain, a stone top on the island that echoes the kitchen or the bathrooms, quiet metal hardware in the home's finish, a soft lining inside the drawers. These are the details that tell you a room was designed, not assembled.
The failure mode is easy to picture: high-gloss modular boxes, plastic-feeling edges, hardware from a different house entirely. The fix is to treat the closet as part of a coherent whole-home scheme, with the same palette and the same quality of finish as the spaces around it, so opening the door feels like moving through the residence rather than into a utility cupboard.
Light that flatters and tells the truth
Lighting is what separates a dressing room from a storeroom, and it has two jobs at once: to feel warm and to tell the truth about color. Layer it. An ambient layer for the room, task light where you get dressed and check a mirror, and integrated light along shelves and inside hanging sections so you can see what you own. A single hard downlight flattens everything and casts shadows exactly where you need to see.
The quality that matters most is color rendering. You are judging fabric and tone, so the light has to show them honestly, or you end up with mismatched outfits chosen under a flattering lie. Warm, layered, accurate light turns the room from functional to genuinely pleasurable to use.
Designing it as part of the home
A dressing room works best when it is planned with the bedroom, the bathroom and the rest of the residence, not bolted on afterward. That is how the proportions get the space they need, how the materials stay continuous, and how the lighting is designed rather than defaulted. Treated as architecture from the start, a walk-in closet stops being storage you hide behind a door and becomes a room you are glad to stand in.
If you are planning a home or a renovation and want the dressing room designed to this standard, as part of a coherent whole rather than an add-on, our interior and design service is where that work happens.
Pull quote
A dressing room is not measured by how much it holds. It is measured by how it feels to stand in it at seven in the morning.
Filed under
Questions about walk in closet design
01How do you design a walk-in closet that feels like a room?
You design it as architecture rather than storage, which means starting with proportion, circulation and light instead of a catalog of modular units. Begin by mapping what you actually own and how you move through a morning routine, then plan the layout around a comfortable path, with the right balance of hanging, drawers and shelving in the places you reach for them. Give the space real materials that continue from the rest of the home, wood joinery, stone on an island top, quiet metal hardware, so it reads as a room and not an afterthought. Then layer the lighting so it flatters rather than floods. The test is simple: a good dressing room feels calm to stand in, not crammed. For how we approach bespoke interiors like this end to end, see our interior service.
02What is the ideal layout for a walk-in closet?
The ideal layout follows your wardrobe and your movement, not a fixed template, but a few principles hold. Map storage by type first: long hanging, double hanging, drawers, shelves and shoes each want a home, and grouping them by how often you use them keeps the daily items at hand. Keep circulation generous, because a dressing room that is hard to move through never feels luxurious, so plan comfortable aisle widths and, if there is an island, enough clearance to open drawers on every side. Balance open and closed storage: too much open display reads busy, too much closed reads like a corridor of doors. Reserve a spot for a mirror in good light and, if space allows, a bench or seat. The layout should feel obvious once you are in it. We plan these as part of a whole-home design through our services.
03How big does a walk-in closet need to be?
There is no single minimum, because a well-designed small dressing room can feel better than a large, poorly planned one. What matters is that the storage you need fits without crowding the path you walk, so the honest starting point is your wardrobe and your circulation rather than a square-footage target. A compact walk-in can be excellent if it uses full height, keeps aisles comfortable and avoids cramming an island into a space that cannot clear it. A larger room only becomes a true dressing room when it earns the space with proportion, an island, a seating moment and good light, rather than by lining every wall with rails. The goal is a room that feels generous to use, whatever its dimensions. We size these to the home and the owner as part of our interior service.
04What lighting works best in a dressing room?
Dressing room lighting should be layered, warm and honest about color, because you are judging fabric and tone, not lighting a corridor. Start with an ambient layer for the overall room, add task lighting where you actually get dressed and check a mirror, and integrate light into the joinery, along shelves and inside hanging sections, so you can see what you own. The single most important quality is color rendering: choose sources that render fabric colors accurately, because a flattering but false light leads to mismatched outfits and disappointing choices. Keep the light warm rather than clinical, and avoid a single harsh downlight that flattens everything and casts hard shadows. Done well, the lighting is what separates a room that feels like a boutique from one that feels like a utility cupboard. Our approach to lighting across a home is covered in our services.
05What materials make a closet feel high-end?
A closet reads as high-end when its materials continue the language of the rest of the home rather than switching to generic storage products. That usually means real wood joinery with considered grain and quiet, well-made hardware, a stone top on an island that echoes the kitchen or bathrooms, and metal in a finish that matches the home's other fittings. Texture matters: a leather or fabric drawer lining, a soft-close mechanism, a mirror set into good light, all read as care. What to avoid is the opposite: high-gloss modular units, plastic-feeling edges and hardware that looks like it came from a different house. The dressing room should feel like a deliberate room in the residence, with the same restraint and the same quality of finish as the spaces around it. We design closet joinery as part of a coherent whole-home scheme through our services.
Explore the portfolio
Projects to see


Talk to the studio
If this belongs in your home, our studio will draw the plan.
Initial conversation, 30 minutes. We listen to the brief and respond with a scoped proposal within five working days. You can also read the services page for typical timelines and fees.
Written by Luxom Studio · LUXOM Developments
The design and development studio behind LUXOM residences in Coconut Grove, Miami
Keep reading
From the journal
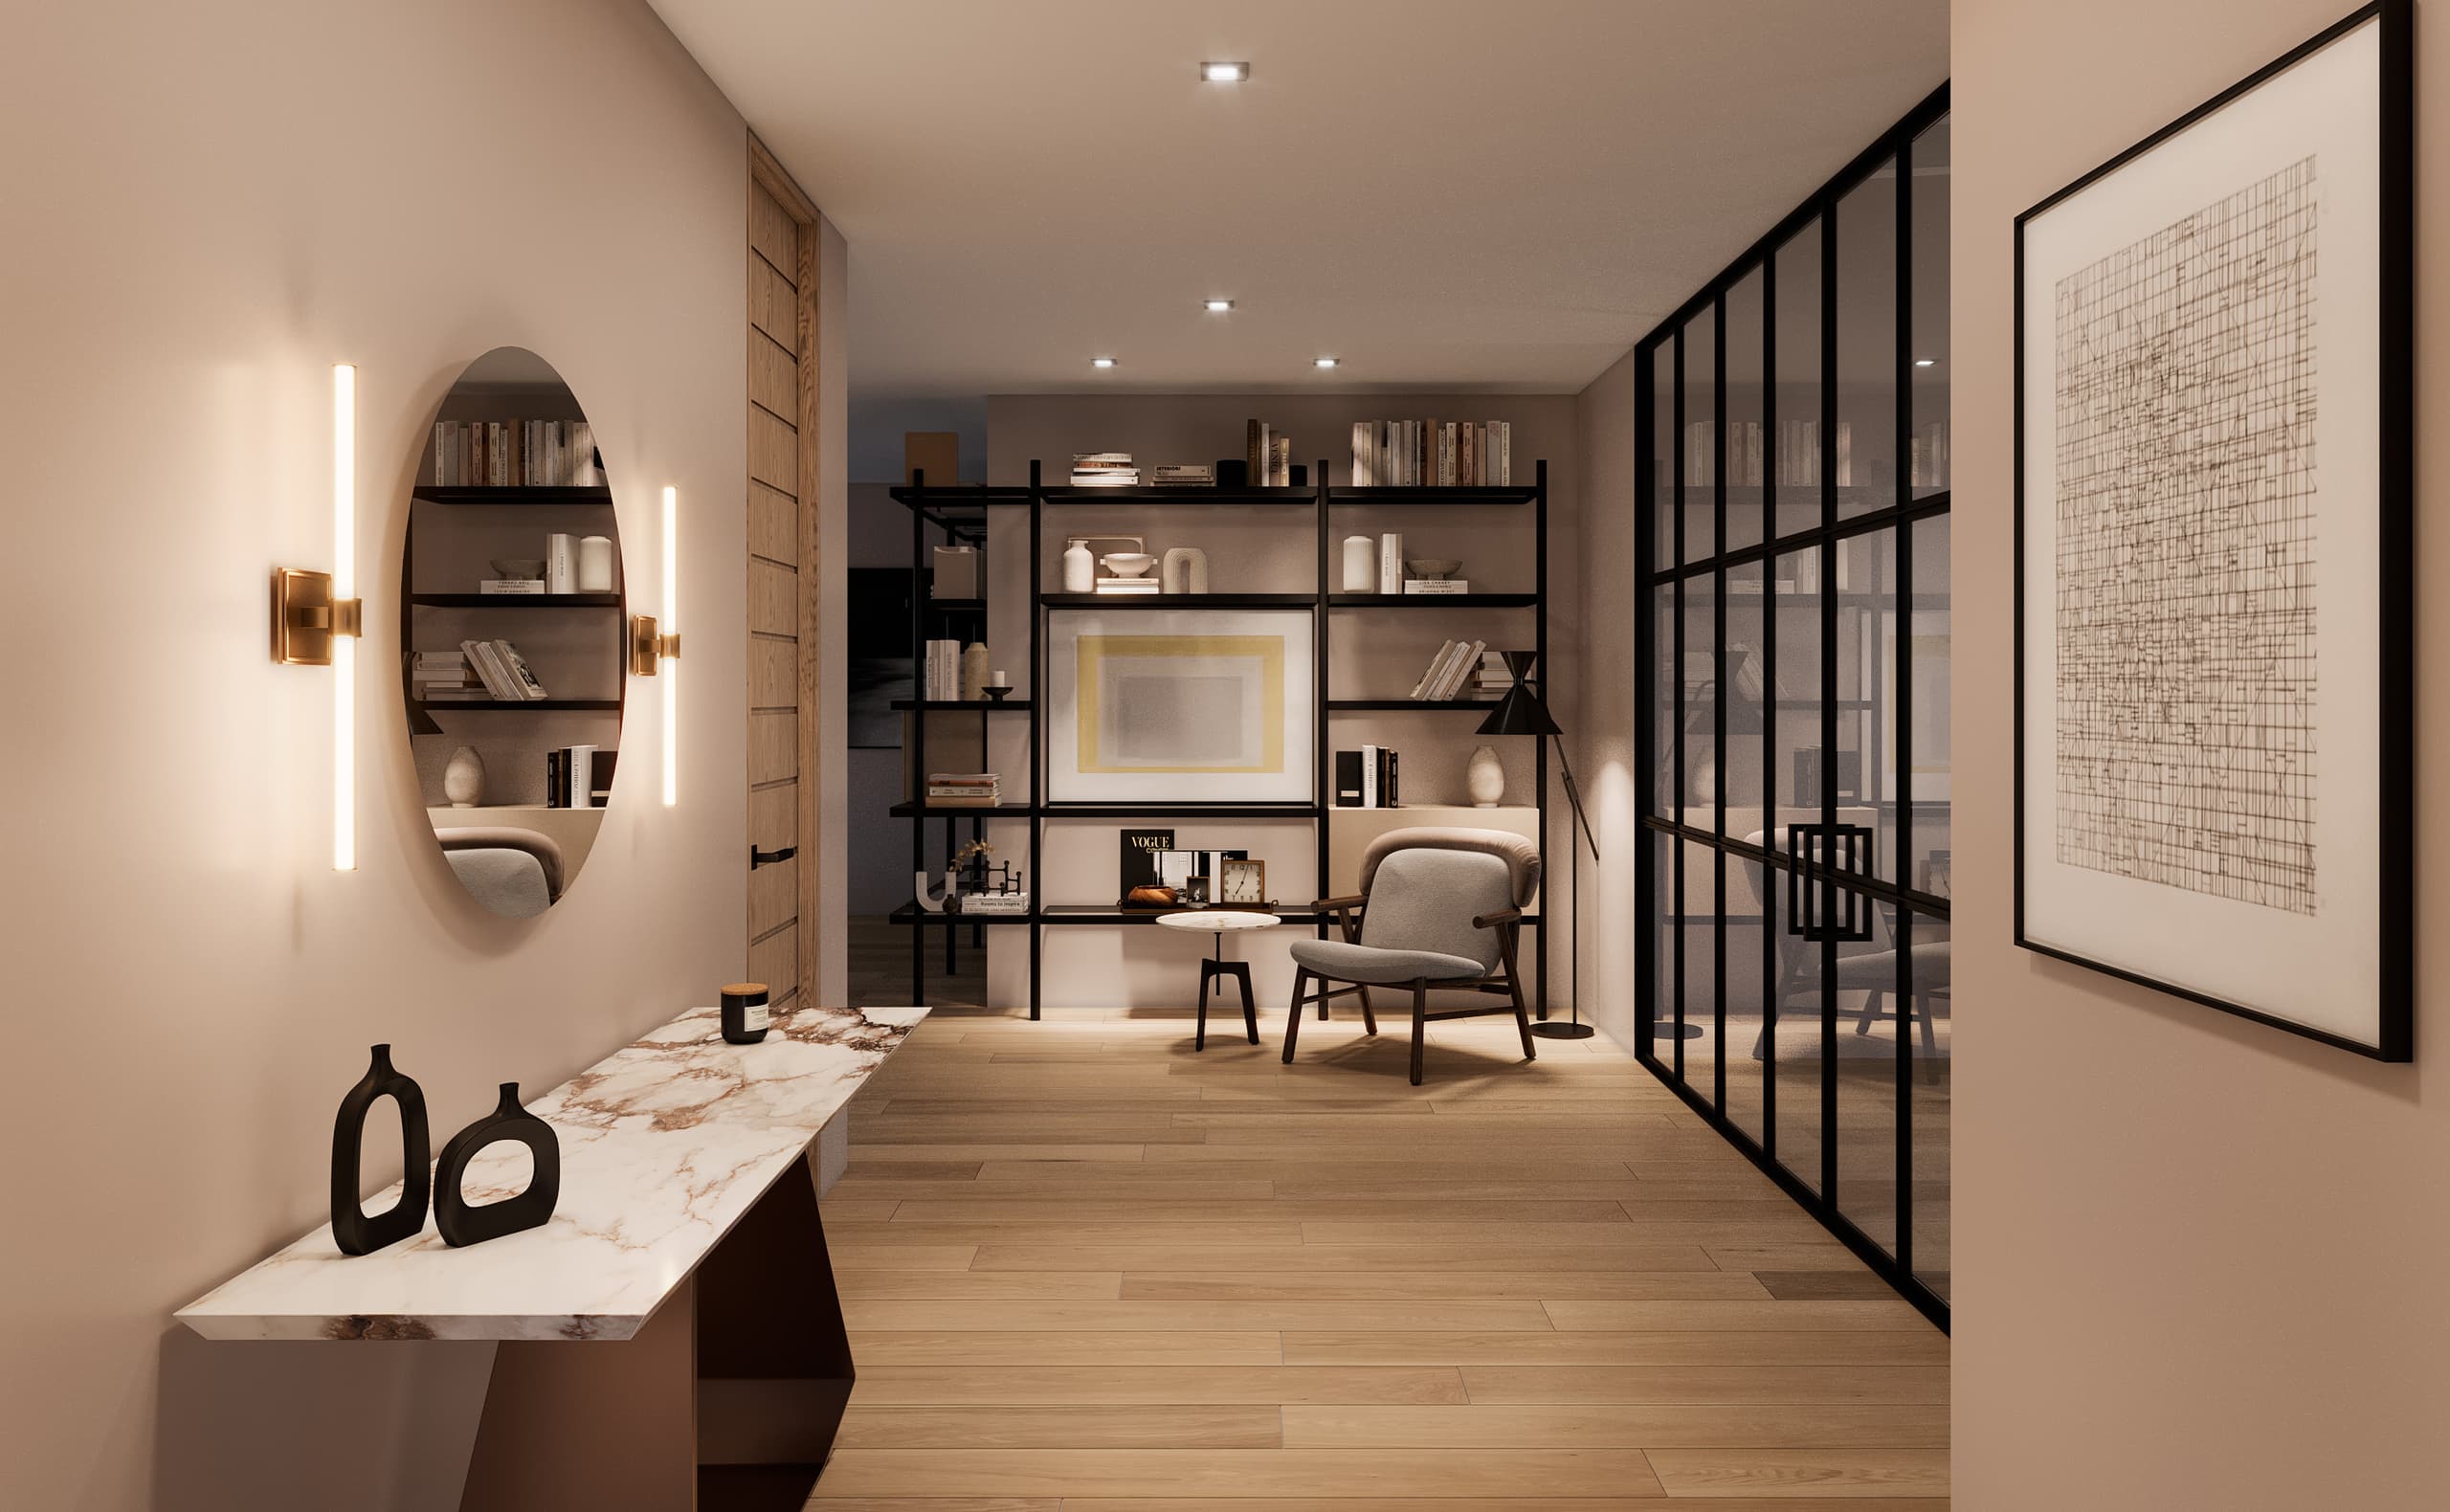
Interiors · Jul 26, 2026 · 4 min
What a full-service interior design firm actually does
The phase-by-phase reality of hiring a full-service interior design firm in Miami: what the work covers, where the value sits, and what a signed brief buys you.
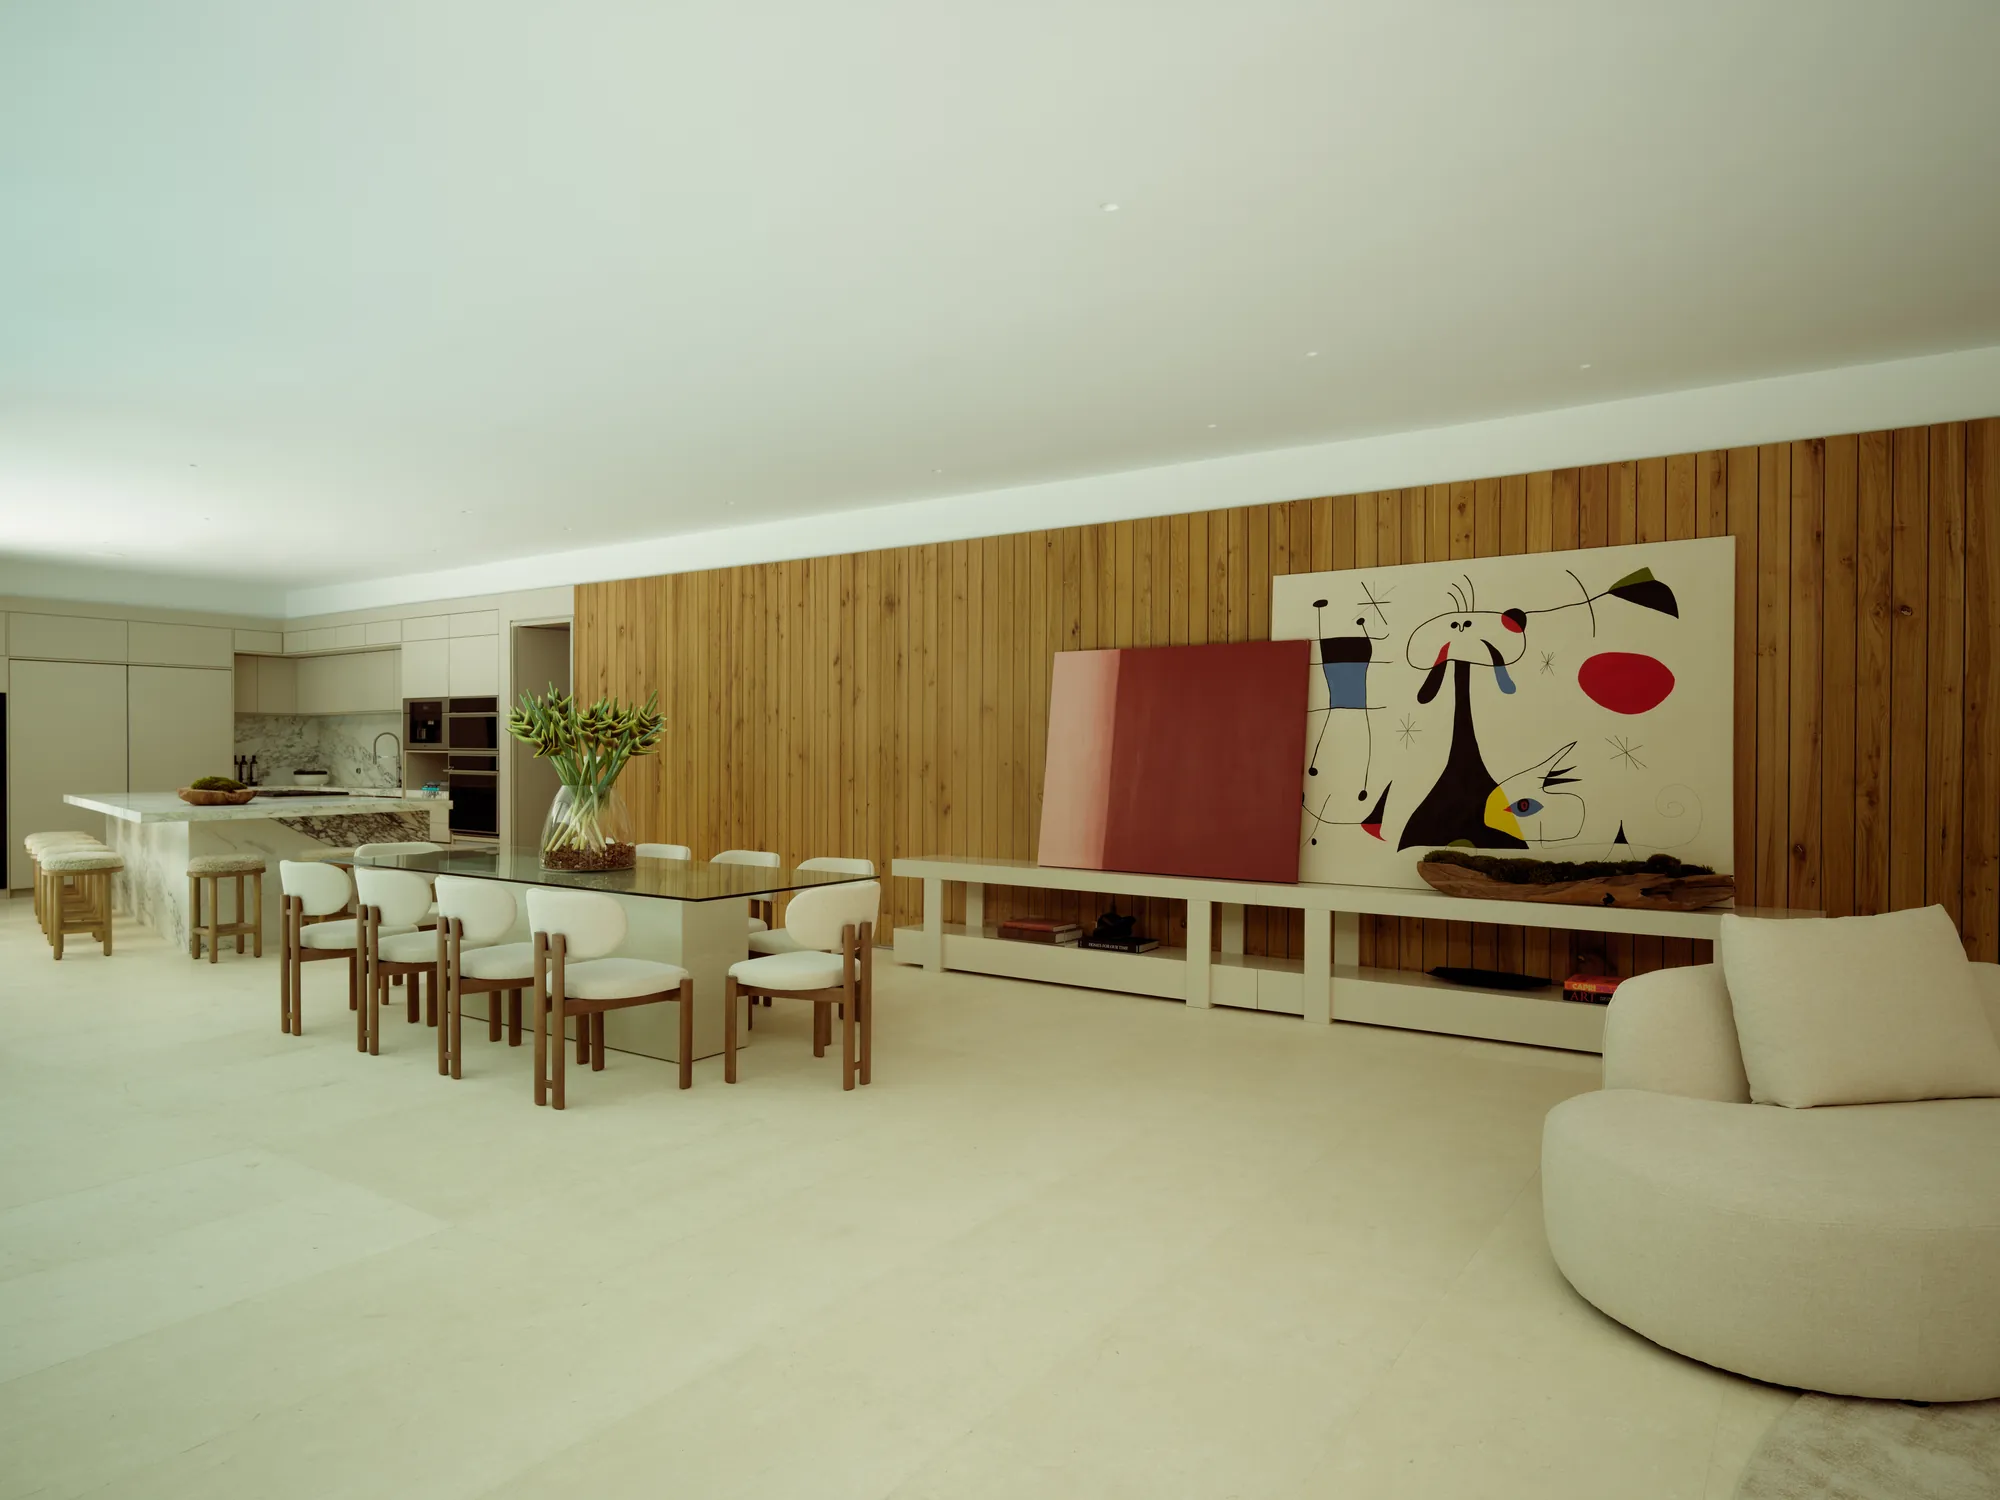
Interiors · Jul 24, 2026 · 4 min
Organic modern interior design, explained
What organic modern actually means, how it differs from plain minimalism, and how it relates to warm minimalism and quiet luxury. The materials, the palette, and the discipline behind the calm.
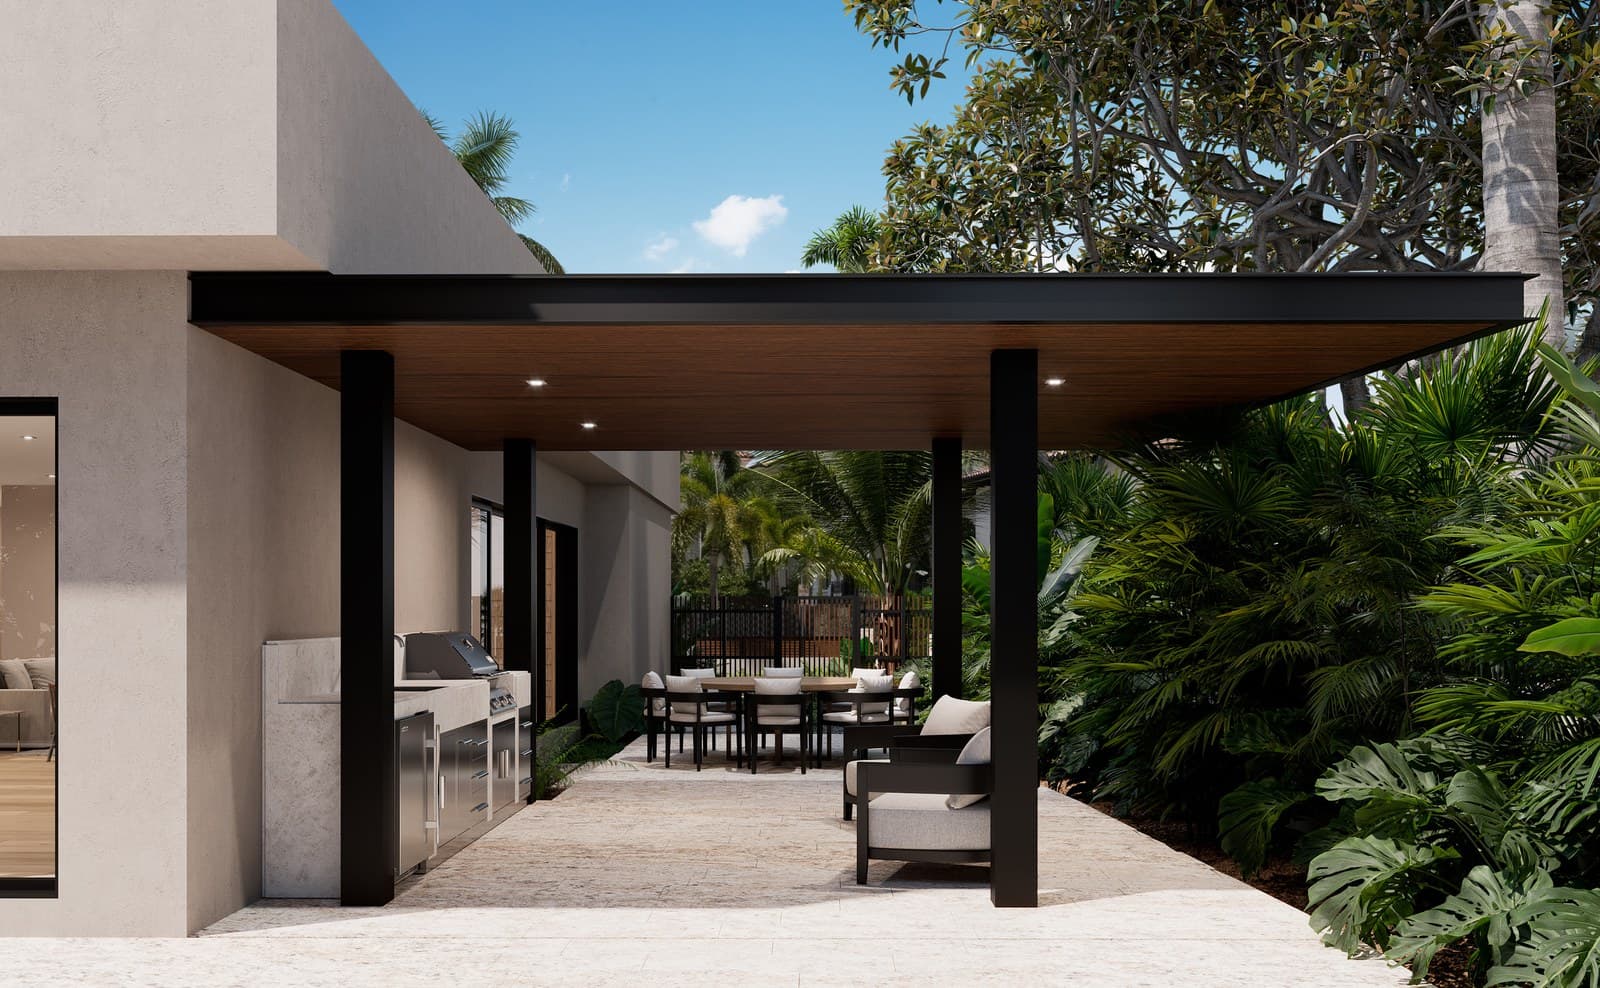
Interiors · Jul 15, 2026 · 4 min
The Miami outdoor kitchen, designed like an interior
Why the best outdoor kitchens are planned with the rigor of a room, not bolted on as an afterthought. Materials that survive the climate, and a layout built for entertaining.