Why the Courtyard Goes in the Center of the Plan
Why Luxom centers the courtyard in a floor plan instead of the back: a centered void gives every room its own light and view, keeps hallways bright, and creates privacy from the plan itself, not from taller walls.
Luxom Studio · LUXOM Developments
· 6 min read · Last reviewed
Key takeaways
- Centering the courtyard, rather than pushing it to the back or the side, lets every principal room borrow its own light and its own view instead of competing for the one side of the lot that faces the street or the water.
- A center courtyard brings light and air into the core of the house, which is what keeps interior hallways bright during the day instead of relying on artificial light.
- Privacy in a courtyard centered plan comes from the geometry of the plan itself: rooms face inward toward the void, not outward toward the street, so perimeter walls can stay at a human scale instead of growing taller.
- Courtyard plans come in more than one form, single loaded, U shaped, or fully enclosed, and a centered void is the version that does the most work for light, privacy, and circulation at once.
- A centered courtyard also reorganizes circulation: rooms open onto the void instead of a long interior corridor, so the plan needs fewer dark hallways to connect them.
Editor's note
A design rule we keep coming back to at Luxom: the courtyard is not a garden you add once the rooms are drawn, it is the first line on the page. Put the void in the center of the plan and the rest of the house arranges itself around it, every principal room borrowing its light, its air, and its privacy from that one open space instead of from the street.
This piece walks through why we place the courtyard at the center rather than at the back, what that placement actually buys in daylight, ventilation, and privacy, and the different shapes a courtyard plan can take.
The Courtyard Is the First Move, Not an Afterthought
Most house plans start with the rooms and leave whatever open space is left over for the yard. A courtyard centered plan starts the other way around: the void goes down first, and the rooms get arranged to face it. That ordering matters more than it sounds like it should, because a courtyard added after the fact almost always ends up on one side of the house, benefiting whichever rooms happen to back onto it and doing nothing for the rest of the plan.
Placed at the center instead, the courtyard becomes a shared resource. Every wing of the house can open onto it, which means every principal room, not just the ones lucky enough to face the street or the water, gets a private outdoor view and a real source of daylight.
Center the Void and Every Room Earns a View
The clearest benefit of a centered courtyard is also the simplest: it multiplies the number of rooms with a good view. A house with one good facing side, the street, the water, the garden, can only give that view to the rooms that happen to sit on that side. A house organized around a center courtyard gives every room facing the void a version of that same view, private and unobstructed by neighboring lots.
This is also why a centered courtyard tends to make a home feel larger than its footprint. The eye reads distance through sightlines, and a courtyard at the center of the plan puts an open sightline at the heart of nearly every room, instead of a wall.
Light and Air Reach the Core, So Hallways Stay Bright
Deep floor plans have a known problem: the rooms and corridors at the center are the hardest to light. Push the courtyard to the center of the plan and that problem mostly disappears, because the middle of the house is now open to the sky instead of built over. Rooms that would otherwise back onto a windowless hallway get a real window facing the void.
The same opening does the work of ventilation. Warm air rises and exits through the courtyard, drawing cooler air in from the rooms around it, a passive cross ventilation loop that matters in a climate like Coconut Grove's, where keeping air moving through the house is part of how it stays comfortable without the air conditioning running constantly. A rear courtyard only helps the rooms that face the back of the lot. A center courtyard reaches the whole plan.
Pull quote
Light and air reach the core of the house. No dark hallways.
Privacy Comes From the Plan, Not From Higher Walls
The instinct when a lot sits close to the street or to a neighboring property is to build the perimeter wall taller. A courtyard centered plan solves the same problem a different way: instead of raising the wall, it turns the rooms inward. When principal rooms face the courtyard rather than the street, there is very little glass looking outward to begin with, so the perimeter can stay at a human scale instead of turning into a barrier.
This is not a new idea. The courtyard house is a recognized architectural typology in which the main rooms of a building are arranged around a central courtyard, often paired with minimal or windowless exterior walls, a pattern used historically to secure privacy without relying on wall height at all. It is one of the oldest working solutions to a problem every dense neighborhood eventually has: how to feel private without feeling enclosed.
The Types of Courtyard Plans, and Why Center Wins
Not every courtyard plan is arranged the same way, and the differences matter for what each version can actually deliver.
A single loaded plan lines rooms along one side of the courtyard. Every room that exists faces the void directly, which is simple to build and easy to light, but it only uses one edge of the available space.
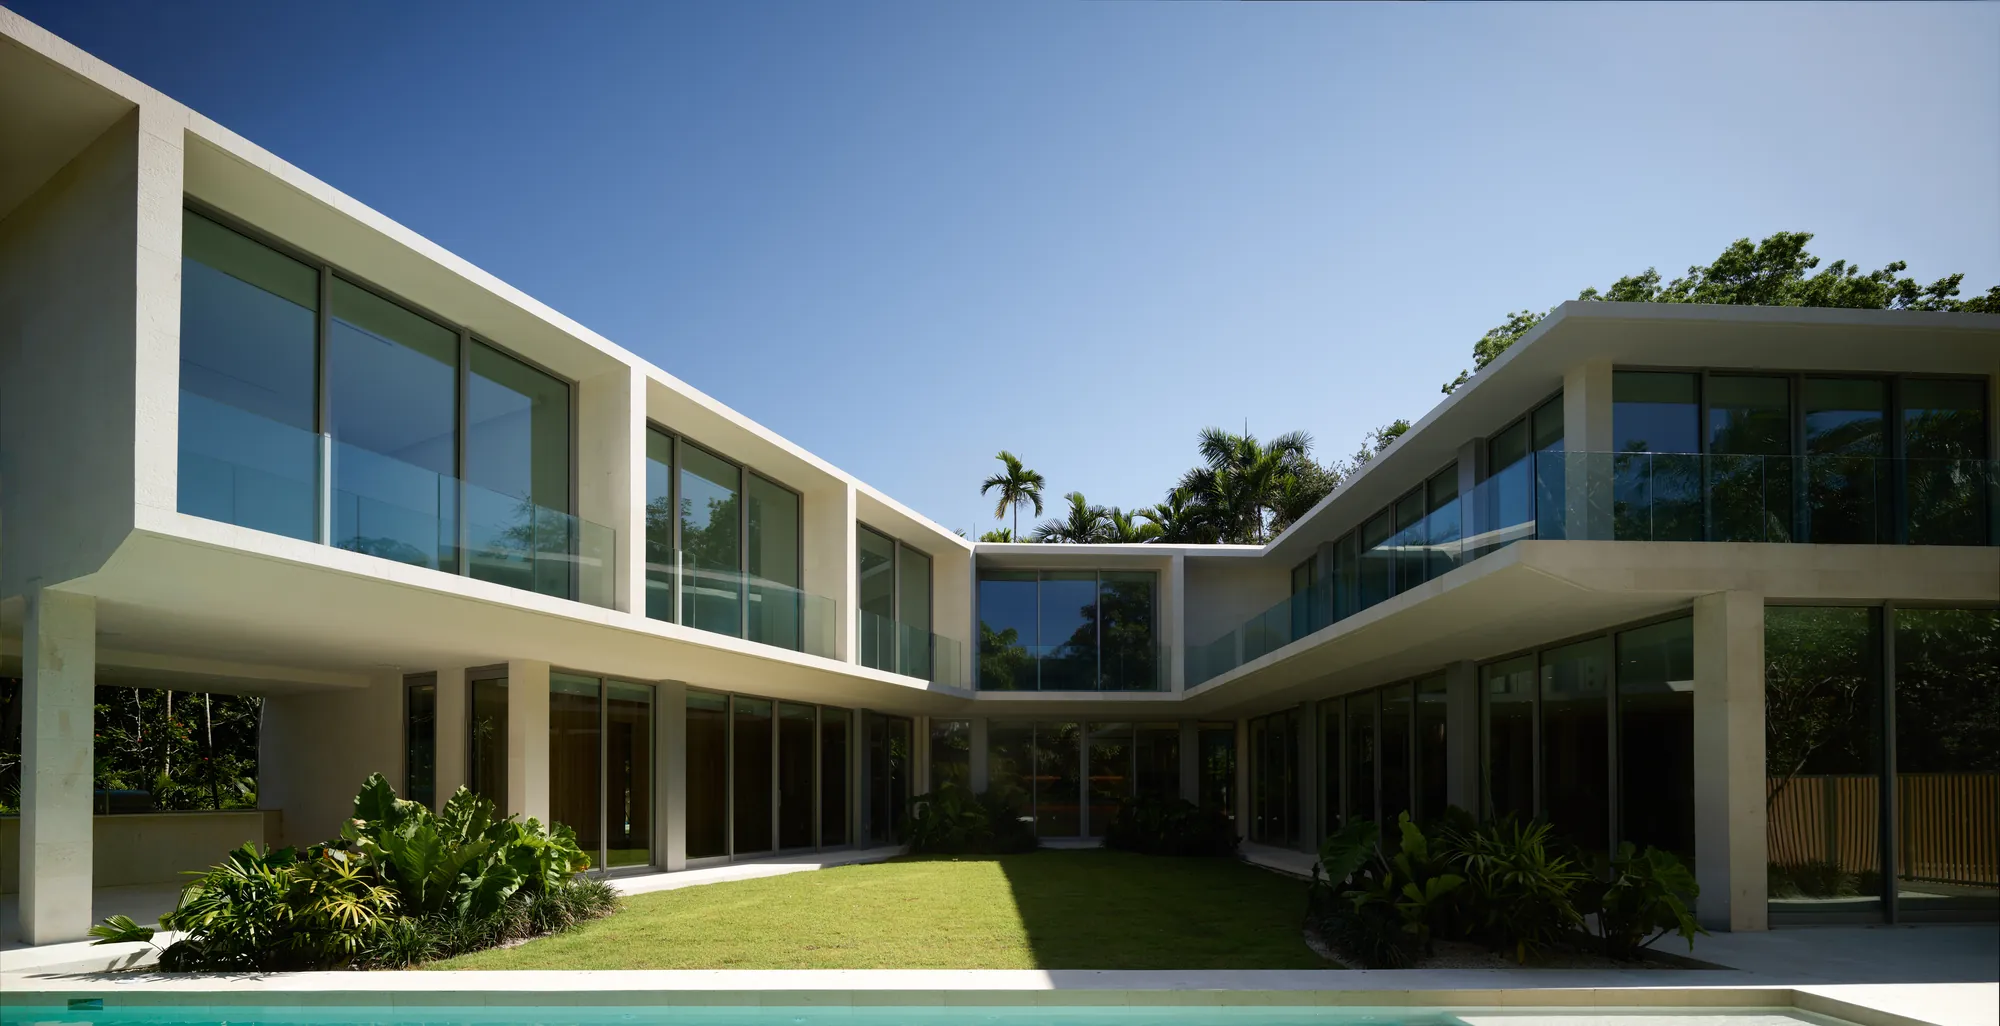
A U shaped or H shaped plan, the version we reach for most often in Coconut Grove, wraps two or three wings around the courtyard. It is the balance point: more of the lot gets used, more rooms face the void, and one side can still stay open to the garden or the water instead of closing the courtyard in completely.
A fully enclosed courtyard, sometimes called an atrium plan, surrounds the void on all four sides. It is the most private version and the one that reads most clearly as a house built around its center, though it asks for a larger footprint so rooms do not end up feeling tight against the walls.
How We Design Around This Rule
The Ingraham Residence in Coconut Grove, shown above, is a working example: two wings of glass and stone wrap a lawn and pool that sit at the center of the plan rather than off to one side, so the rooms on both wings borrow the same light and the same view instead of splitting it. That is the whole rule in one photograph. Get the courtyard right, at the center, before the rooms are drawn, and the plan does most of the work of light, air, and privacy on its own.
If you are planning a custom build and want to see how a centered courtyard changes what a floor plan can do for your lot, our architecture process and design and build approach walk through how we get there, and our services cover how Luxom plans and builds around this rule from the first sketch.
For a full walkthrough of this rule applied to a finished eight bedroom estate, see Onaway Residential: eight bedrooms built around one pool courtyard, which breaks down how the pavilion plan, the corridor, and the courtyard work together room by room.
None of this courtyard placement happens by accident. It gets fixed on paper first, in the master plan, before a single room is drawn: see what a master plan actually fixes before a home is drawn for how that site level document sets the envelope a courtyard plan has to work inside.
The same opening that lets light reach the core of a centered courtyard is also doing the work of airflow: see cross ventilation in luxury homes for how that opening logic determines whether a house breathes.
Pull quote
Privacy comes from the plan, not from higher walls.
Filed under
Questions about courtyard centered floor plan design
01What are the benefits of a house plan with a center courtyard?
A center courtyard gives every principal room a private outdoor view without relying on the street or the neighboring lot, since rooms open inward toward the void instead of outward toward the property line. It also becomes the house's main source of daylight and cross ventilation, since a centered opening reaches rooms that a single street facing wall of windows cannot. Circulation improves too: rooms can be arranged around the courtyard instead of down a single interior hallway, which shortens walking distances and lets more rooms borrow natural light. The result is a plan that feels larger and calmer than its footprint suggests, because the open center is doing double duty as a light source, a view, and an organizing device for the whole layout.
02What are the different types of courtyard home floor plans?
Courtyard plans generally fall into three families. A single loaded plan lines rooms along one side of the courtyard, so every room faces the void directly, simple to build but limited in how much of the lot it uses. A U shaped or H shaped plan wraps two or three wings around the courtyard, which is the most common version in custom residential work because it balances privacy, light, and buildable square footage. A fully enclosed courtyard, sometimes called an atrium plan, surrounds the void on all four sides, the most private version and the one that reads most clearly as "the courtyard is the house's center," at the cost of needing a larger footprint to keep rooms from feeling tight. Luxom's Coconut Grove work leans on the U shaped version most often, since it keeps a generous courtyard while leaving one side open to the garden or the water.
03How does a centered courtyard bring light and air into the core of a house?
In a deep floor plan, the rooms at the center are the hardest to light and the easiest to end up as a dark interior hallway. A centered courtyard solves that by opening the middle of the plan to the sky instead of building over it, so rooms that would otherwise back onto a windowless corridor get a real window and a real source of daylight. The same opening moves air through the house: warm air rises out through the courtyard and pulls cooler air in from the rooms around it, which matters in a climate like Miami's where cross ventilation is not optional, it is part of how the house stays comfortable without running the air conditioning constantly. This is the practical reason the courtyard sits at the center of the plan rather than at the back: a rear courtyard only lights the rooms that face the back of the lot, a centered one lights the whole house.
04Can a courtyard house be private without tall perimeter walls?
Yes, and this is the part most courtyard house content skips. Privacy in a courtyard plan comes from where the rooms face, not from how high the outer walls are built. When principal rooms open onto an interior courtyard instead of the street or a side yard, the house does not need a tall perimeter wall to feel private, because there is very little glass looking outward to begin with. The courtyard house is a recognized architectural typology built exactly on this logic: the main rooms sit around a central courtyard, often behind minimal or windowless exterior walls, a pattern used historically to secure privacy without relying on height. Luxom designs around the same rule: get the plan right and the walls can stay at a human scale instead of turning into a fortification.
05Why do architects choose a center courtyard over a rear courtyard?
A rear courtyard is easier to build, it only touches the back of the house, but it only benefits the rooms that already face the back of the lot. A center courtyard touches every wing of the house at once, so it can light and ventilate rooms on two or three sides instead of one, and it lets the architect organize circulation around the void instead of down a single hallway. The tradeoff is that a center courtyard asks more of the plan from the start, it has to be placed before rooms are assigned, not dropped in afterward as leftover yard space. That is the real difference between a courtyard as decoration and a courtyard as the organizing move of the house.
Explore the portfolio
Projects to see


Talk to the studio
If this belongs in your home, our studio will draw the plan.
Initial conversation, 30 minutes. We listen to the brief and respond with a scoped proposal within five working days. You can also read the services page for typical timelines and fees.
Written by Luxom Studio · LUXOM Developments
The design and development studio behind LUXOM residences in Coconut Grove, Miami
Keep reading
From the journal
Architecture · Jul 11, 2026 · 4 min
How to choose an architecture firm in Miami
The criteria that separate a residential architect who fits your project from one who does not. Portfolio, permitting, delivery model, and the red flags to catch early.
Architecture · Jul 29, 2026 · 4 min
Architect vs. design-build: which your project needs
Two ways to build a home in Miami: hire an architect and manage the rest yourself, or hire one design-build team that owns the whole thing. How to tell which fits.
Development · Aug 1, 2026 · 6 min
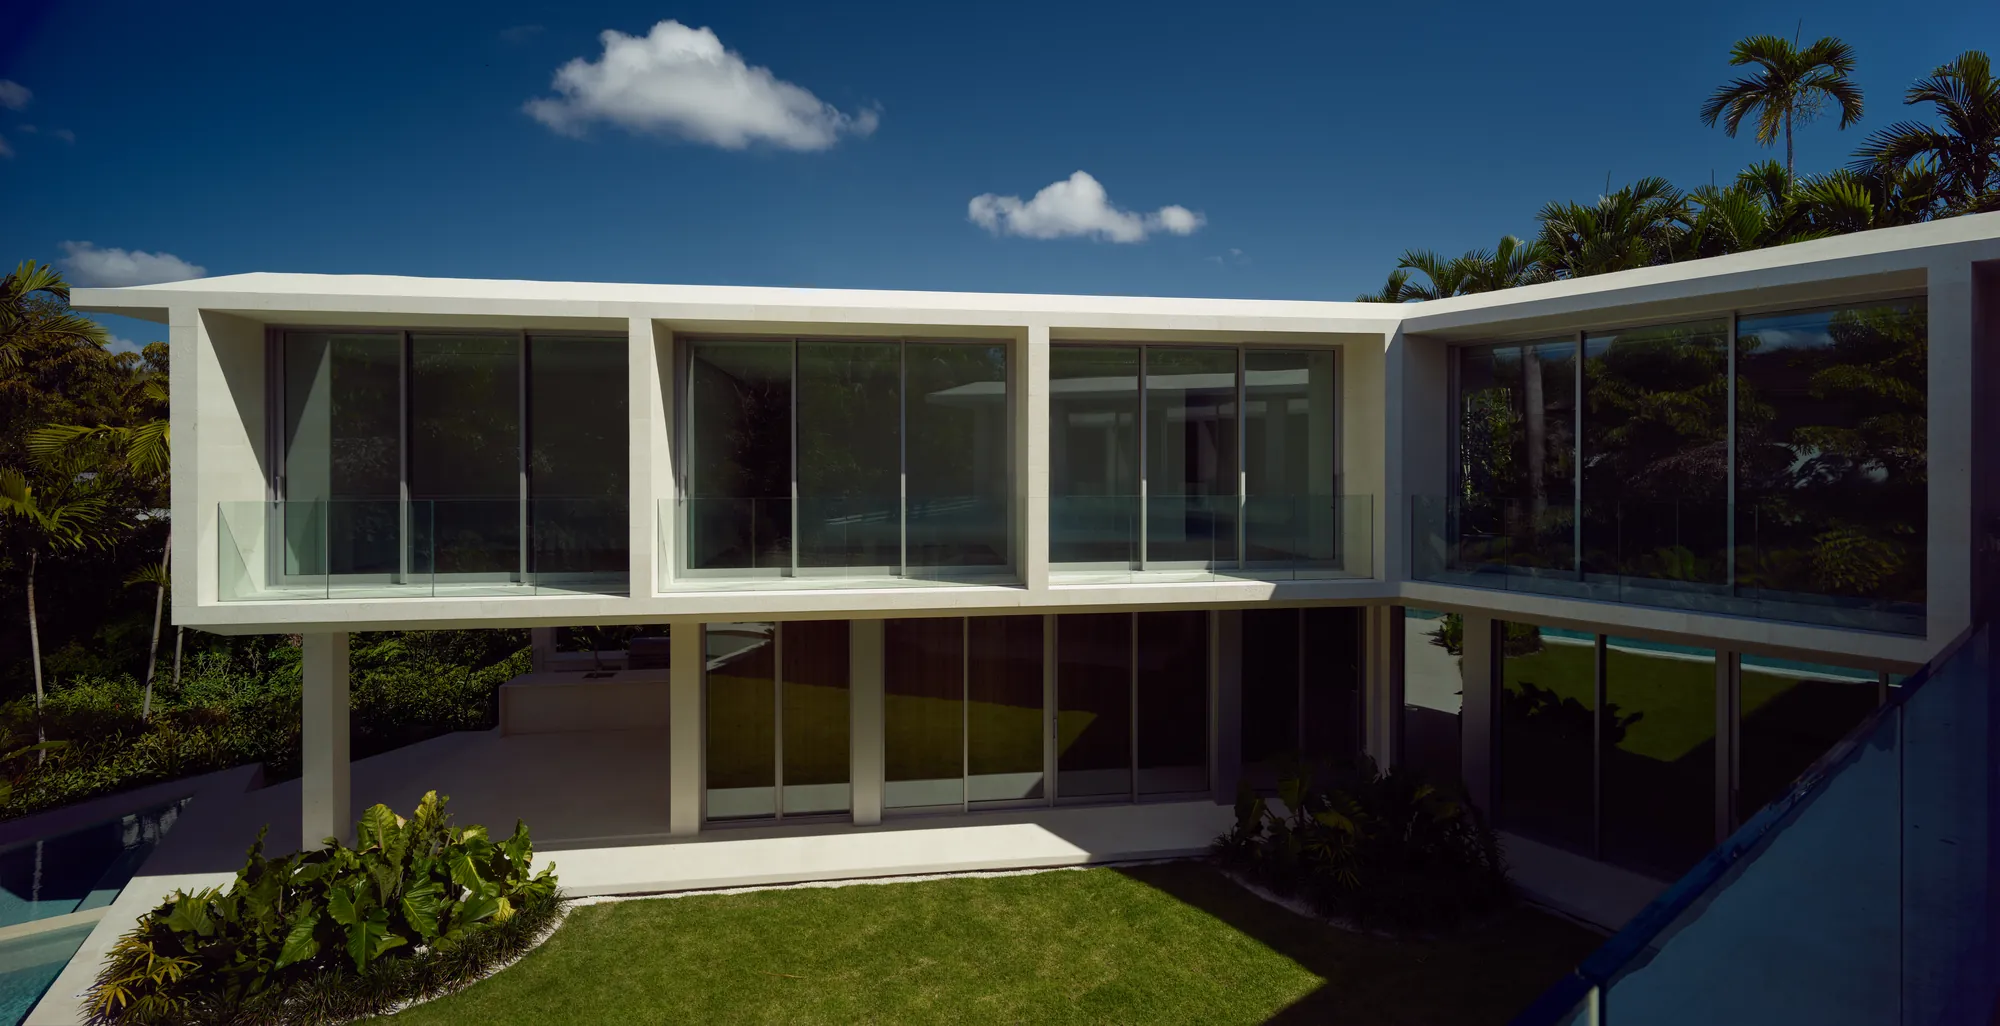
Building the Ingraham Residence, Start to Finish
From an empty Coconut Grove lot to a finished 8,197 square foot home: how the Ingraham Residence went up, phase by phase, the same way every Luxom home does, start to finish.