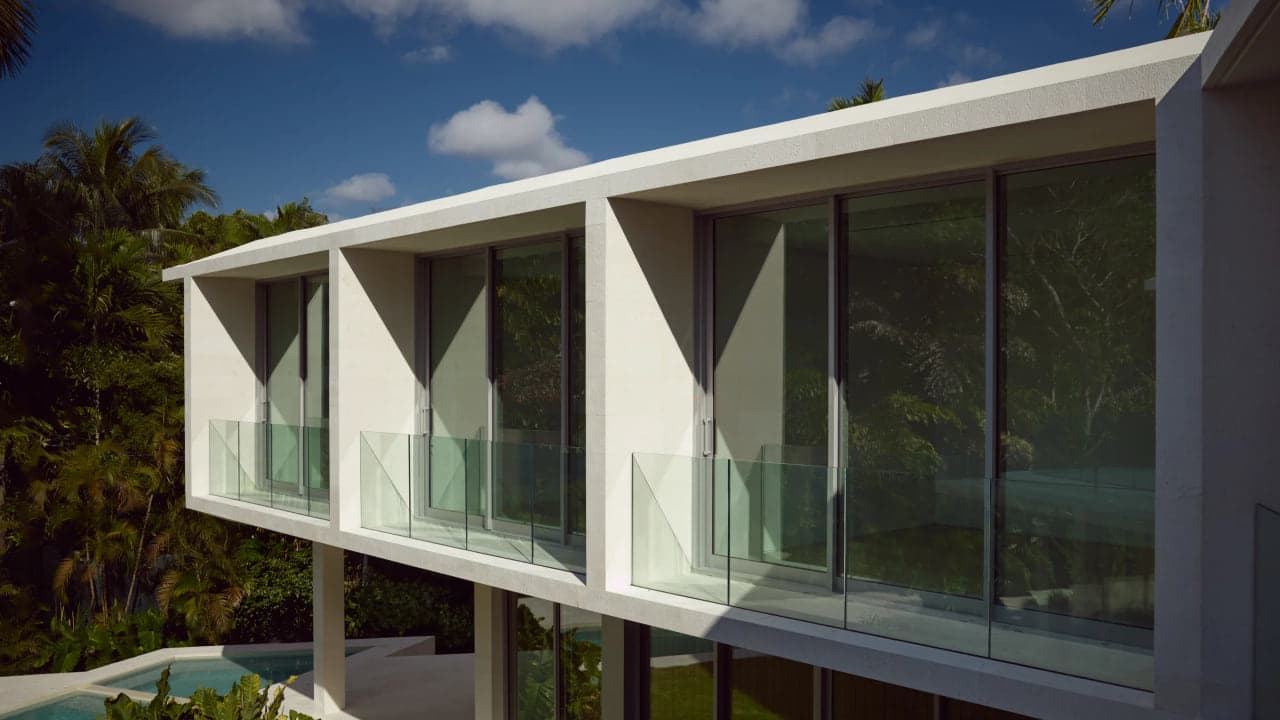
Cross Ventilation Is Decided at the Floor Plan Stage
Cross ventilation is not a window you crack open after the house is built. It is a pressure difference the floor plan either creates or blocks, and it belongs on the drawing board before the first wall goes up.
Luxom Studio · Design Team
· 4 min read · Last reviewed
Key takeaways
- Cross ventilation needs two things at once: openings on opposite or near-opposite walls, and a pressure difference between them. Neither alone moves air.
- A straight, unobstructed path between openings outperforms a bank of windows on a single wall, no matter how large that wall is.
- Stack effect adds a vertical driver when a plan combines low and high openings, which matters most in double-height rooms.
- In Miami, the prevailing breeze direction should set where glass walls and operable openings sit on the plan, the same way solar orientation sets where glazing sits for light.
- Retrofitting cross ventilation into a finished house is possible but limited. The floor plan decides most of the outcome before construction starts.
Editor's note
Cross ventilation gets treated as a checklist item added after the walls are up: crack a window here, add a vent there. It is not that. It is a pressure difference the floor plan either creates or blocks, and by the time the walls are up, most of the outcome is already decided.
Air Moves Because of a Pressure Difference, Not an Open Window
An open window does nothing on its own. Air only moves through it when the pressure on one side is higher than the pressure on the other. That difference usually comes from wind hitting one facade of the house harder than the opposite facade, which pushes air in on the windward side and pulls it out on the leeward side.
This is why a single wall of glass, no matter how large, cannot cross ventilate a room. It can let air in or let air out, but it cannot create the difference in pressure that makes air move through the space. That requires a second opening, positioned where the pressure is genuinely different, which in most houses means a wall on or near the opposite side.
A Straight Path Between Openings Beats a Bigger Window
Once two openings exist on opposite or near-opposite walls, the space between them matters as much as the size of either window. Air follows the most direct route from the high-pressure opening to the low-pressure one. Interior walls, closed doors, and furniture placed in that path all reduce how much air actually moves through the room, even if both windows are wide open.
This is one of the more consistent findings in how ventilation designers talk about the problem. As Window placement and cross ventilation tips puts it, the most effective form of cross ventilation is a straight line between openings, and layouts that keep that line clear outperform layouts with larger openings on a blocked path. It is a plan decision, made when rooms are arranged, not a window decision made after the walls are framed.
Stack Effect Adds a Vertical Path When Ceilings Allow It
Cross ventilation moves air sideways. Stack effect moves it vertically, because warm air rises and wants to exit through a high opening while cooler air is pulled in through a low one. The two effects are not alternatives to each other. A double height room with low openings on one wall and high openings on another, or a clerestory above a lower roofline, uses both principles at the same time, and the vertical component keeps working even on days with very little wind.
This is one of the reasons taller rooms and volumes with a change in roof height are not purely a design choice. As Natural ventilation strategies for luxury homes describes it, a room with openings on opposite elevations uses pressure difference for cross ventilation while stack effect works on a separate, vertical path, and combining both gives a house a second, independent driver for airflow that does not depend on the breeze cooperating.
Pull quote
A house either breathes because the plan lets it, or it depends on mechanical air for every room that faces the wrong way.
Miami's Breeze Direction Is a Separate Question From Its Light
Solar orientation and breeze orientation are two different exercises, and they do not always agree. A wall of glass placed to capture morning light might face a direction where the prevailing breeze rarely reaches it directly. Getting one right does not guarantee the other.
Luxom runs both exercises on every plan. The reasoning for daylight orientation, covered in orienting a home for Miami's light, has a companion question for airflow: where does the breeze actually hit this site, and does the opposite wall have an opening that lets it leave. When the two answers line up, a room gets light and air from the same design decision. When they do not, the plan has to choose which one to prioritize for that specific room.
Retrofitting Cross Ventilation Has a Ceiling
Adding operable windows or louvers to a finished house can help, but it works within whatever the existing wall layout allows. If the opposite wall is load-bearing, adjacent to a neighboring structure, or interrupted by a hallway, no amount of added glazing recreates the straight, clear path that real cross ventilation needs.
This is the practical argument for deciding airflow at the same stage a plan decides where the courtyard sits or where the primary suite faces. In Luxom's own courtyard-centered layouts, described in why the courtyard goes in the center of the plan, rooms on opposite sides of the void already share an opening logic that was drawn before either wall existed. Cross ventilation is a byproduct of that decision, not an addition to it.
Pull quote
A house either breathes because the plan lets it, or it depends on mechanical air for every room that faces the wrong way.
Filed under
Questions about cross ventilation in luxury home design
01Can you give an example of cross ventilation in a house?
A simple example is a room with operable glass on the east wall facing the breeze and a matching opening on the west wall. Air enters under positive pressure on the windward side and exits under negative pressure on the leeward side, moving through the room along a straight path. Reddit's r/AskEngineers has a useful discussion of how builders create this effect artificially when a home does not have naturally opposing walls: r/AskEngineers on artificial cross ventilation. Luxom's own courtyard-centered plans apply the same logic around a central void instead of a single straight wall. See how pressure difference actually moves air below for the mechanics.
02What is the purpose of cross ventilation?
The purpose is to move outdoor air through a house without mechanical help, using pressure difference instead of a fan. Done well, it lowers indoor temperature, clears humidity, and reduces how hard the air conditioning has to work on mild days. Natural ventilation strategies for luxury homes frames this as a pressure difference problem first and a window problem second, which matches how Luxom approaches glass wall placement in projects like the one described in orienting a home for Miami's light.
03What is the difference between cross ventilation and stack ventilation?
Cross ventilation moves air horizontally between openings on opposite or near-opposite walls, driven by a pressure difference from wind or orientation. Stack ventilation moves air vertically, driven by the tendency of warm air to rise and exit through high openings while cool air enters low. The two are not competitors. A double-height room with low openings on one wall and high openings on another uses both principles at once, as described in Natural ventilation strategies for luxury homes.
04How do you cross ventilate a house?
Start with the floor plan, not the windows. Place operable openings on walls that face each other, or as close to opposite as the site allows, and keep the path between them free of walls that would block airflow. Window placement and cross ventilation tips notes that a straight line between openings is the most effective layout, which is why Luxom starts this conversation during the same planning phase covered in why the courtyard goes in the center of the plan.
05Does Miami's climate change how cross ventilation should be designed?
Yes. Miami's prevailing breeze comes from a fairly consistent direction for most of the year, so a plan that ignores it and relies only on solar orientation for glass placement will lose the airflow benefit even if the light is right. The same orientation exercise Luxom uses for daylight, covered in orienting a home for Miami's light, has to be run a second time for breeze direction, and the two answers do not always point the same way.
Explore the portfolio
Projects to see


Talk to the studio
If this belongs in your home, our studio will draw the plan.
Initial conversation, 30 minutes. We listen to the brief and respond with a scoped proposal within five working days. You can also read the services page for typical timelines and fees.
Written by Luxom Studio · Design Team
Architecture and construction, Miami
Keep reading
From the journal
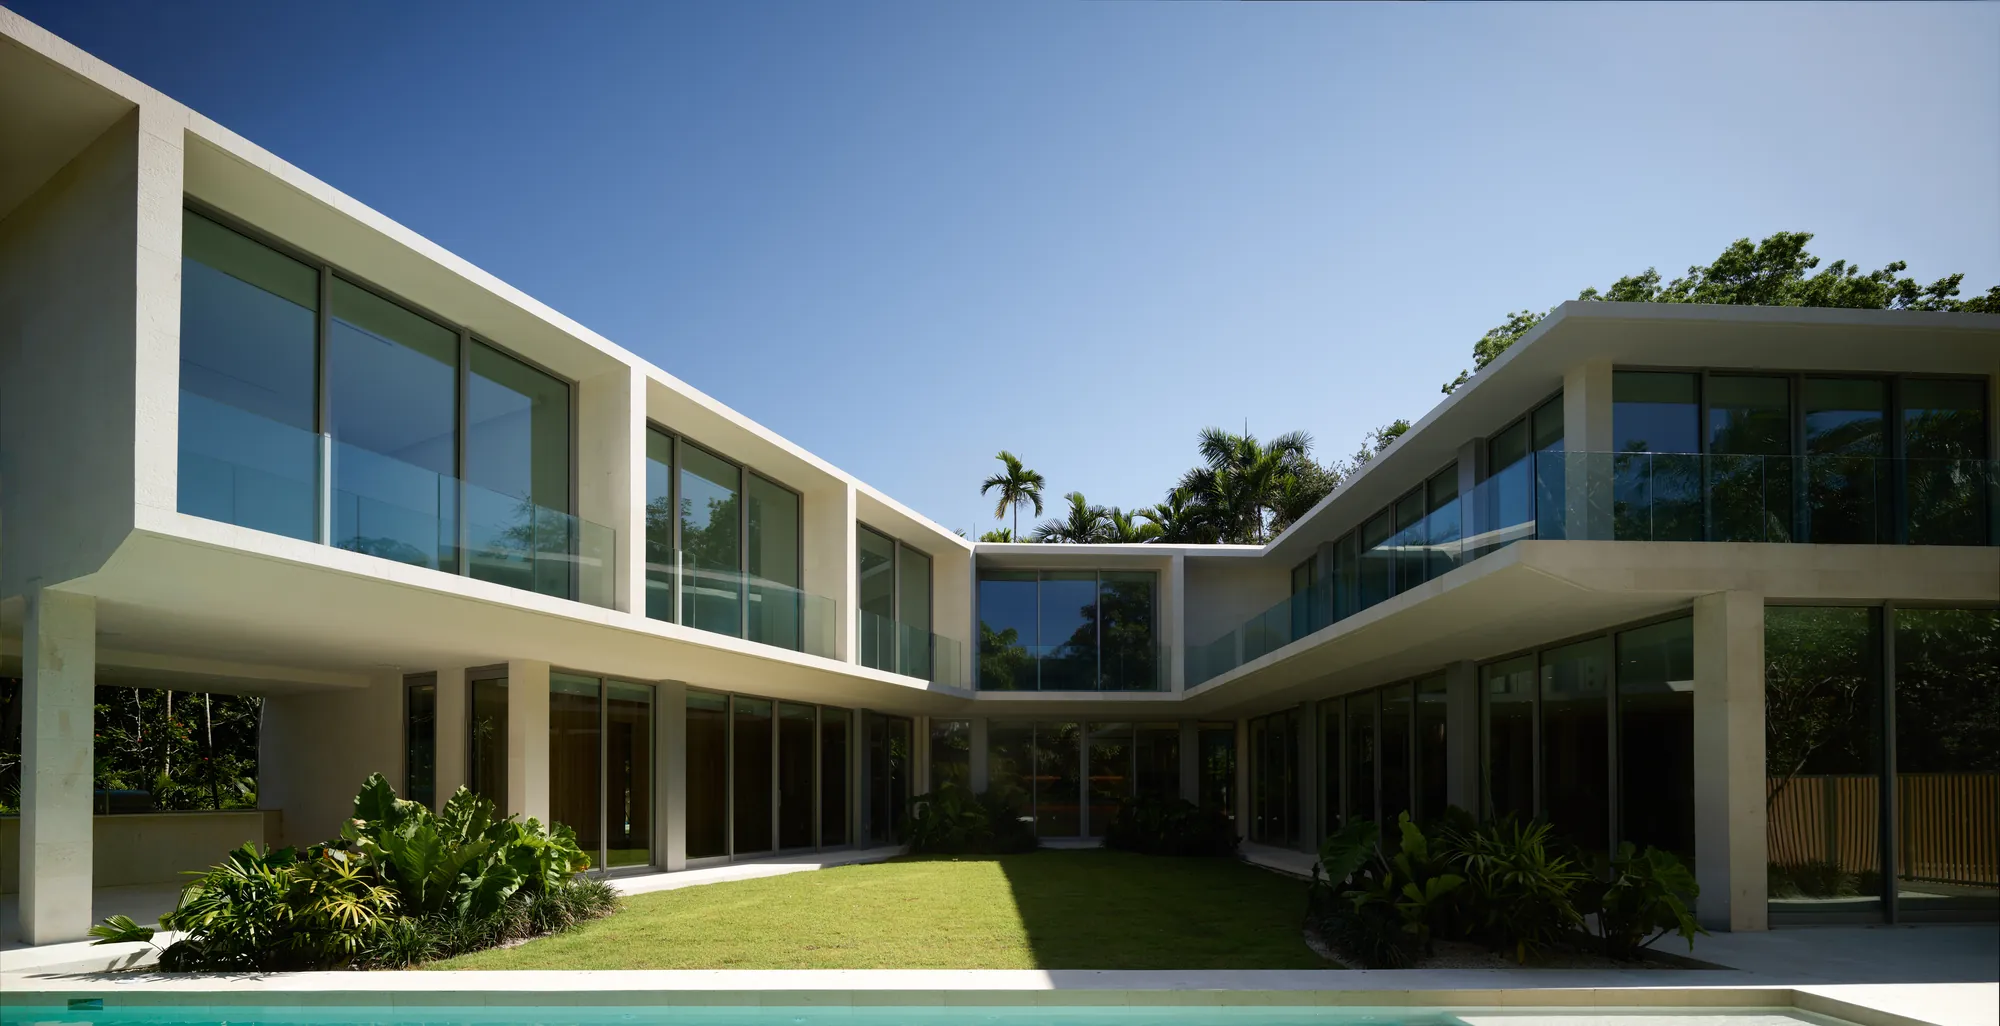
Architecture · Aug 6, 2026 · 6 min
Why the Courtyard Goes in the Center of the Plan
Why Luxom centers the courtyard in a floor plan instead of the back: a centered void gives every room its own light and view, keeps hallways bright, and creates privacy from the plan itself, not from taller walls.

Architecture · Sep 26, 2026 · 3 min
A House That Works With Miami's Light, Not Against It
Big windows are not the same thing as good light. Why Luxom decides where glass goes by the sun's path first, and treats orientation as a structural decision, not a finish.
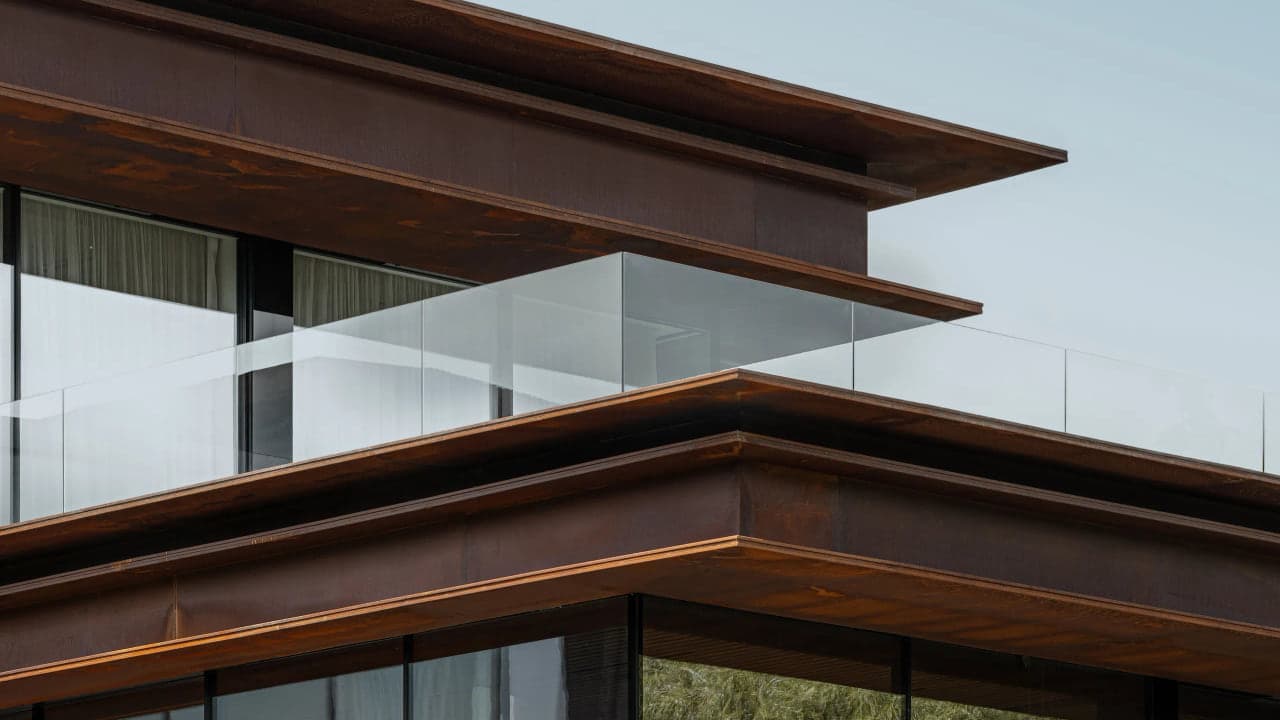
Architecture · Oct 1, 2026 · 4 min
What Gaudí's Structural Principle Means for a Miami House
Gaudí's buildings get read as curves and ornament. The actual design decision underneath them is about structure, and part of it scales down to a Coconut Grove house.