
What an Architectural Plan Actually Has to Show
An architectural plan is a full drawing set, not one sheet. Here is what it actually contains, and the jurisdiction rules a stock house plan rarely mentions.
Luxom Studio · LUXOM Developments
· 5 min read · Last reviewed
Key takeaways
- An architectural plan is a full drawing set, not one sheet: a site plan, a floor plan, elevations, cross sections, a reflected ceiling plan and schedules of finishes and fixtures.
- A stock plan sold through a catalog is drawn to be reused across different buyers and lots. A site-specific plan is drawn once, for one lot and one climate.
- In Miami-Dade, wind load, impact glazing and flood elevation requirements are what a plan reviewer actually checks before a building permit gets issued, whether the plan started as a stock design or a custom one.
- An architectural plan and a master plan are not the same document. The master plan fixes the site level footprint and zoning compliance first, and the architectural plan resolves the rooms, structure and finishes inside that envelope.
- Luxom draws a site-specific plan for every project, sequencing a fixed point like a courtyard or a kitchen island before the surrounding rooms, rather than starting from a reusable template.
Editor's note
Search "architectural plan" and the results split into two camps. One is a stock-plan storefront with tens of thousands of searchable designs and zero explanation of what a plan actually contains. The other is a generic construction explainer that names the drawing types but never says what a reviewer in a hurricane-prone market like Miami-Dade actually checks.
This piece covers both gaps: what a full plan set actually includes, how a site-specific plan differs from a stock one, what Miami-Dade requires before it approves either kind, and how an architectural plan differs from the master plan that precedes it.
An architectural plan is a drawing set, not one sheet
An architectural plan is not a single drawing. It is a coordinated set of sheets, each answering a different question about the same building.
ProjectManager's breakdown of architectural drawing types names the core set clearly: a site plan, showing the building in context with property boundaries, nearby structures, landscaping and driveways, and a floor plan, the interior drawing of room sizes, circulation, doors and windows, sometimes carrying electrical or plumbing layouts as well. Beyond those two, a complete residential set adds elevations for each exterior face, cross sections showing how the building is cut vertically, a reflected ceiling plan for lighting and ceiling detail, and schedules listing every finish, fixture, door and window by specification.
Each sheet exists because a different party reads it for a different reason. A framer reads the cross sections. A permitting office reads the site plan against zoning setbacks. A finish contractor reads the schedules. None of those readers get what they need from a single rendered image, which is the gap every stock-plan storefront and most generic explainers leave unaddressed.
A site-specific plan is not the same as a stock plan you can buy
Not every architectural plan is drawn for one house. One major catalog lists tens of thousands of searchable plans, filtered by bedroom count, square footage, lot type and architectural style, with a subset of those plans carrying what the catalog calls an unlimited build license for repeat construction. Every plan on that page, regardless of license type, is built to be purchased and constructed by different buyers on different lots. That is the opposite of a plan drawn for one site.
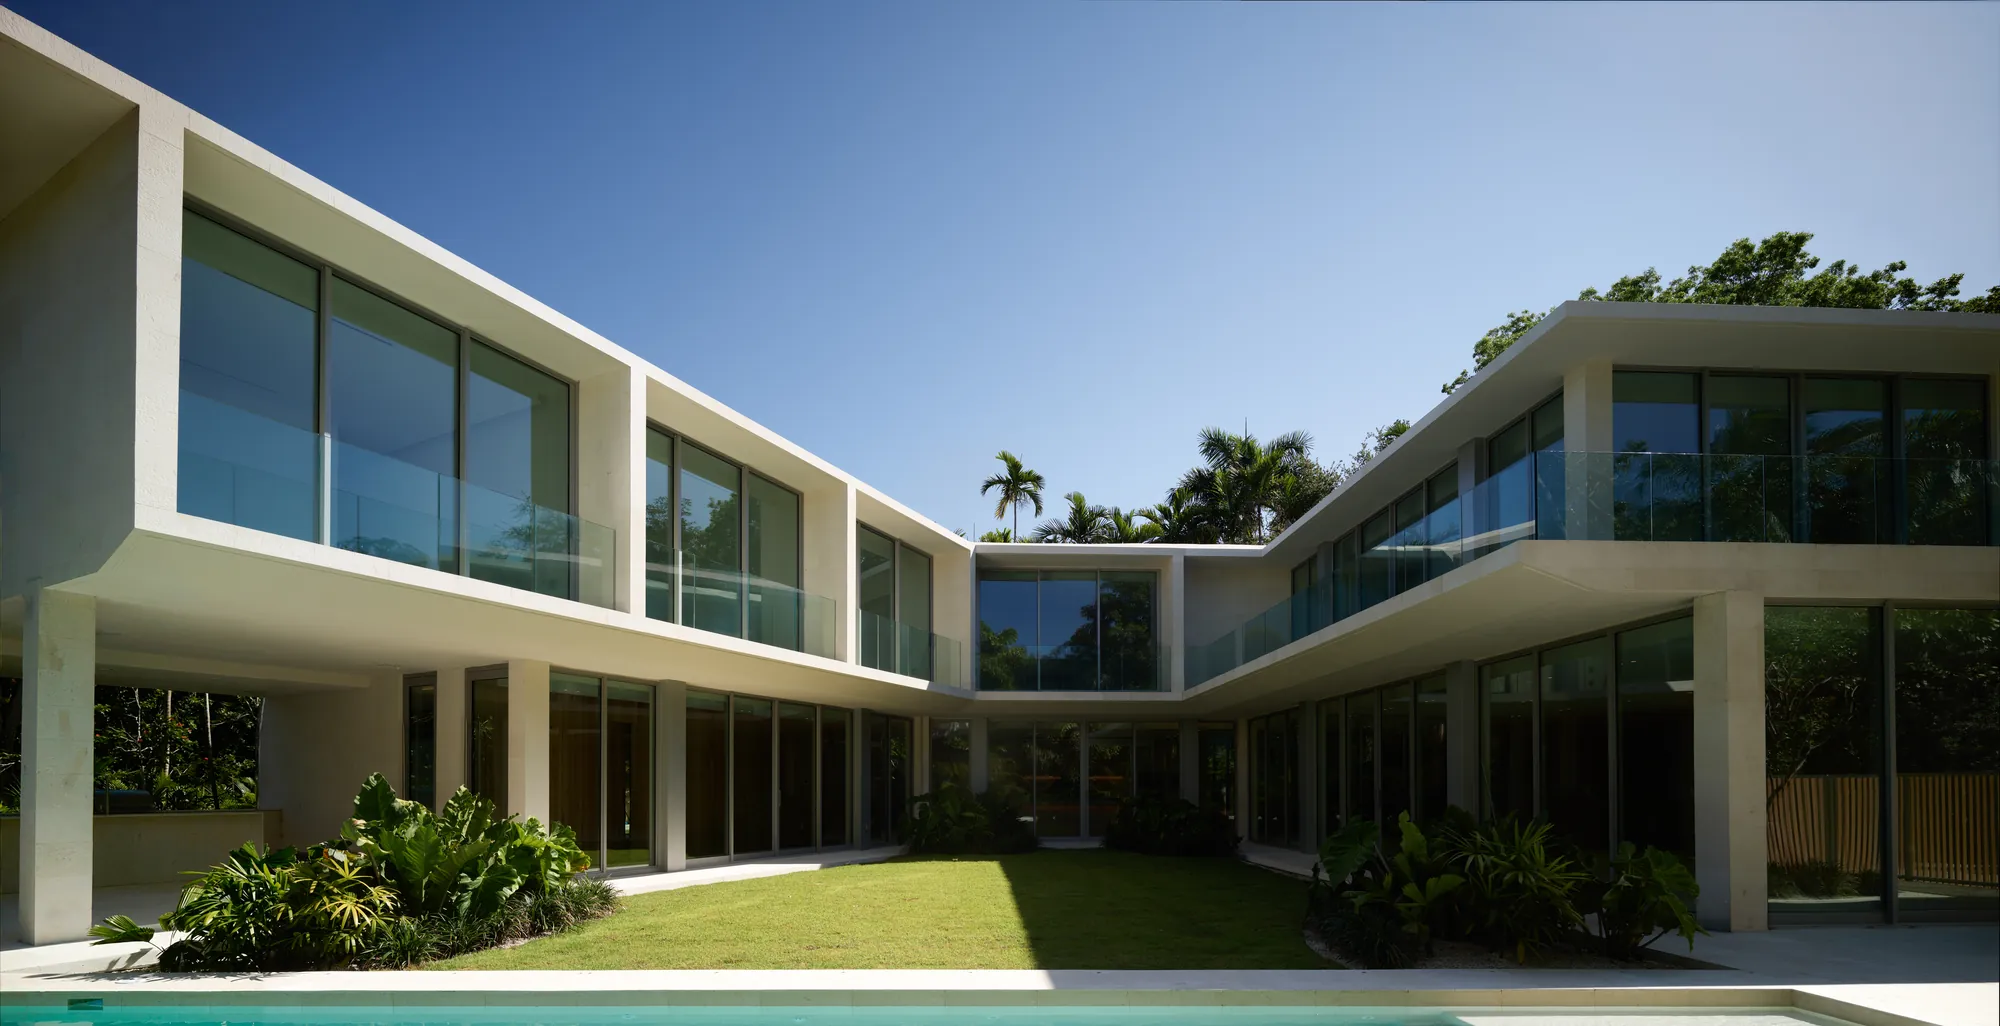
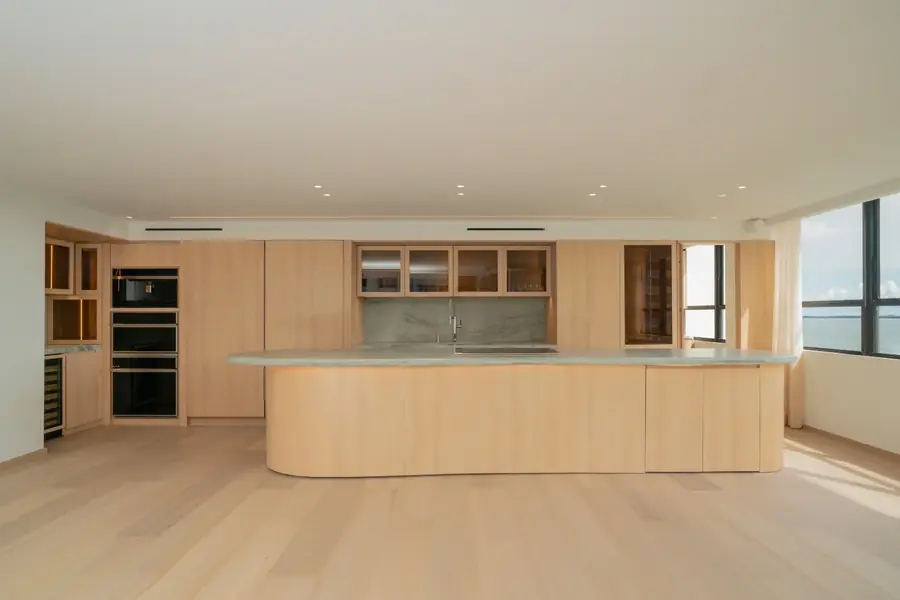
A site-specific plan starts from the lot instead of from a catalog filter: its orientation toward the street or the water, the canopy overhead, the setbacks a specific zoning code requires, and the climate it has to survive. Luxom's own process shows what that looks like in practice. The courtyard in one Coconut Grove residence gets centered in the plan specifically because a centered void lets every principal room borrow its own light and view, a decision that only makes sense against that lot's actual orientation. A second project sequences the entire floor plan around the kitchen island first, drawing the island before the walls around it. Neither decision could come from a catalog filter. Both come from a lot a designer has actually walked.
Miami-Dade will not approve a plan that skips wind load, impact glazing or flood elevation
ProjectManager's explainer states plainly that architectural drawings exist to secure building permits and zoning approvals, and that a construction project cannot legally break ground until a plan is approved. What that explainer, and most generic guides like it, never name is what a reviewer in a hurricane-prone coastal market actually checks for.
In Miami-Dade, three requirements shape what a plan has to show before a permit gets issued: wind load resistance, calculated against the structure's exposure and height; hurricane rated impact glazing on windows and doors, required in place of ordinary glass in most of the county; and flood elevation compliance, which sets how high a structure's lowest habitable floor has to sit relative to the base flood elevation for its zone. These are not paperwork line items added after a plan is finished. They constrain the structure, the window schedule and even the site plan's finished floor elevation before a single interior finish gets chosen.
A stock plan bought off a catalog page was not drawn against any one jurisdiction's wind and flood requirements, because it has to work generically across many buyers and many codes. A site-specific plan is drawn against the actual requirements of the lot's own jurisdiction from the first sheet, which is one reason a plan drawn for a specific Miami-Dade lot and a plan purchased from a national catalog are not interchangeable even when their floor layouts look similar on paper.
An architectural plan is not a master plan
The two terms get used almost interchangeably online, but they are different documents answering different questions at different stages.
A master plan comes first. As Luxom's own guide to what a master plan fixes explains, it is the site level document that sets the building footprint, the footprint of any guest structure, the driveway and motor court, and zoning compliance with a parcel's minimum lot size, lot coverage cap and required setbacks, before an architect draws a single room. In Coconut Grove, that zoning envelope comes from Miami 21's T3 single family transect; Luxom's own published description of that transect states a minimum lot of 5,000 square feet in T3-L or 6,500 square feet in T3-O, with lot coverage capped around 45 to 50 percent, though these specific figures are the brand's own stated reading of the code rather than an independently verified citation of Miami 21 itself.
The architectural plan comes second, inside the envelope the master plan already fixed. It resolves the rooms, the structure, the elevations and the finish schedules, the actual sheets covered above in what a drawing set actually contains. A master plan without an architectural plan is a buildable envelope with nothing drawn inside it. An architectural plan without a master plan risks a floor layout that does not actually fit the lot's legal footprint once zoning review catches up with it.
For an owner comparing a stock plan to a custom one, or trying to understand why a Coconut Grove architect keeps separating "master plan" from "architectural plan" in conversation, the practical read is simple: get the site level document resolved first, then let the room-by-room plan answer to it, rather than the other way around. How a lot's canopy and setback decide its architectural style is the natural next read once both documents are in place.
Pull quote
A stock plan gets drawn to be sold again. A site-specific plan gets drawn once, for one lot, and it has to answer to that lot's wind load and flood elevation before it answers to anything else.
Filed under
Questions about what an architectural plan is and what it has to show before a Coconut Grove home can be permitted
01What does an architectural plan actually include?
An architectural plan is a drawing set, not a single sheet. It includes a site plan showing the building in context with property lines and setbacks, a floor plan showing room layout and circulation, elevations showing each exterior face, cross sections showing how the building is cut vertically, a reflected ceiling plan showing lighting and ceiling details, and schedules listing finishes, fixtures, doors and windows, a breakdown covered in what a drawing set actually contains. ProjectManager's breakdown of architectural drawing types names eight distinct drawings for this reason: no single sheet can carry everything a builder and a permitting office both need to see.
02Is a stock house plan the same thing as a custom architectural plan?
No. A stock plan, the kind sold in bulk through a catalog, is designed to be purchased and built by different buyers on different lots, which is why one such catalog lists tens of thousands of searchable plans filtered by bedroom count and square footage rather than by any single site. A site-specific plan is drawn once, against one lot's orientation, canopy and climate, the distinction covered in a site-specific plan is not the same as a stock plan. Luxom draws the second kind: every plan starts from the lot, not from a template.
03What does a residential plan have to show before Miami-Dade will approve it?
In Miami-Dade, a plan reviewer checks for wind load resistance, hurricane rated impact glazing and flood elevation compliance before issuing a permit, requirements covered in what Miami-Dade actually checks before approving a plan. None of the generic drawing-type explainers in a typical search result name these checks, because they are written for construction in general rather than for a hurricane-prone coastal market. A plan that does not account for them on paper gets sent back during permitting, regardless of how complete its floor plan looks.
04Is an architectural plan the same as a master plan?
No, and the two get confused often. A master plan is the site level document drawn first: it fixes the building footprint, any guest structure, and zoning compliance, as explained in Luxom's own guide to what a master plan fixes. The architectural plan is drawn second, inside the envelope the master plan already set, and resolves the rooms, the structure and the finishes, a sequence covered in an architectural plan is not a master plan.
05How can I get my own architectural plan made instead of buying a stock one?
A site-specific plan comes from an architect or a design-build studio that visits the actual lot, measures its setbacks, canopy and orientation, and sequences the rooms around a fixed point such as a courtyard or a kitchen island before drawing a single wall, an approach documented in how Luxom centers a courtyard inside a plan and in how Luxom sequences a kitchen island before the plan around it. That process takes longer than buying a stock plan off a catalog page, but it is the only way the result accounts for the lot it will actually sit on.
Explore the portfolio
Projects to see


Talk to the studio
If this belongs in your home, our studio will draw the plan.
Initial conversation, 30 minutes. We listen to the brief and respond with a scoped proposal within five working days. You can also read the services page for typical timelines and fees.
Written by Luxom Studio · LUXOM Developments
The design and development studio behind LUXOM residences in Coconut Grove, Miami
Keep reading
From the journal

Architecture · Sep 27, 2026 · 6 min
What a Master Plan Actually Fixes Before a Home Is Drawn
A master plan is not a mood board or a legal formality. It is the single site document that fixes footprints, guest structures, and zoning compliance before an architect draws a single room.
Architecture · Aug 6, 2026 · 6 min
Why the Courtyard Goes in the Center of the Plan
Why Luxom centers the courtyard in a floor plan instead of the back: a centered void gives every room its own light and view, keeps hallways bright, and creates privacy from the plan itself, not from taller walls.
Philosophy · Aug 29, 2026 · 5 min
The Kitchen Sets the Plan, Not the Other Way Around
Across fourteen island kitchens built in stone and white oak, Luxom draws the plan around the kitchen first and lets every other room negotiate around it.