Six Roof Types and the House Each One Builds From the Street
Flat, butterfly, gable, hip, shed and mansard. What each roofline says about a house, how it handles Miami rain and wind, and why the roof is the one decision finishes cannot hide.
Luxom Studio · LUXOM Developments
· 6 min read · Last reviewed
Key takeaways
- From the street, the roofline is the house. It sets the silhouette, the proportion and the shade before any finish is chosen, and no finish can correct a roof that is wrong.
- A flat roof is never actually flat. A common rule of thumb is a fall of at least a quarter inch per foot toward drains or scuppers, and in Miami the drainage and waterproofing are the whole design.
- Hip roofs are widely regarded as the most wind resistant of the common pitched forms, while gable ends need bracing to perform in a hurricane. Every roof in Miami is engineered to Florida Building Code wind requirements.
- Butterfly and shed roofs are modern gestures that bring in high light through clerestory windows, and both send all their water to one place, so that place has to be designed as carefully as the roof.
- A mansard adds a full floor inside the roof and belongs to a French tradition. In South Florida it rarely suits the climate or the street, unless it is reinterpreted rather than copied.
From the feed
The reel we posted named six roofs in a few seconds and said that one of them is a design decision. The honest answer is that all six are, and the expensive mistake is treating any of them as a default. From the street, the roofline is the house. It is the one decision you cannot hide with finishes, because it sets the silhouette, the proportion and the shade before anyone has chosen a stone or a paint color. This is the roof guide we promised: flat, butterfly, gable, hip, shed and mansard, what each one builds, and what Miami weather asks of it.
The roof is massing, not a lid
It is tempting to think of a roof as the thing that goes on top once the house is drawn. In practice the roof is part of the massing, the overall shape of the building, and it decides how tall the house looks, where the shadows fall, how much glass is shaded and how the house sits next to its neighbors. Pitch, overhang depth and the thickness of the edge all change the character of a facade more than any material applied to it.
That is why the roof belongs in the first sketches, alongside the plan, the orientation and the lot. A roof chosen late tends to be a compromise between what the plan needs and what the budget allows. A roof chosen early can do real work: shading the west glass, hiding equipment, collecting rain, or becoming a room of its own.
Flat roof: the modern default
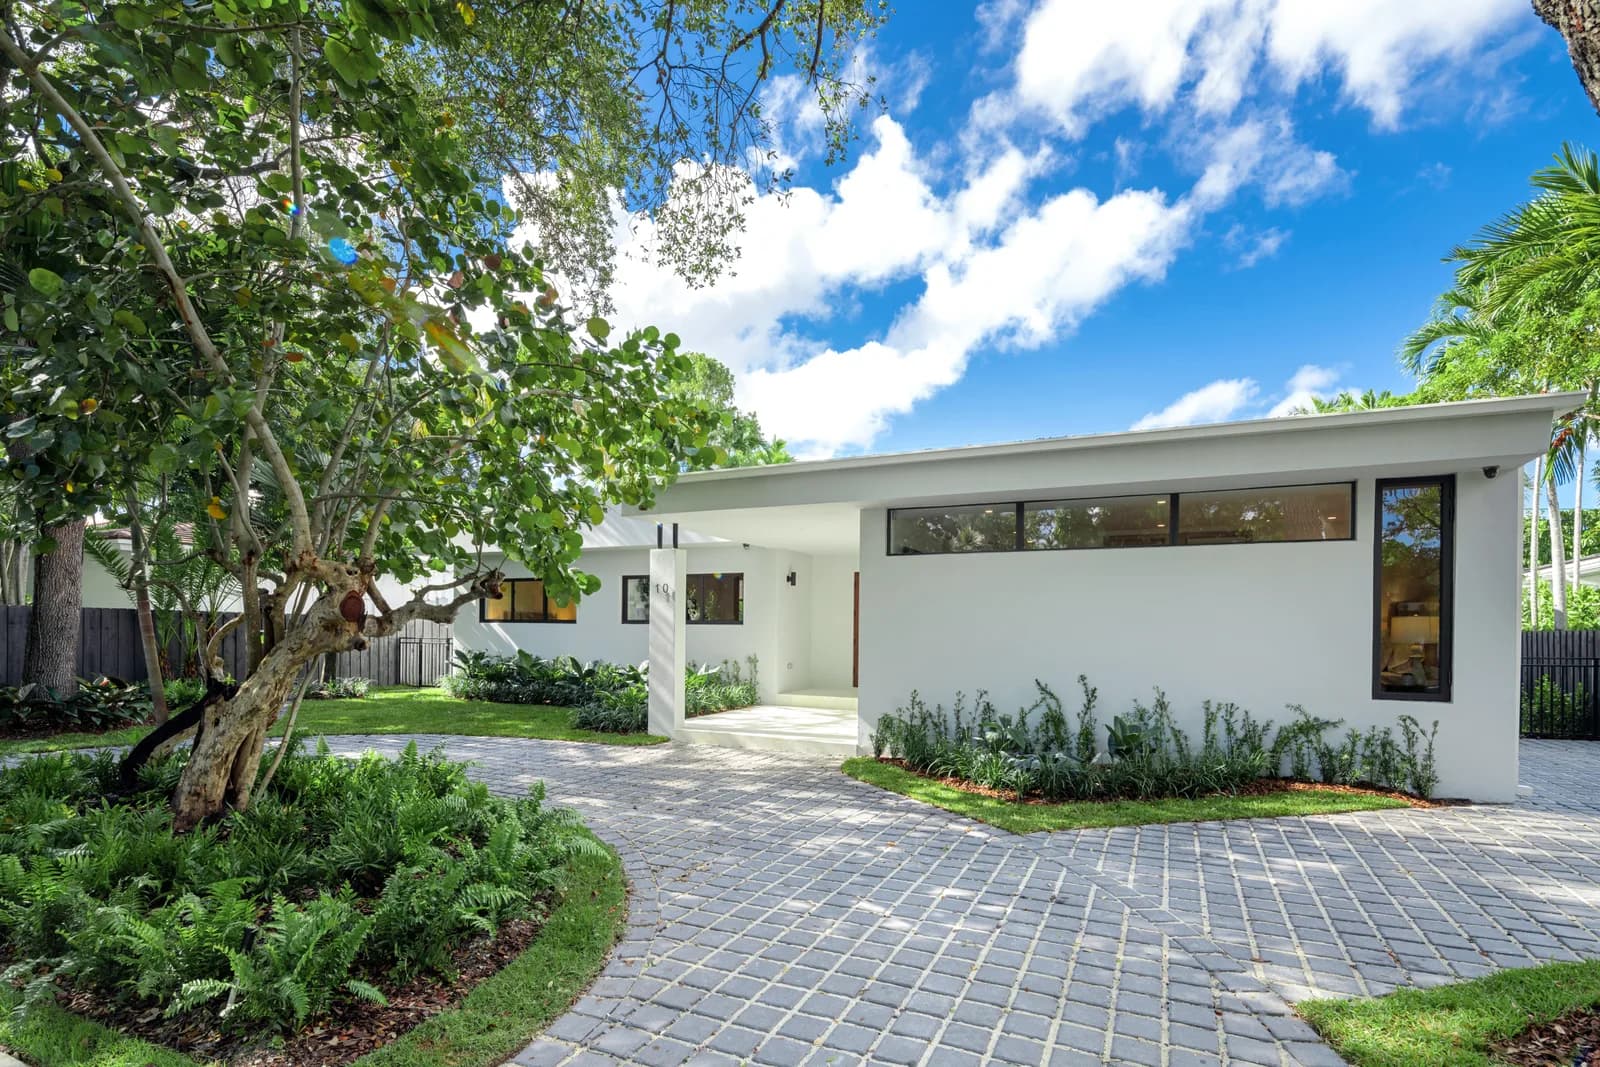
The flat roof is the signature of modern Miami architecture: a crisp horizontal line, a thin edge, and nothing to interrupt the silhouette. It hides mechanical equipment behind a parapet or a setback, and it can become usable space, a terrace, a garden or a pool.
It is never actually flat. A common rule of thumb is a fall of at least a quarter inch per foot toward drains or scuppers, because standing water is what kills a low slope roof. In Miami that drainage is the whole design: summer storms deliver a great deal of rain in a short time, so primary drains need overflow outlets, the membrane must handle relentless sun and heat, and every edge and penetration has to be detailed properly. Get those right and the flat roof is durable and useful. Get them wrong and it is the most expensive roof to repair.
Butterfly roof: the deliberate one
A butterfly roof tilts two planes inward toward a central valley, the reverse of a gable. The outer walls rise high, which allows clerestory windows along both edges and brings daylight deep into the house while the middle stays low. It is closely tied to mid-century modern architecture, and it reads as optimistic and light.
If one of the six is purely a design decision, it is this one: nobody arrives at a butterfly roof by default. It also asks the most of its drainage, because every drop of rain ends up in the valley. That valley needs an oversized gutter or channel, generous outlets and impeccable waterproofing. The reward is that the water arrives in one predictable place, which makes it easy to collect for irrigation or to turn into a small architectural moment, a chain or a spout instead of a hidden downpipe.
Gable roof: the one everyone draws
The gable is the roof a child draws: two slopes meeting at a ridge, with a triangular wall at each end. It sheds water quickly, it is simple to frame, and it allows a vaulted ceiling inside or an attic for equipment and storage. In a modern house it can be stripped back to its essentials, no overhangs, a thin edge, standing seam metal, and look entirely contemporary.
In hurricane country the gable end is the weak point. That tall triangular wall catches the wind, and older houses with unbraced gable ends were among the most damaged in past storms. A new gable roof built to current code is braced and connected properly, but it is worth knowing that the shape needs that engineering to perform.
Hip roof: the classic Florida roof
A hip roof slopes down on all four sides, so there are no gable walls at all. It is widely regarded as the most wind resistant of the common pitched forms, it throws an overhang and a band of shade around the whole house, and it keeps the silhouette low and calm. That combination is why it has been a Florida standard for generations.
The tradeoffs are a more complex frame and less attic volume than a gable of the same footprint. Visually, a hip roof can look heavy if the pitch is too steep or the eaves too thin. A low pitch and a deep, crisp overhang give it the quiet, grounded presence that suits a tree-lined street.
Shed roof: one slope, one idea
A shed roof is a single slope, high on one side and low on the other. It is the most direct modern roof: the high side holds a band of clerestory windows that pull in daylight, the low side tucks under the canopy, and a south facing slope is an obvious place for solar panels. Several shed roofs at different heights can give a house a layered, sculptural profile.
Like the butterfly, a shed sends all its water to one edge, so that edge needs a proper gutter or a designed spill. It goes wrong when the pitch looks arbitrary, too timid to read as intentional or too steep for the house beneath it. Drawn with conviction, it is one of the most elegant ways to bring light into a single story home while keeping privacy at eye level.
Mansard roof: the transplanted one
A mansard roof has two pitches on every side: a steep lower slope, often punctured by dormer windows, and a much flatter upper slope that is barely visible from the street. It is named after the French architect François Mansart and became a signature of nineteenth century Paris. Its great advantage is that it creates a full, usable top floor inside the roof.
In South Florida it rarely sits comfortably. Its proportions and materials come from a northern city with a very different climate and street, and a literal copy tends to look imported. A reinterpreted version, a recessed top floor clad in metal or stone with a slope that reads as wall, can work, but it should be a deliberate choice, not a historical costume.
Pull quote
From the street, nobody sees your countertops. They see the line where the house meets the sky, and they remember it.
What Miami asks of every roof
Whatever the shape, a Miami roof has three jobs beyond looking right. It has to resist wind: roofs here are engineered to Florida Building Code wind requirements, with roof coverings and connections that are tested and approved, and overhangs that are designed for uplift, not just for shade. It has to move water: intense summer rain means gutters, scuppers, drains and overflows sized for downpours rather than drizzle. And it has to manage heat: the roof is usually the largest surface facing the sun, so a light, reflective finish and deep overhangs over the glass make a measurable difference to comfort.
Those requirements are not reasons to avoid any of the six forms. They are the reason the roof should be resolved at the start, with the plan and the orientation of the house to Miami's light, rather than at the end. If you are planning a house and want the roofline to be the decision it deserves to be, talk to us.
Pull quote
You can change every finish on a house and it will still be the same house. Change the roof and it becomes a different building.
Filed under
Questions about roof types and rooflines for a custom home in Miami
01What are the main types of house roofs?
Six forms cover most houses. A flat roof has a very low slope and a crisp horizontal edge. A gable roof has two slopes meeting at a ridge, with a triangular wall at each end. A hip roof slopes down on all four sides, so there are no gable walls. A shed roof is a single slope, usually with tall windows along the high side. A butterfly roof is two slopes tilted inward to a central valley, like an inverted gable. A mansard roof has two pitches on every side, a steep lower slope that often holds windows and a flatter upper slope, which creates a full floor inside the roof. Many houses combine two or more of these, a hip over the main body and a flat roof over a terrace, for example. The six sections of this guide describe what each form does to the house and how it behaves in Miami weather.
02Which roof shape is best for hurricanes?
Among the common pitched forms, a hip roof is widely regarded as the best performer in high wind, because it slopes on every side and has no tall gable wall for the wind to push against, and post-storm research has repeatedly pointed in that direction. Gable roofs can perform well too, but the gable end walls are a known weak point and need proper bracing. Flat roofs are not inherently weak; they depend on how well the membrane, the edges and the deck are attached. In practice, the shape matters less than the engineering. Every roof in Miami has to meet Florida Building Code wind requirements, with roof coverings and connections that are tested and approved for the wind zone, so the right question is not which shape is safe, but whether the roof you want has been engineered properly. See what Miami asks of every roof below.
03Is a flat roof a good idea in Miami?
It can be an excellent one, and it is the default for much of modern Miami architecture, because a flat roof gives a clean horizontal silhouette, hides mechanical equipment and can become a usable terrace. The conditions are drainage and waterproofing. A flat roof is never truly flat: it is built with a slight fall, commonly at least a quarter inch per foot, toward drains or scuppers, with overflow outlets for the summer storms that dump a lot of water in a short time. The membrane has to be specified for constant sun and heat, and the details at the edges and penetrations matter more than the field of the roof. Done that way, a flat roof is durable and gives you extra outdoor space, as the rooftop plunge pool in our Crystal Residence build shows.
04What is a butterfly roof, and does it leak?
A butterfly roof is two roof planes that slope down toward each other and meet in a central valley, so the outer walls rise higher than the middle. It is strongly associated with mid-century modern houses, and it lets tall clerestory windows run along both outer edges, bringing in high light while the valley stays low. A butterfly roof does not leak by nature, but it concentrates all of its rain into one place, the valley, so that valley needs an oversized gutter or channel, generous outlets and careful waterproofing. In a climate with intense downpours, that is the detail to get right. The upside is that the water arrives in one predictable spot, which makes it easy to collect or turn into a feature. Our section on the butterfly roof covers when it suits a house.
05How does the roof change the way a house looks from the street?
More than any other single decision. The roof sets the silhouette of the house against the sky, the apparent height of the facade, the depth of the shadows under the eaves and the overall proportion of the building, and those are the things people read first from the street. A low, deep hip roof makes a house look grounded and calm; a thin flat roof edge makes it look precise and horizontal; a steep gable makes it look taller and more traditional. Finishes, colors and landscaping come later and cannot change that first read. That is why we treat the roof as part of the massing, decided at the earliest design stage, and why it sits at the center of our piece on the facade as the one thing the whole street reviews.
Explore the portfolio
Projects to see


Talk to the studio
If this belongs in your home, our studio will draw the plan.
Initial conversation, 30 minutes. We listen to the brief and respond with a scoped proposal within five working days. You can also read the services page for typical timelines and fees.
Written by Luxom Studio · LUXOM Developments
The design and development studio behind LUXOM residences in Coconut Grove, Miami
Keep reading
From the journal
Architecture · Aug 29, 2026 · 7 min
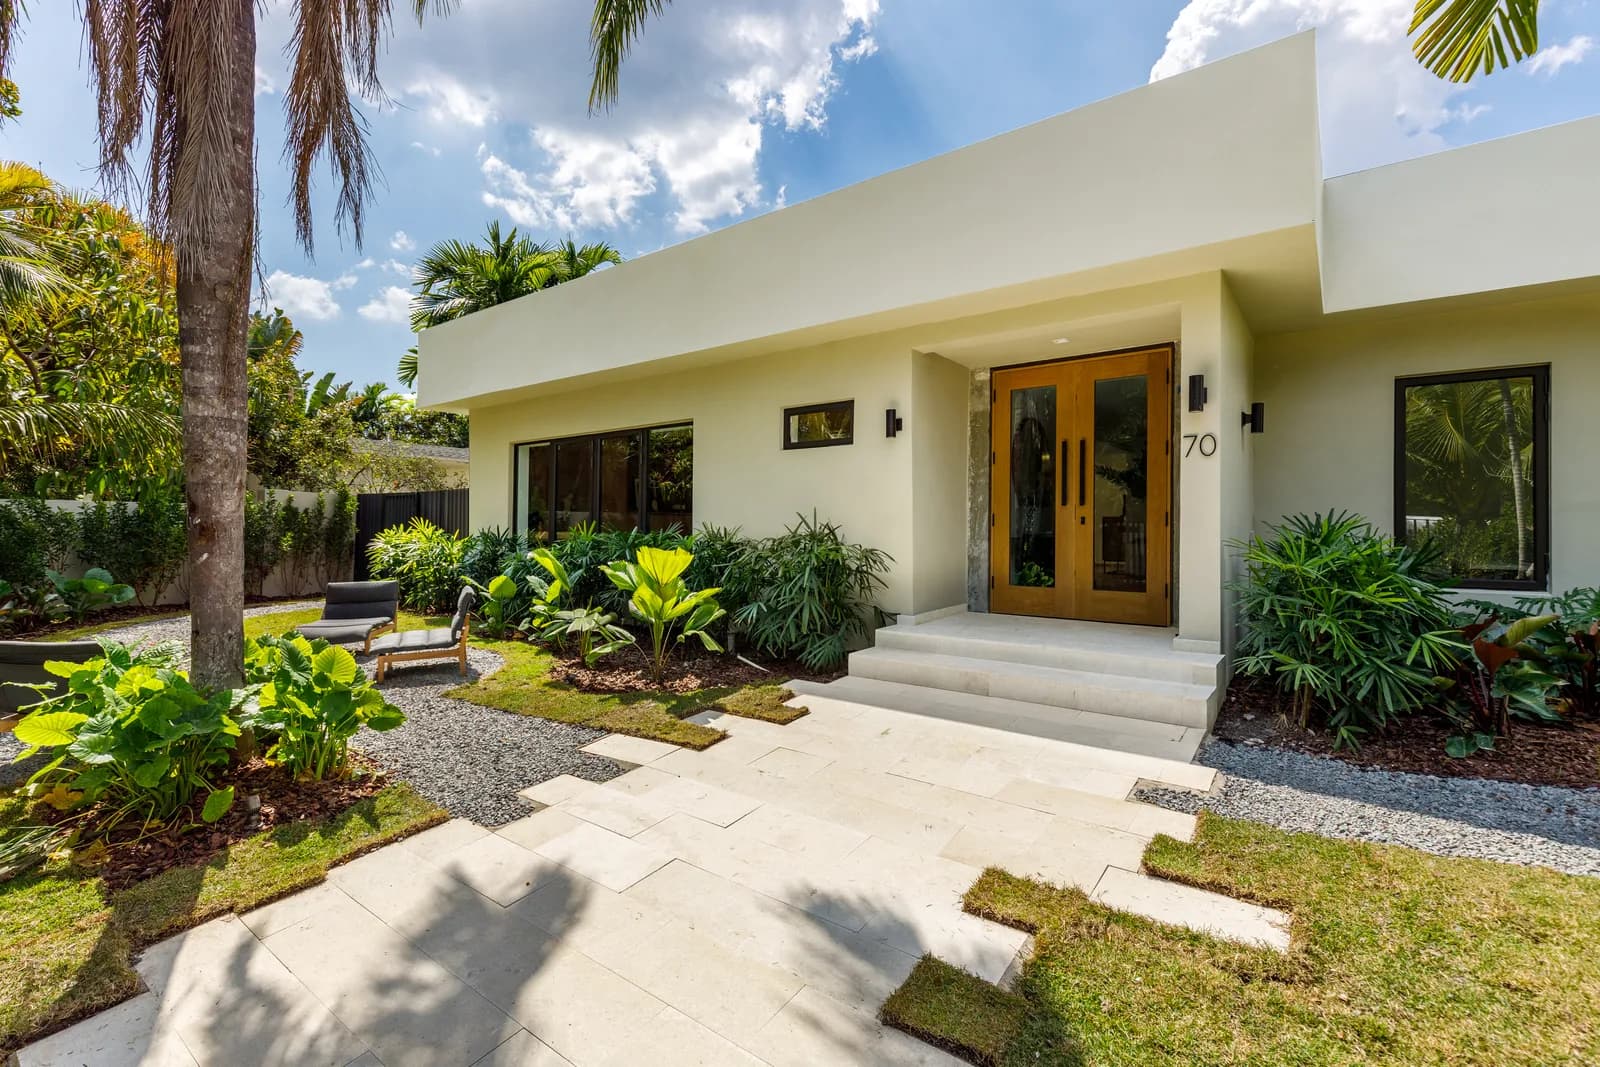
The Facade Is the One Thing the Whole Street Reviews
Fourteen Luxom elevations later, the facade comes down to four decisions: white stucco, glass, an oak door and a canopy worth keeping. Here is how those four hold together.
Architecture · Sep 30, 2026 · 4 min
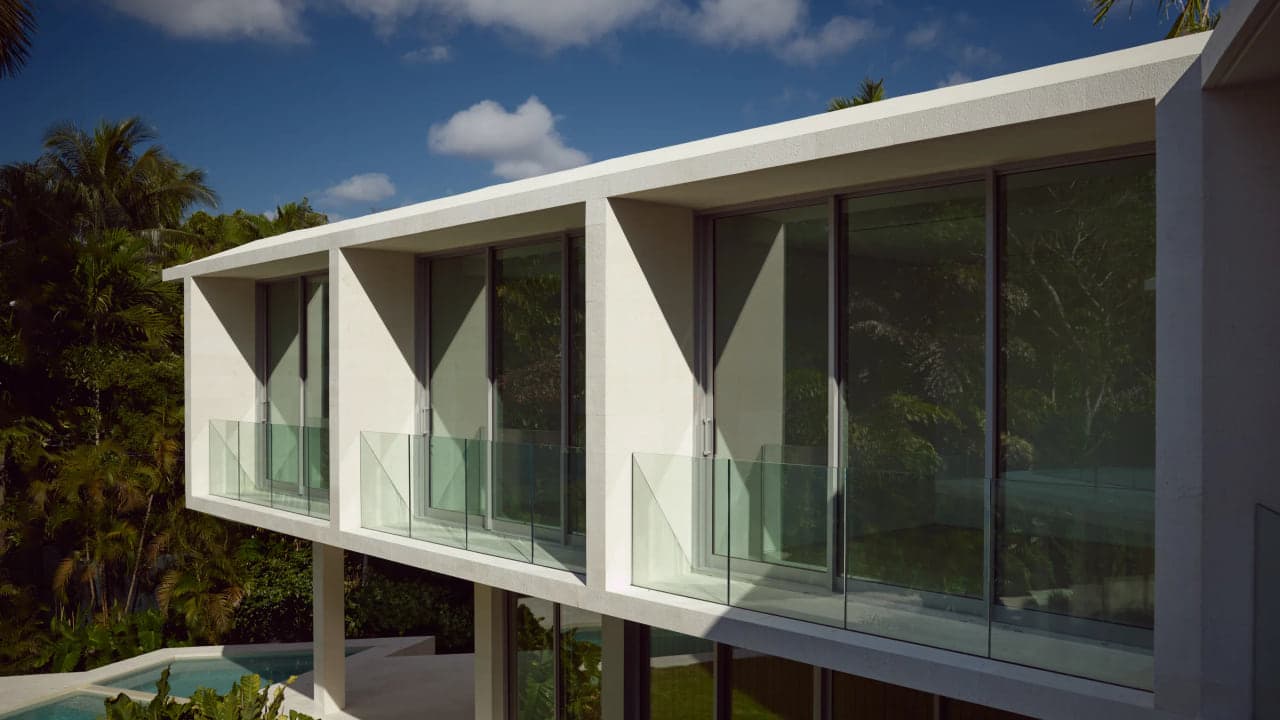
How Luxom Chooses an Architectural Style for a Coconut Grove Lot
Style lists rank categories by taste. What actually decides Mediterranean Revival, Miami Modern or contemporary glass and concrete is the lot itself, its canopy, setback and light.

Development · Aug 7, 2026 · 6 min
Building the Rooftop Plunge Pool at Crystal Residence
From a bare roof slab and a rebar cage to a filled plunge pool: how Luxom engineered and built a pool at the very top of Crystal Residence, on the same schedule as the rest of the house.