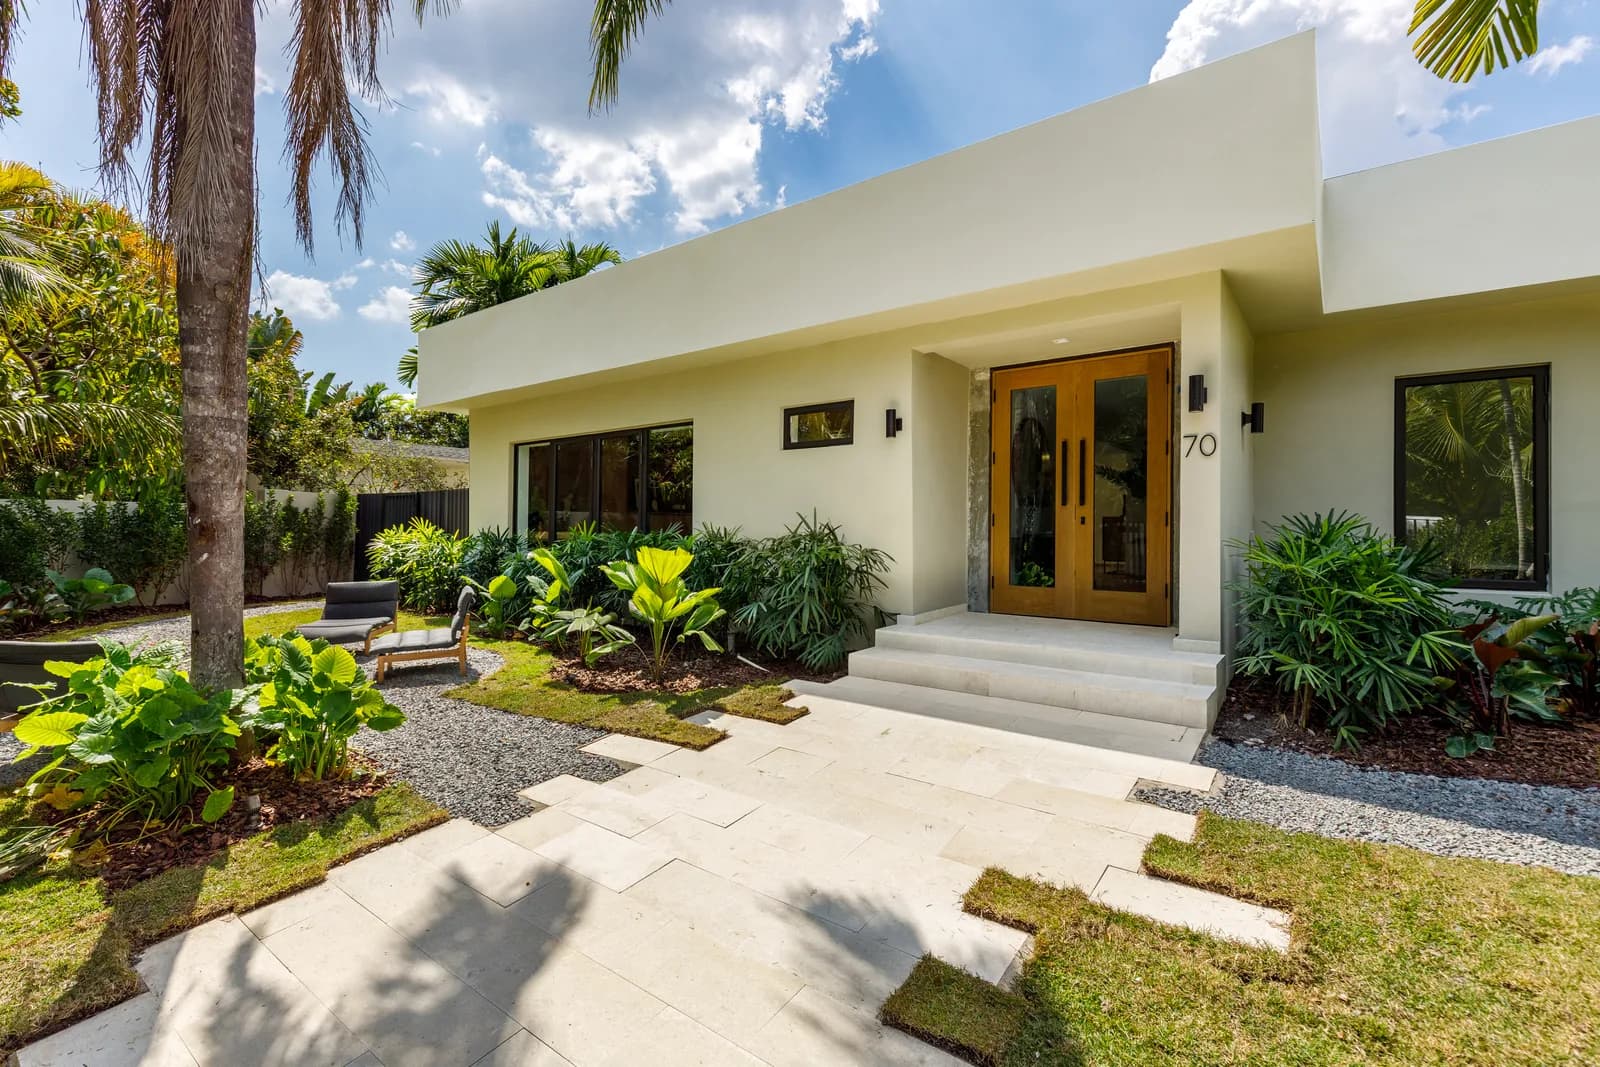
The Facade Is the One Thing the Whole Street Reviews
Fourteen Luxom elevations later, the facade comes down to four decisions: white stucco, glass, an oak door and a canopy worth keeping. Here is how those four hold together.
Luxom Studio · LUXOM Developments
· 6 min read · Last reviewed
Key takeaways
- A facade is read by more people than any other part of a house: everyone who walks or drives past it, for as long as it stands. Interiors are private; the elevation is not.
- Luxom repeats the same four materials across its elevations on purpose: white stucco for the body, glass for controlled transparency, an oak door for warmth, and a canopy kept where the site already earned one.
- White stucco reads as quality when it stays a plain, unbroken plane. The moment it gets broken up with too many trims and reveals, it stops reading as calm and starts reading as busy.
- Glass belongs where it frames a specific view or lets borrowed light into a room without overexposing it to the street. Full-height glass on every elevation is exposure, not design.
- An entry canopy that already works structurally and proportionally does not need to be redesigned; reusing it is a design decision, not a shortcut.
- Judging a builder's elevation work before signing means asking to see finished, not rendered, entries: how the door meets the light, how the canopy shadow lands, how the stucco reads at midday.
Editor's note
Nobody walks through your living room before they decide what they think of your house. They walk past the front of it. The elevation is the one part of a home that is reviewed by everyone on the street, every day, whether or not they ever get invited in.
Fourteen Luxom houses in, that fact has shaped a specific, repeatable approach to the facade: white stucco, glass, an oak door, and a canopy kept where it already earned its place. Not a different mood board for every project. The same four decisions, made with restraint, over and over.
Why the elevation is the one part of a house every passerby judges
Every other room in a house is seen by invitation. The kitchen, the primary suite, the pool deck: all of it is private until someone is let in. The facade is the exception. It faces the street permanently, reviewed by neighbors walking a dog, by a buyer driving the block before they ever call an agent, by anyone who simply looks up.
That asymmetry is why the elevation gets a disproportionate share of attention on a Luxom project relative to its square footage. It is not the biggest surface in the design, but it is the only one guaranteed an audience every single day the house stands. On a typical Coconut Grove lot, one acre equals 43,560 square feet, the standard US lot measurement, and that footprint shapes how much of a facade a street actually sees per lot. A facade that looks resolved does more reputational work per square foot than almost anything else a builder draws.
The Luxom facade material palette: white stucco, glass, oak doors and canopy, and why those four together
Across fourteen built elevations, the palette has not drifted. White stucco carries the body of the house. Glass opens specific, chosen views. An oak door supplies the one warm surface a visitor actually touches. And where a canopy already existed and already worked, it stays, rather than getting redesigned for the sake of a new rendering.
The point of repeating that palette is not a lack of imagination. It is the opposite: a house-by-house reinvention of the material language would mean no elevation ever gets refined past a first attempt. Sticking with four materials, tested project after project, lets each one get quietly better, not just different.
Why white stucco is the body, not the statement
Stucco is one of the oldest exterior renders in continuous use, and in a warm, humid climate like Coconut Grove it performs well against sun and moisture when it is detailed correctly. But the reason it reads as quality on a Luxom elevation has less to do with the material itself than with restraint in how it is used.
Kept as a large, largely unbroken plane, white stucco catches daylight the way a calm surface should: soft shadow lines, a single consistent tone that shifts gently with the sun through the day. The temptation, especially on a bigger facade, is to break that plane up with trims, bands and reveals to add "interest." In practice, that additive instinct is usually what makes a facade read as busy instead of expensive. The plainer the stucco stays, the more it can do for the house.
Pull quote
Interiors are for the people who live there. The elevation is for everyone else, every single day.
Where glass earns its place on a facade versus where it fights privacy and heat
Glass on a facade is not a default; it is a decision about where light and view are worth more than privacy. On a Luxom elevation, glass shows up where it frames something specific, a garden, a tree line, a covered terrace, or where a room genuinely needs borrowed daylight it cannot get any other way.
What glass should not do is cover an elevation simply because it is available and photographs well. Full exposure on every face of a house, especially one that gets direct sun for most of the day, trades away privacy and thermal comfort for a look that reads better in a rendering than it lives in real life. The better test is not how much glass a facade has, but whether every pane of it is there for a reason a resident would actually name.
The oak door as the one warm surface
Everything else on a Luxom elevation is cool and matte: white stucco, glass, stone paving. The oak door is the one deliberate exception, and that contrast is the point. It is also the single element on the entire facade that every visitor stands in front of and physically touches, which makes it the least forgiving detail on the house.
A stucco flaw six feet up a wall goes mostly unnoticed. A door that is proportioned wrong, or finished poorly, is registered by every single person who rings the bell. Getting the warm material right at the threshold does more to make a house feel considered than almost any other single decision on the facade.
How the entry canopy anchors the composition, including reusing what was already on the lot
A canopy shelters an entry, sheds water away from the threshold, and marks the front door clearly from the street; a portico or canopy is a covered projection over an entrance, traditionally supported independent of the door itself, historically used to mark and shelter a building's main entry, and does the same job with its own supporting columns rather than a simple cantilevered overhang in the portico's case. Neither is automatically the right answer. The right answer depends on the proportion of the house it belongs to and, often, on what is already standing on the site.
On the elevation behind this piece, the canopy was already there before the rebuild, and it already worked: the right depth, the right shadow line, doing its job well. Redesigning it from scratch would have been change for its own sake. Keeping it was the actual design decision, and it is one Luxom will make again whenever an existing structure earns it rather than defaulting to demolition.
What to look for when judging a builder's elevation work before signing
A rendering can make any material choice look resolved. Only a built, standing facade shows how stucco actually reads at midday, how a door feels up close, and whether a canopy's shadow lands where it was drawn to. Anyone evaluating a builder for a custom home should ask to see finished elevations in person, not renderings, and should look across more than one project.
Consistency matters more than any single striking house. A repeated, disciplined material language across a builder's full portfolio is a stronger signal of standards than one photogenic exterior, because it shows the discipline holds even as the site, the client and the budget change. And on any facade under consideration, look hardest at the entry. It is the one detail on the whole house that every visitor stands in front of, and it is where restraint either holds or falls apart.
For the design thinking behind that restraint, Mies van der Rohe's influence on Luxom's approach covers the philosophy in full, and limewash on brick walks through the same discipline applied to a single exterior material. For what building one of these houses actually involves, Building a custom luxury home in Miami, start to finish covers the process end to end.
Pull quote
Interiors are for the people who live there. The elevation is for everyone else, every single day.
Filed under
Questions about facade and elevation design for a luxury home
01What does a house facade actually communicate about the home behind it?
More than most owners plan for. The facade is the only part of a house that is reviewed by everyone who passes it: neighbors, delivery drivers, a buyer driving the street before they ever call an agent. Interiors are private and seen by invitation; the elevation is public every single day the house stands. That means it carries a disproportionate share of the impression a house makes, and it is also the fastest way to judge whether a builder's standard of finish is consistent, since a facade hides nothing the way an interior punch list can. On a Luxom elevation, the read we aim for is calm and deliberate: a limited material palette, applied with restraint, so the house looks resolved rather than assembled from options.
02Why does Luxom use the same four materials, white stucco, glass, oak and a canopy, across different houses?
Because repetition, used deliberately, is what makes a portfolio read as one hand instead of fourteen unrelated houses. Each material has one job: white stucco is the body and stays a calm, largely unbroken plane; glass opens specific, chosen views instead of exposing every room to the street; the oak door is the one warm, touchable surface a visitor actually contacts; and the canopy, when the site already had one worth keeping, stays rather than gets redesigned for its own sake. The palette does not change project to project because the discipline is the point. A facade that reinvents its material language every time it is drawn does not build a recognizable signature; it just produces one-off houses.
03Why is white stucco such a common choice for a modern luxury facade, and what makes it read as quality versus cheap?
Stucco is a durable cement or lime-based exterior render that has been used on residential facades for centuries, and in a warm, humid climate it holds up well against sun and moisture when detailed correctly. What separates a stucco elevation that reads as quality from one that reads flat is almost entirely restraint. Kept as a clean, largely unbroken plane, with reveals and trims used sparingly and only where they mark a real architectural break, stucco catches daylight in a way that reads as calm and expensive. Overworked with too many bands, colors, or decorative details, the same material reads busy and cheapens the whole elevation. The material is not the variable; the discipline applied to it is.
04How much glass is too much glass on a residential facade?
Glass earns its place on a facade when it frames a specific, worthwhile view, brings borrowed light into a room that needs it, or opens a covered space like a lanai toward a garden or pool. It works against the house when it is used everywhere by default, because full exposure on every elevation trades privacy and thermal control for a look that photographs well but lives poorly, especially on a south or west face in a hot, sunny climate. The better question than "how much" is "where and why": glass placed with intention, at the rooms that benefit from it, reads as considered. Glass placed everywhere just because it is available reads as a rendering decision, not a lived-in one.
05What is the difference between a canopy and a portico over a front door, and does it matter which one a house has?
A portico is a covered structure, typically supported by columns and often projecting from the main volume of the house, that marks and shelters an entrance as a distinct architectural element. A canopy is a simpler projecting roof or overhang, sometimes cantilevered directly off the facade without its own columns, doing the same sheltering job with a lighter footprint. Neither is inherently better; the right choice depends on the scale and proportion of the house it is attached to, and on what already exists on the site. What matters more than the label is whether the canopy or portico is proportioned correctly to the door and the facade around it, and whether it is doing real work: shading the entry, marking it clearly from the street, and shedding water away from the threshold.
06What should someone look for when judging a builder's elevation work before hiring them?
Ask to see finished houses, not renderings, and look at them in person if possible. A rendering can make any material choice look resolved; only a built facade shows how the stucco actually catches midday light, how the door reads up close, and whether the canopy shadow lands where it was drawn to. Look for consistency across a builder's portfolio: a repeated, disciplined material language across multiple projects is a stronger signal than one striking house, because it shows the standard holds even when the site and client change. Finally, look at the entry specifically. It is the one place on a facade every visitor touches and stands in front of for several seconds, so it is the least forgiving detail on the entire house.
Explore the portfolio
Projects to see


Talk to the studio
If this belongs in your home, our studio will draw the plan.
Initial conversation, 30 minutes. We listen to the brief and respond with a scoped proposal within five working days. You can also read the services page for typical timelines and fees.
Written by Luxom Studio · LUXOM Developments
The design and development studio behind LUXOM residences in Coconut Grove, Miami
Keep reading
From the journal
Philosophy · Aug 7, 2026 · 5 min
What Mies van der Rohe Taught Luxom About Building
A line long attributed to Mies van der Rohe, that architecture starts when two bricks are carefully put together, reads as history. At Luxom it reads as a daily standard for materials, proportion and restraint.
Materials · Jul 21, 2026 · 4 min
Limewash on brick: refinishing exteriors the quiet way
How limewash transforms a brick exterior into a soft, mineral finish that ages into character. The process, the durability, and the restraint that keeps it looking right.
Development · Jul 23, 2026 · 4 min
Building a custom luxury home in Miami, start to finish
What it takes to build a custom luxury home in Miami, from land and design through permitting and finish. The real sequence, the local constraints, and where a builder earns their keep.