What Kitchen Precision Actually Signals About the Rest of the House
The kitchen is the easiest room in a house to fake and the hardest one to fake well. Here is what aligned hardware, matched stone and silent doors actually tell you about the rest of a Luxom build.
Luxom Studio · LUXOM Developments
· 8 min read · Last reviewed
Key takeaways
- Cabinet hardware alignment and reveal consistency as a legibility test for a builder's tolerances tell you more about a house than any finish schedule, because a crew that aligns a handle to the millimeter applies the same discipline where you cannot see it.
- Continuous slab templating and book matched stone as proof of construction sequencing shows a crew planned the whole room before cutting the first piece, rather than assembling it section by section and hoping the seams disappear.
- Door and drawer action, weighted and silent closing, as a physical quality signal is one of the few quality tells a buyer can test with their own hands during a single walkthrough.
- Kitchen ergonomics versus kitchen decoration in a durable luxury build separates a room that photographs from one that a household can actually use for twenty years.
- How building three Coconut Grove homes at once keeps one fit and finish standard across every kitchen is the real quality control behind a Luxom build, not a slogan.
From the feed
The caption behind this piece is short: the kitchen never lies. Handles aligned to the millimeter, stone that wraps the island in one piece, doors that close like they are weightless. If the kitchen is precise, so is the rest of the house. It reads like a line from a carousel, and it is one, but it is also a real claim about how construction quality actually gets verified, and it is worth taking seriously rather than treating as a caption.
The kitchen is the room with nowhere to hide
Every room in a house asks a crew to work to a tolerance, but most rooms hide the evidence. A bedroom wall can be a few millimeters out of plumb and a coat of paint will carry it. A hallway floor can have a slight unevenness that a rug quietly absorbs. The kitchen does not offer that cover. Cabinetry sits in long, continuous runs where any inconsistency in a reveal repeats itself down the whole wall. Stone sits under direct light at counter height, exactly where a hand and an eye meet it every day. Hardware gets touched dozens of times before breakfast is over. There is no rug for a kitchen.
That is why the kitchen works as a proxy for the rest of a build rather than as an isolated purchase decision. It is not that the kitchen matters more than the structure, the systems or the envelope of a house. It is that the kitchen is the one room where the same standard applied everywhere else becomes visible and touchable in a single walkthrough.
Cabinet hardware alignment and reveal consistency as a legibility test for a builder's tolerances
A cabinet reveal, the even gap left between one door and the next, is a small, specific measurement, and it is either consistent across a run of cabinetry or it is not. There is no aesthetic argument for a reveal that narrows halfway down a wall. It narrows because the cabinetry was installed slightly out of square, or because the wall behind it was slightly out of plumb, or because nobody checked. The same is true of handle height: aligned to the millimeter across an island, a run of lower cabinets and a bank of tall pantry doors, or noticeably not.
None of this is decorative. It is a direct read on whether the crew that built the kitchen works to a tolerance as a habit, in every room, not only the one a buyer is most likely to inspect closely. A reveal aligned to the millimeter in the kitchen is a strong signal that the framing, the rough carpentry and the finish work elsewhere in the house were held to the same discipline, because tolerance is a crew habit, not a room by room decision.
Continuous slab templating and book matched stone as proof of construction sequencing
Stone that wraps a kitchen island in one continuous piece, rather than being pieced together from smaller sections, is proof of a sequencing decision made long before the first cut. A continuous slab has to be templated as a single composition, with the veining planned to carry an unbroken line from the island front around the corner and across the top, before a single piece of marble or quartzite is cut. Assemble a counter section by section instead, and the seams, along with the mismatched veining on either side of them, show.
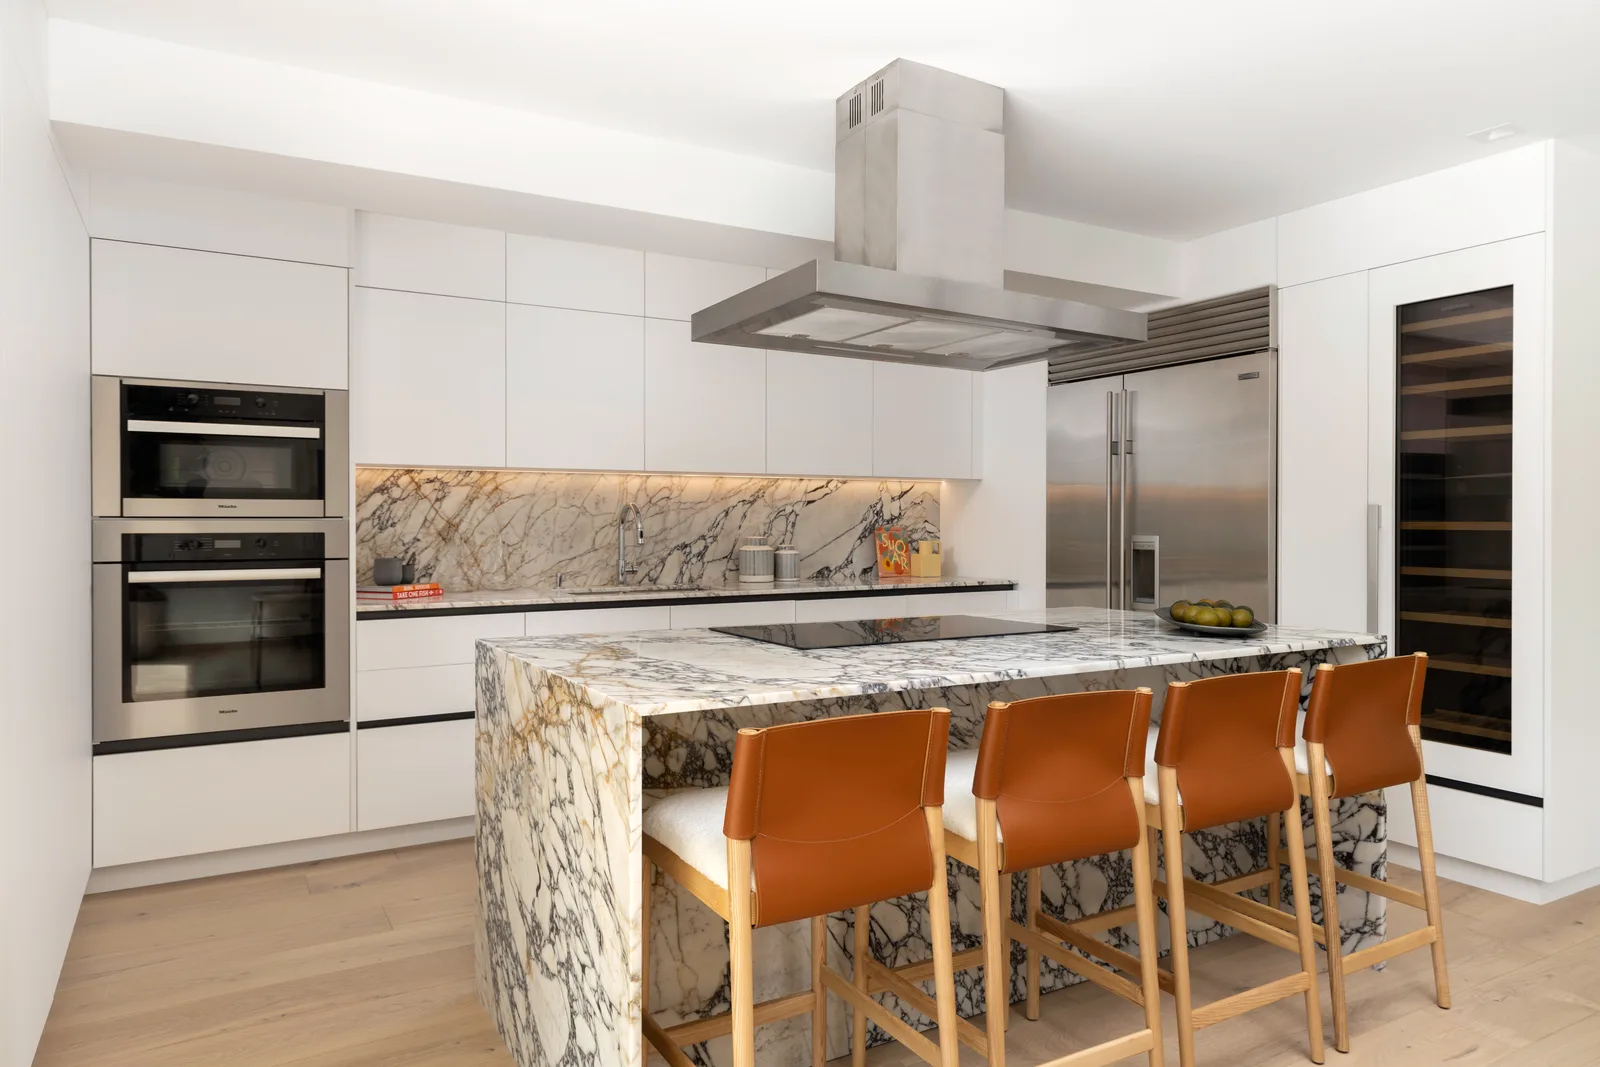
At the Samana Residence in Coconut Grove, Calacatta marble anchors the kitchen island as a single waterfall run, counter, front and both return sides cut and matched from the same slab, inside a 3,227 sq ft home completed in 2022. The same discipline scales differently at the Crystal Residence, where the marble runs continuously from counter into backsplash rather than being isolated to the island. Neither is a coincidence. Both required the stone, the cabinetry and the rough plumbing behind it to be coordinated on the same schedule well before installation day, which is the same coordination a whole house construction sequence depends on. The full account of how that plays out across three separate kitchens is in One slab, three kitchens.
Door and drawer action, weighted and silent closing, as a physical quality signal
A door or drawer that closes with a soft, weighted resistance rather than a rattle or a slam is one of the few construction quality signals a buyer can test with their own hands during a single walkthrough, no expertise required. That quiet action comes from hinges and slides installed to spec, cabinet boxes built square, and hardware chosen for damped, controlled motion rather than the cheapest option that technically opens and closes. Skip any one of those steps and the door still closes, but it slams, or it drags, or it needs two hands.
This is a small, physical test, and that is exactly what makes it useful. A buyer does not need to read a structural engineering report to feel whether a drawer glides evenly on its slides. They only need to open it. A house where every drawer in the kitchen behaves this way is very unlikely to have cut corners on the parts nobody opens and closes by hand.
Kitchen ergonomics versus kitchen decoration in a durable luxury build
An expensive kitchen and a well built kitchen are not automatically the same thing, and the difference is ergonomics. Counter heights matched to the people who cook, uninterrupted stretches of working surface, and sensible distances between the sink, the cooktop and the cold storage decide how a kitchen feels every single day, long after the first photographs are taken. The classic reference for that relationship is the kitchen work triangle, though a kitchen built around a large island today usually works in zones rather than a strict triangle.
Counter heights, clearances and the flow between sink, cooktop and cold storage decide how a kitchen feels in daily use, separate from how it photographs, which is the same argument made in full in our guide to high-end kitchen design. A kitchen can look flawless in a listing photo and still be tiring to cook in, and the gap between the two only shows up once a household actually lives with the room, which is one more reason the fabrication tells matter: they are visible on day one, before ergonomics has had time to prove itself either way. It is also why the island, not the perimeter cabinetry, tends to get drawn first on a Luxom floor plan, a sequencing question covered in full in why the kitchen island anchors a Luxom floor plan before the rest of the house does.
How building three Coconut Grove homes at once keeps one fit and finish standard across every kitchen
Luxom is currently building three Coconut Grove homes at the same time, under the same in-house crews and the same Bissu family oversight, Sam leading the build, Simon on architecture, Margaret on interiors. That concurrency is itself a quality argument. A single, consistent standard applied across three active sites at once is harder to fake than a standard applied to one house built in isolation, because the same crew installing a cabinet reveal on one site is installing the same reveal, to the same tolerance, on the other two.
This is the practical version of the caption behind this piece. If the kitchen is precise on all three active sites, the standard is not a one time effort for a single showpiece house, it is a repeatable habit that travels with the crew from address to address.
The Grove Isle Residence kitchen as a case study in aligned oak cabinetry and matched marble
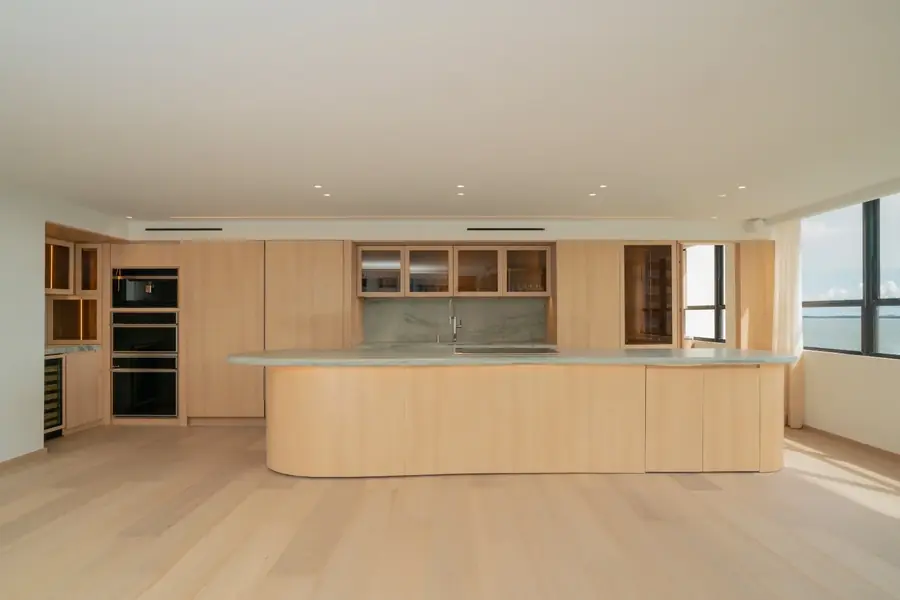
The kitchen at the Grove Isle Residence, on the gated island enclave off Coconut Grove, pairs rift sawn white oak cabinetry with a sea green and calacatta marble island, planned as one continuous composition rather than assembled from smaller sections, facing the water across a fully glazed wall. Every reveal in the run of upper and lower cabinetry sits at the same width, the handles align to a shared datum line, and the marble carries an unbroken vein from the sink wall around the curved front of the island.
None of that is an accident of a single beautiful kitchen. It is the same fabrication standard described throughout this piece, applied to one specific, real room. The rest of the Grove Isle Residence, the bathrooms, the wardrobes, the living spaces wrapped in the same white oak and veined stone, was built by the same crew to the same tolerance. The kitchen is simply the room where that tolerance is easiest to see.
What the precision test is really measuring
None of these tells, the reveal, the slab, the door, the ergonomics, are decorative details to admire on their own. Together they are a quick, hands on way to test a claim that is otherwise hard to verify before a house is finished: that the same standard was applied everywhere, not only in the room most likely to be photographed. A kitchen this precise is not proof that the rest of the house is beautiful. It is proof that the crew that built it does not know how to build any other way.
If you are evaluating a Luxom home, or planning one, the fastest way to test that claim is still to walk a finished kitchen in person. See completed Coconut Grove kitchens across our projects page, read how the same fabrication precision shows up in the small details throughout a house in The details you only notice in person, and get in touch to talk through what that standard looks like applied to your own project.
Pull quote
The kitchen never lies. If the reveal is off by a millimeter there, it is off somewhere you cannot see either.
Filed under
Questions about kitchen precision as a signal of build quality
01Why does a precise kitchen suggest the rest of the house is built well?
Because the same crew, the same tolerances and the same quality control that align a cabinet reveal or template a continuous stone slab are the ones framing walls, pouring the foundation and hanging doors down the hall. A kitchen is simply the room where fabrication precision is easiest to see and easiest to touch, so it becomes the fastest available proxy for a builder's actual standards. Our guide to high-end kitchen design goes deeper into the specific material and ergonomic principles behind that standard.
02What should I actually look at in cabinet hardware to judge build quality?
Look at whether handles sit at the same height across a full run of cabinetry, whether the gap, the reveal, between a door and its neighbor stays constant instead of narrowing and widening, and whether a drawer glides and closes without a rattle or a slam. These are simple to check on a single walkthrough and hard to fake, because they depend on the cabinetry being built and installed to a tolerance rather than eyeballed on site. The same logic behind counter heights and clearances in the kitchen work triangle applies here: small measured decisions, not a single dramatic one, are what make a kitchen work.
03Why is a continuous marble slab harder to build than a counter pieced together from sections?
A continuous slab has to be templated as one composition before a single piece of stone is cut, so the veining carries an unbroken line from the island to the counter to the backsplash. A pieced together counter is templated section by section, and the seams, along with the mismatched veining on either side of them, show. We walk through exactly how that sequencing plays out across three separate Luxom kitchens in One slab, three kitchens.
04Does building several homes at the same time lower the quality of each one?
Not when the same in-house crews, the same Bissu family oversight and the same fit and finish standard apply across every site at once, which is how Luxom currently runs three Coconut Grove homes in parallel. The alternative, building one house at a time with a different crew for the next one, does not guarantee consistency either. What actually protects quality is a repeatable standard, which is the same argument this piece makes about the kitchen itself. Reach out through our contact page to talk through a specific project timeline.
05How can a buyer verify a builder's quality claims before signing anything?
Walk the kitchen with your hands, not just your eyes. Run a hand along a run of cabinetry to feel whether the reveals stay even, open and close every drawer, and look at where a stone counter meets a backsplash to see whether the veining continues or breaks at a seam. Ask to see a finished kitchen in person rather than relying on photographs, since precision is one of the few quality signals a camera tends to flatten. Our projects page has finished Coconut Grove kitchens available to walk through.
Explore the portfolio
Projects to see


Talk to the studio
If this belongs in your home, our studio will draw the plan.
Initial conversation, 30 minutes. We listen to the brief and respond with a scoped proposal within five working days. You can also read the services page for typical timelines and fees.
Written by Luxom Studio · LUXOM Developments
The design and development studio behind LUXOM residences in Coconut Grove, Miami
Keep reading
From the journal
Materials · Aug 6, 2026 · 7 min
One Slab, Three Kitchens: The Same Marble at Samana, Crystal and Onaway
How one Calacatta marble language runs through three different Luxom kitchens: a single waterfall island at Samana, a full counter to backsplash run at Crystal, and the same stone at a much larger scale at Onaway.
Interiors · Aug 6, 2026 · 4 min
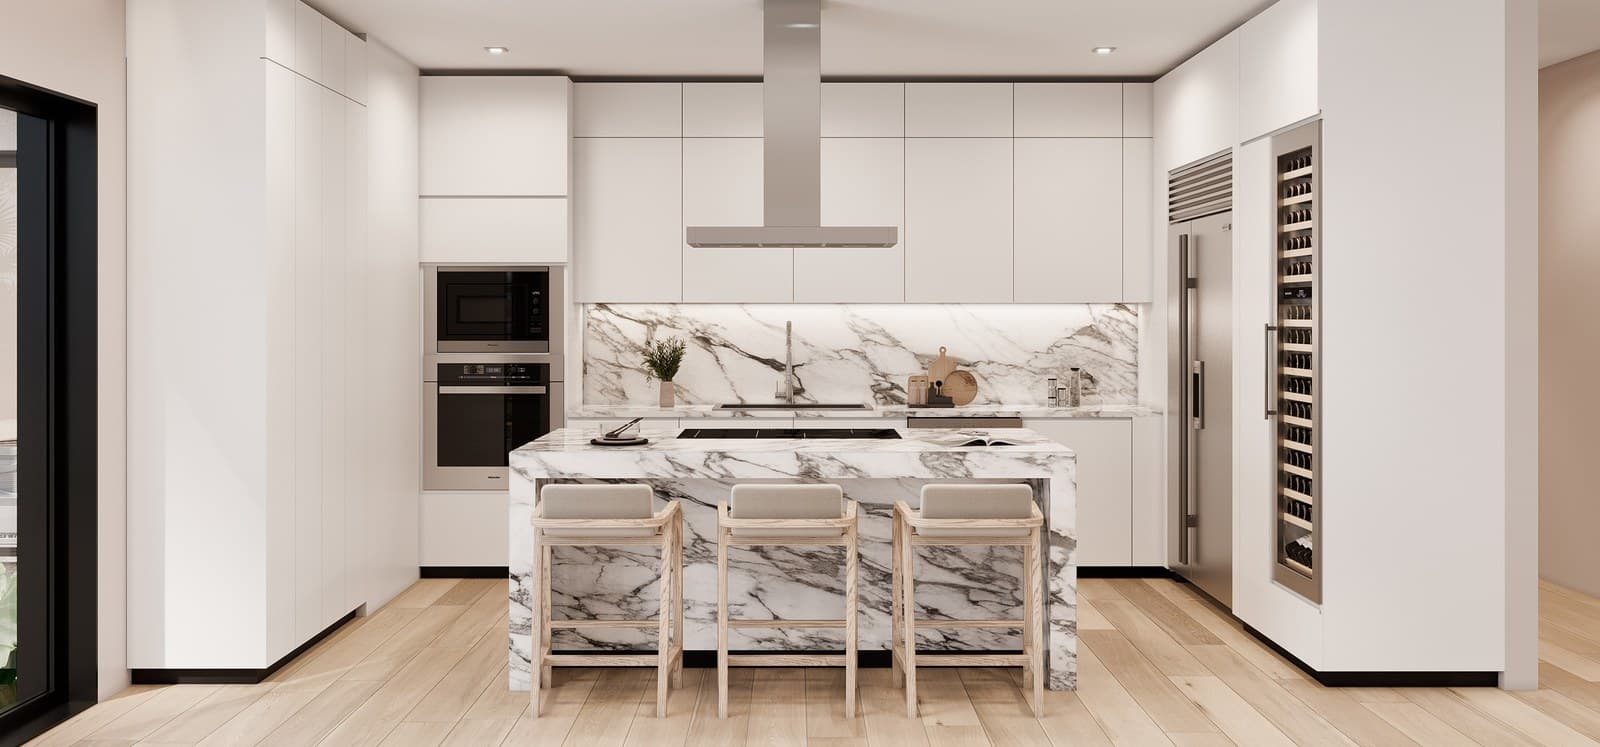
High-end kitchen design: the principles that hold up
The expensive kitchen and the enduring kitchen are not the same thing. The principles behind a high-end kitchen that still works in fifteen years: materials, ergonomics and restraint.

Materials · Aug 8, 2026 · 5 min
The Details You Only Notice In Person
Joinery, lighting and stone are easy to list and hard to fake. Here is how a Luxom home builds each one by hand, and why a walkthrough proves it in a way no photo can.