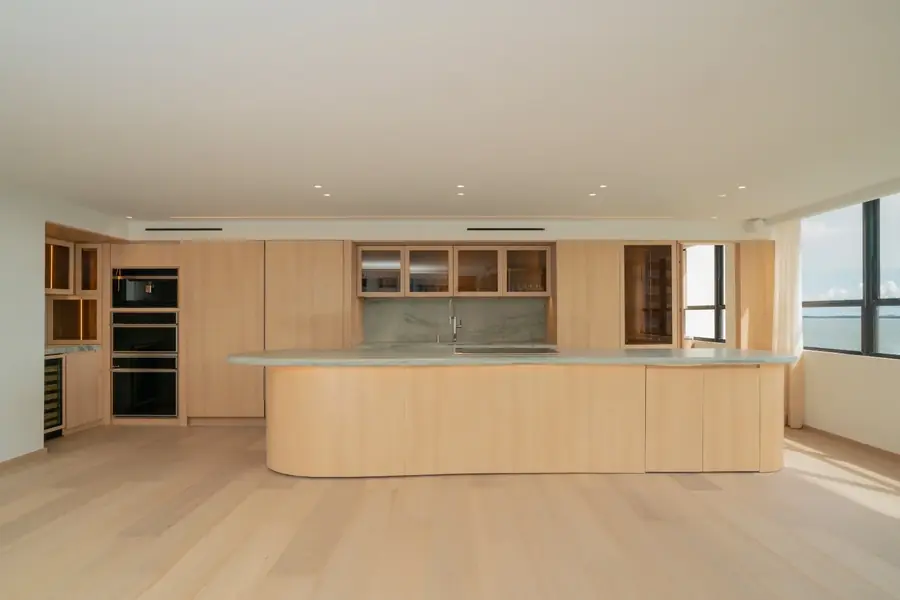
The Kitchen Sets the Plan, Not the Other Way Around
Across fourteen island kitchens built in stone and white oak, Luxom draws the plan around the kitchen first and lets every other room negotiate around it.
Luxom Studio · LUXOM Developments
· 5 min read · Last reviewed
Key takeaways
- Luxom draws the kitchen island before it draws a wall. Its shape, its materials and its sightlines set the terms for the room, then the rest of the plan negotiates around that fixed point.
- Fourteen island kitchens across the delivered portfolio share the same material language, stone and white oak, even though no two islands are the same size or shape.
- What repeats from house to house is the sequencing, not the layout. A canal lot, an interior lot and a stacked plan each push the island into a different shape, but each one still gets decided first.
- The island's position sets the sightlines, the traffic path and the material palette for the dining and living space that opens off it, the same way the pool sets the terms for the rooms around it.
- Before signing off on a floor plan, ask whether the island was the starting point or an object placed into a room that was already drawn.
On the plan
Most kitchens get designed last: a room sized around the cabinets a showroom sells, dropped into whatever square footage survives the rest of the floor plan. At Luxom, the sequence runs the other way. The island goes on the page first, in stone and white oak, and the walls, the dining space and the sightlines around it get drawn to answer it. Fourteen island kitchens across our delivered residences carry that same sequence, in fourteen different shapes, a claim we make on the record in the Word campaign film for KITCHEN.
Why the Island Gets Drawn Before the Walls Around It
A floor plan usually starts with the perimeter: the lot line, the setbacks, the rough footprint of the house, and the rooms get divided up inside that shape afterward. The kitchen island, in that process, is one of the last decisions, sized to whatever rectangle of room is left once the layout is set.
Luxom starts in the opposite order. The island's size, its material and its orientation to the windows and the rest of the living space get resolved first, the same way the pool gets resolved before the bedrooms on a Miami plan built around outdoor living. Once the island is set, the kitchen's walls, the dining table's position and the sightline back to the living room all get drawn to answer it, not the other way around.
Why Stone and White Oak Recur as the Material Pairing
Across the delivered portfolio, fourteen island kitchens carry the same material pairing: honed natural stone on the counter, often run as a waterfall down the sides, and white oak cabinetry underneath and around it. The stone reads as a single sculpted mass rather than a countertop sitting on a base, and the white oak keeps the room warm instead of clinical. A waterfall countertop, where the stone runs unbroken from the top of the island down both sides, is documented as a defining luxury island detail, which is why so many of the fourteen use it.
That pairing is the constant. What changes is the scale and the shape it takes. At the Samana Residence, the stone anchors a single waterfall island inside a smaller, single storey plan. At the Crystal Residence, the same family of material runs further, from counter into backsplash, across a larger, vertically stacked layout. Our full comparison of that stone language across three residences is in One Slab, Three Kitchens.
What Changes and What Repeats Across Delivered Island Kitchens
No two of the fourteen islands are the same size. A narrower canal lot in Coconut Grove pushes the kitchen, and the island inside it, toward a longer and narrower footprint. A wider interior lot allows a squarer island with room to seat four or five people on one side. A stacked, multi level plan asks the island to anchor a kitchen that also has to read clearly from a floor above. What changes and what repeats across delivered island kitchens is the real test of whether a portfolio is a genuine body of work or just a pattern book with different finishes.
What stays constant across all fourteen is the sequencing: the island gets sized and placed first, in response to the specific lot and household, and the rest of the kitchen gets built to answer it. That is the difference between a portfolio and a template. The shape changes every time. The decision to start with the island does not. Our guide to the principles behind a high-end kitchen covers the material and ergonomic reasoning that sits underneath each of these decisions.
How the Island's Position Sets Sightlines, Traffic and the Rest of the Room
Once the island is fixed, it sets more than the kitchen. Its long axis usually decides the sightline from the front door or the main living space, so a guest sees the stone and the wood before anything else in the room. Its position relative to the windows decides how much natural light lands on the counter through the day. And its relationship to the dining table, whether the two share one material or sit as separate gestures, decides how formal or casual the whole floor reads.
Pull quote
The island is not the last thing we pick out. It is the first thing we draw, and the room gets built to answer it.
That is the same logic behind treating the pool as the main room instead of a backyard amenity: whichever space in the house gets used the most, or carries the most visual weight, earns the first line on the plan, not the last one.
What to Ask a Builder About Island-First Planning Before Committing to a Layout
For anyone reviewing a kitchen layout, the cabinet finish and the appliance package are the last decisions that matter, not the first. A common guideline caps the island at roughly 10 percent of the total floor space, enough to anchor the room without crowding the work zones around it, and it is a reasonable starting question to ask whether a proposed island respects that ratio or was squeezed into whatever space was left. Ask whether the island was sized to the room or the room was sized to the island. Ask what the island's stone shares with the rest of the space, a backsplash, a dining surface, a bar nearby, rather than standing alone as an isolated feature. And ask whether its shape responds to the specific lot, the way a canal lot, an interior lot and a stacked plan each pushed a different one of Luxom's fourteen islands into a different form.
To see that sequencing worked out in two real, delivered kitchens, our build notes on the Samana Residence and the Crystal Residence walk through the decisions from shell to finished stone. For the broader material and ergonomic case behind them, see high-end kitchen design, or reach us through the contact page to talk through how this applies to a specific lot.
Pull quote
The island is not the last thing we pick out. It is the first thing we draw, and the room gets built to answer it.
Filed under
Questions about the kitchen island as the anchor of the floor plan
01Why does Luxom design the kitchen island before the rest of the floor plan?
Because the island decides more about how a house lives than almost any other single element: where people gather, how the kitchen reads from the living space, and how the stone and wood carry through the rest of the room. Starting the plan somewhere else and fitting the island in afterward usually produces an island that is the right size on paper and the wrong shape in daily use. Drawing it first lets its proportions, its material and its relationship to the windows set the terms for the walls, the dining table and the sightlines that follow.
02What do the fourteen island kitchens across Luxom's delivered residences have in common?
The material language repeats even though the layouts do not. Every one of the fourteen is built in stone paired with white oak, honed natural stone on the counter and, in most cases, the waterfall face, with white oak cabinetry carrying the warmth around it. What changes from house to house is the island's shape and scale: a single waterfall run in a smaller plan, a longer island anchoring an open kitchen, dining and living floor in a larger one. The pairing of stone and white oak is the constant; the footprint is a response to the specific lot and household.
03How much floor space should a kitchen island take up?
A common guideline caps the island at roughly 10 percent of the total floor space, enough to anchor the room and hold a waterfall countertop or seating without crowding the working zones around the sink, the cooktop and the refrigerator. Luxom treats that as a starting ratio, not a rule, since the right size depends on the shape of the room it is set inside and how the household actually cooks and gathers around it.
04What is a waterfall island, and why does it show up so often in these kitchens?
A waterfall island is one where the stone on the countertop runs unbroken down one or both sides to the floor, instead of stopping at the edge of the counter and handing off to a painted or paneled base. It reads as a single sculpted block rather than a counter sitting on cabinetry, which is why it is a defining detail in higher end island kitchens. Several of Luxom's delivered islands use the waterfall detail specifically because it lets a single piece of stone carry the visual weight of the room.
05What should someone evaluating a floor plan ask about the kitchen island?
Start by asking whether the island was the first decision on the plan or the last one, an object sized to fit whatever space was left once the walls were already drawn. Then ask what it shares with the room around it: does the stone carry into a backsplash or a dining table nearby, does the island sit on the main sightline from the front door or the living space, and does its shape respond to the specific lot rather than a generic template. Our build notes on the Samana Residence kitchen and the Crystal Residence kitchen walk through what those answers look like in two different delivered homes.
Explore the portfolio
Projects to see


Talk to the studio
If this belongs in your home, our studio will draw the plan.
Initial conversation, 30 minutes. We listen to the brief and respond with a scoped proposal within five working days. You can also read the services page for typical timelines and fees.
Written by Luxom Studio · LUXOM Developments
The design and development studio behind LUXOM residences in Coconut Grove, Miami
Keep reading
From the journal
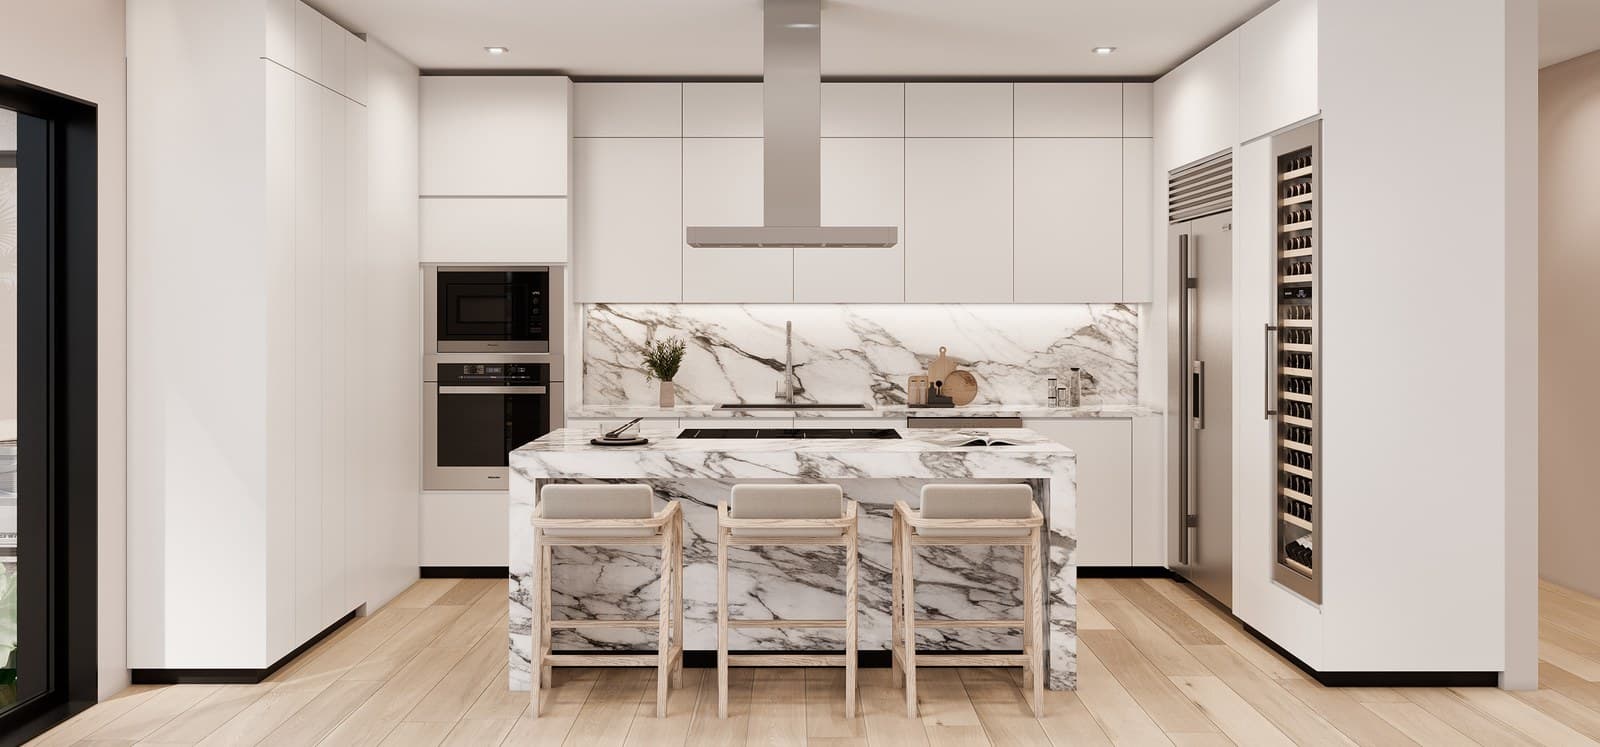
Interiors · Aug 6, 2026 · 4 min
High-end kitchen design: the principles that hold up
The expensive kitchen and the enduring kitchen are not the same thing. The principles behind a high-end kitchen that still works in fifteen years: materials, ergonomics and restraint.
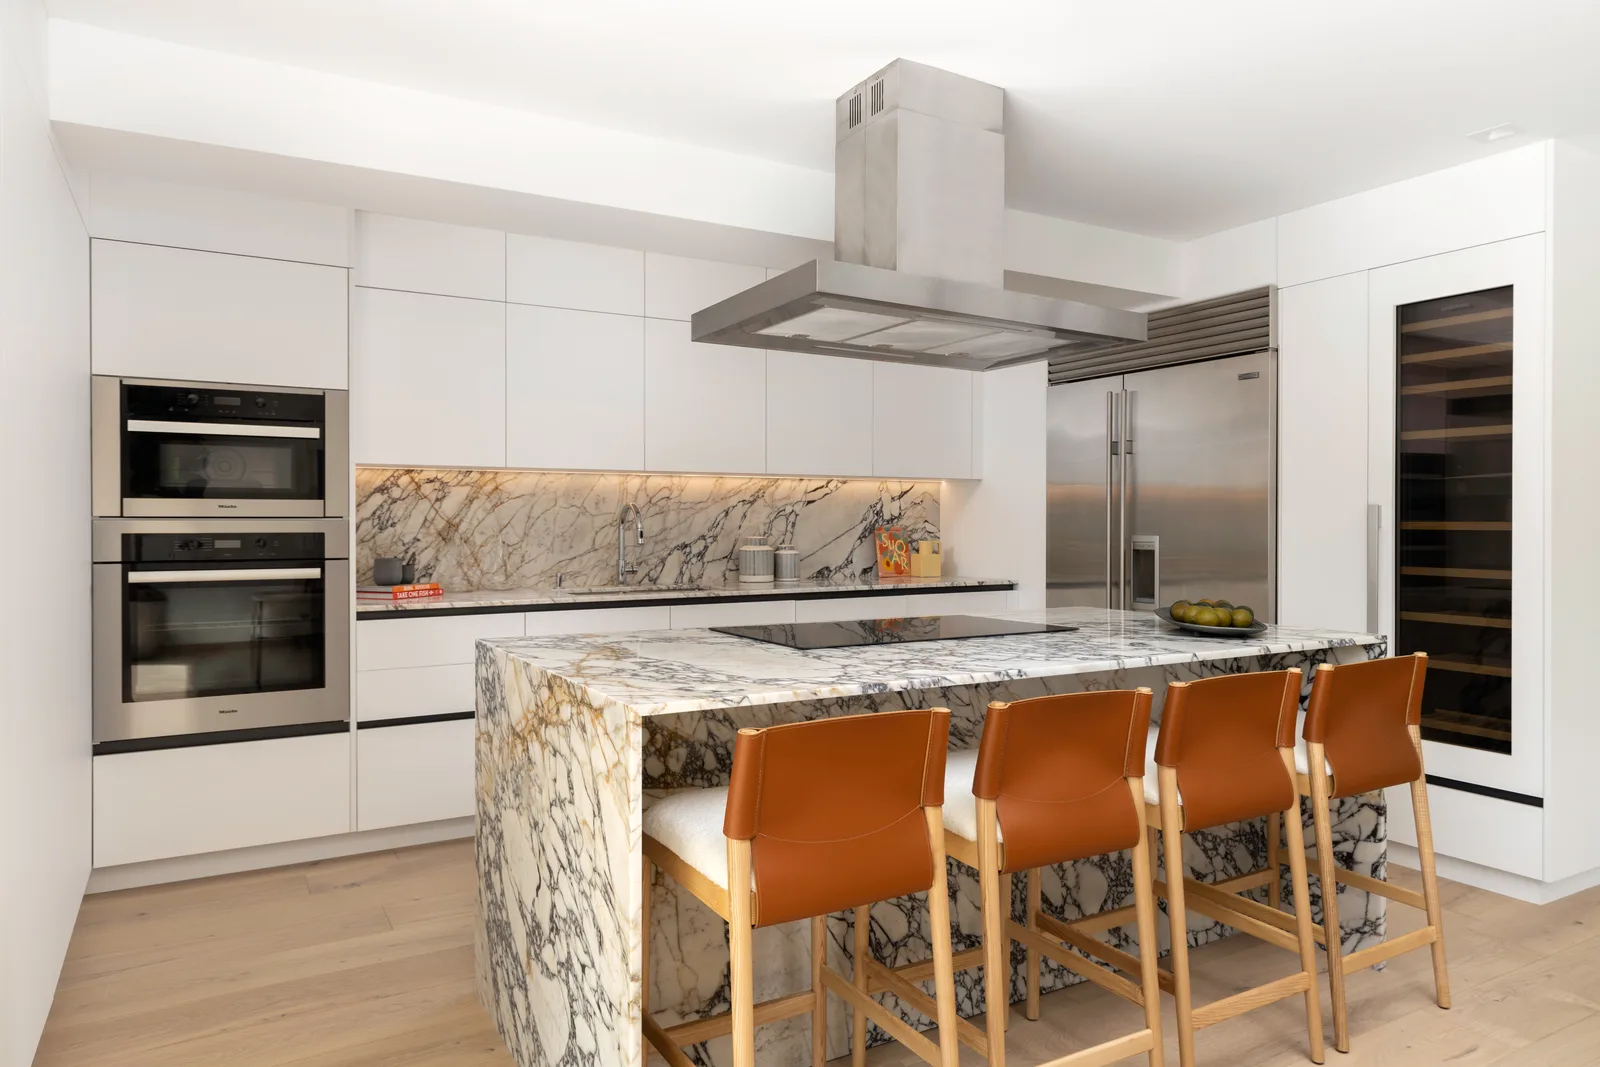
Materials · Aug 6, 2026 · 7 min
One Slab, Three Kitchens: The Same Marble at Samana, Crystal and Onaway
How one Calacatta marble language runs through three different Luxom kitchens: a single waterfall island at Samana, a full counter to backsplash run at Crystal, and the same stone at a much larger scale at Onaway.
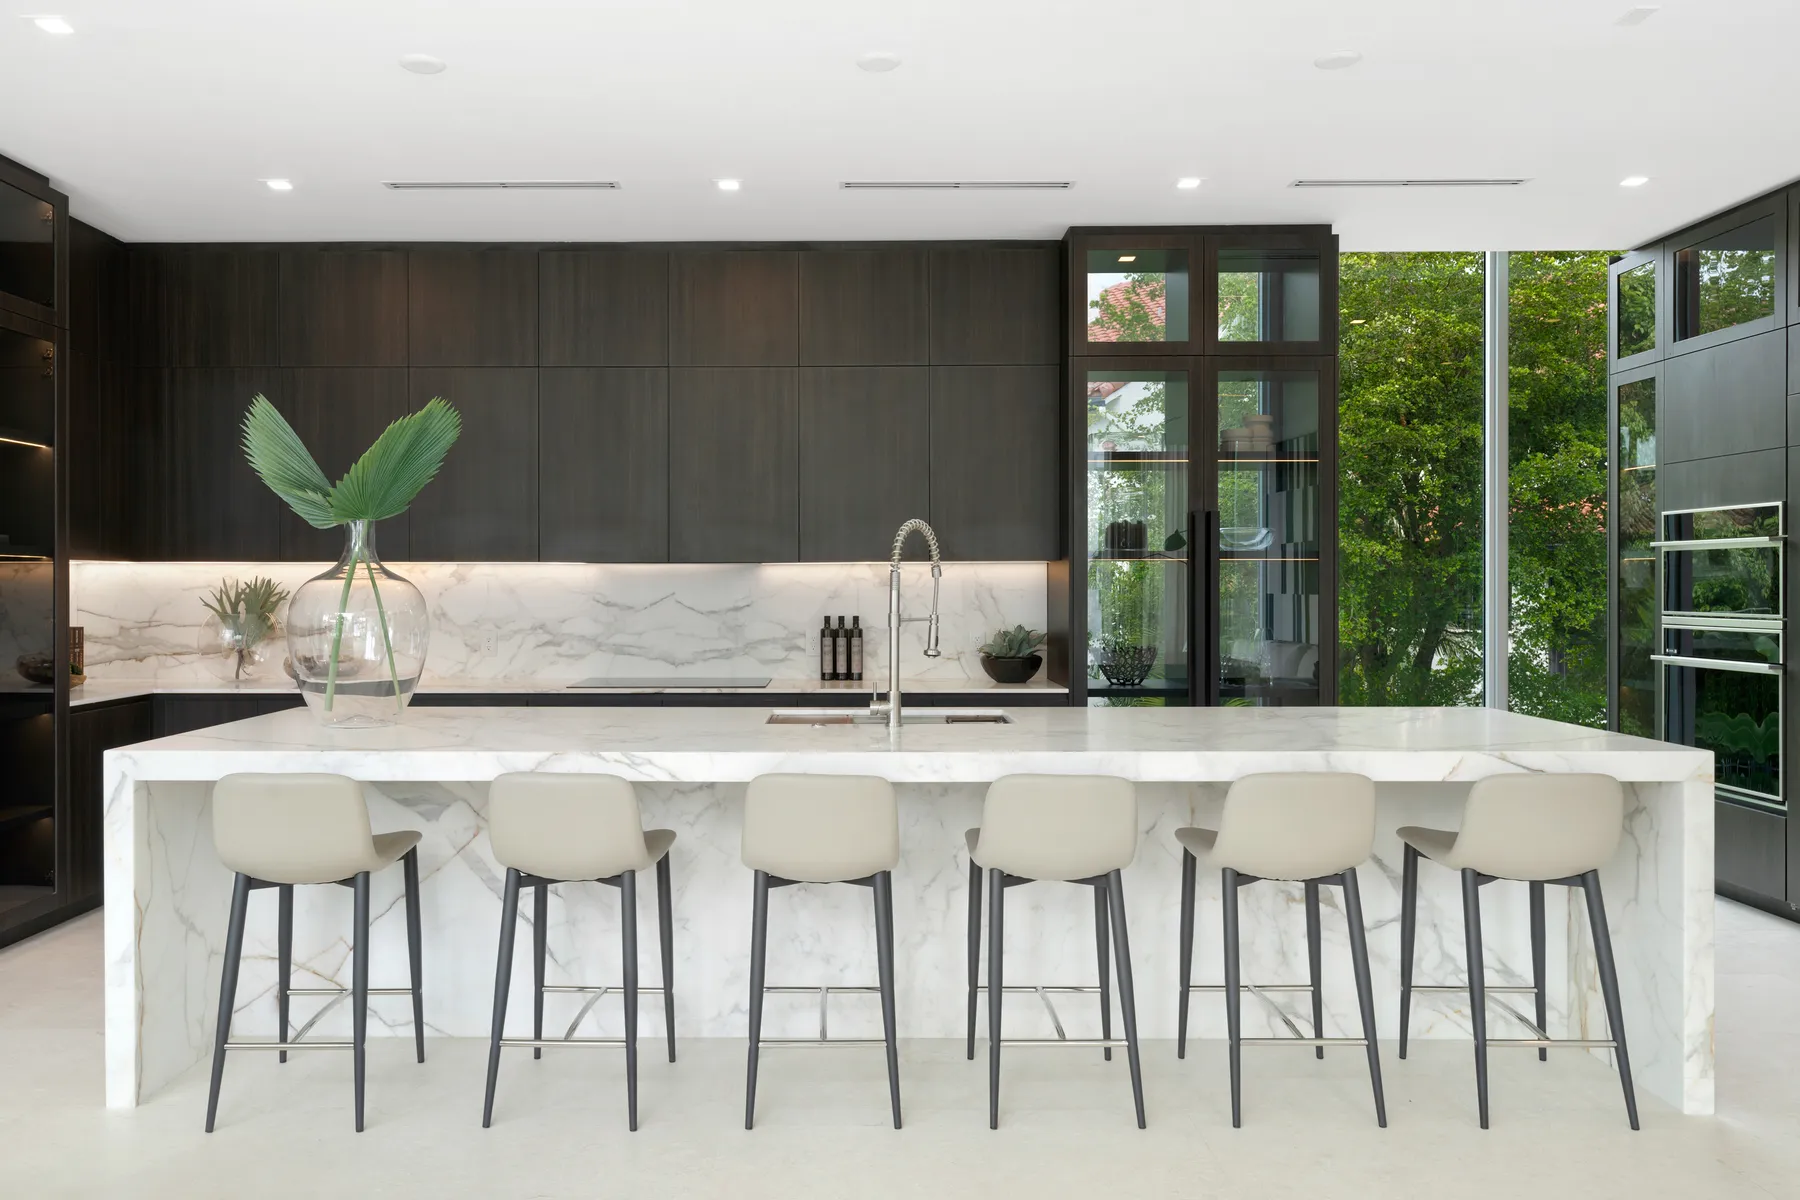
Development · Aug 4, 2026 · 6 min
How the Crystal Residence Kitchen Went From Shell to One Run of Stone
Inside the kitchen fit-out at our Crystal Residence in Coconut Grove: the concrete shell, the rough-in, and why the counter, island, and backsplash only became one run of stone once everything under it was locked.