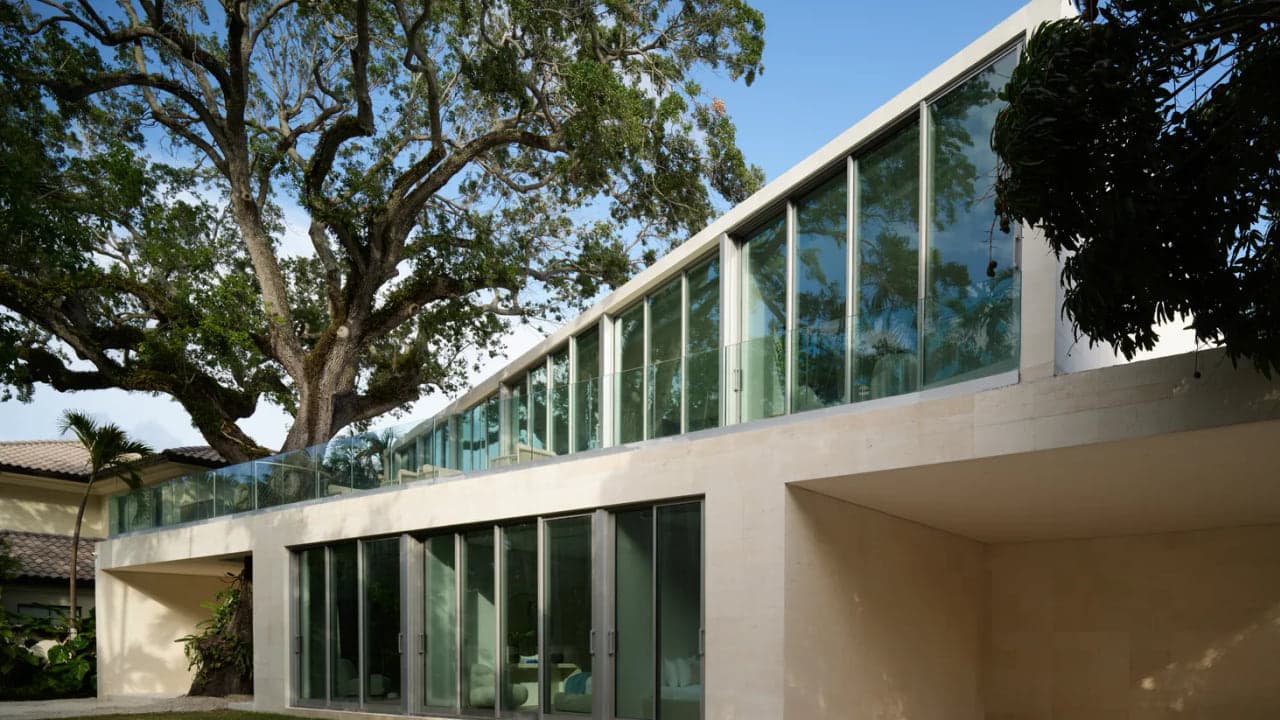
What a Historic Home Renovation in Miami Actually Requires
Renovating an older or landmarked Miami home means answering to two reviews at once: the preservation board and the standard permitting process. Here is how the sequence actually works.
Luxom Studio · LUXOM Developments
· 4 min read · Last reviewed
Key takeaways
- A home does not need to be famous to fall under preservation review. Local historic designation, not age alone, is what triggers it, and it is worth confirming before a renovation is scoped.
- A preservation board generally reviews what is visible from the street: massing, facade, roofline and materials. Interiors are typically outside its authority.
- Preservation review runs alongside Florida's structural requirements, not instead of them. Flood elevation, wind load and the building code apply in full regardless of a property's designation.
- The two reviews rarely move at the same pace, and sequencing them badly is what stalls a historic renovation, not the design decisions themselves.
- A single team that owns design, permitting and build can sequence both reviews as one plan, instead of leaving the homeowner to reconcile two sets of requirements on their own.
Editor's note
An older or landmarked home in Coconut Grove is not a harder renovation because of its age. It is a harder renovation because it answers to two reviews instead of one: the preservation board, which controls what the street sees, and the standard permitting process, which controls whether the structure meets Florida's code. Most delay on these projects comes from treating that as two separate efforts instead of one sequence.
This is what the process actually requires, what stays open for a full luxury reimagining, and why running it under a single accountable team changes the outcome.
What counts as a historic or preservation-reviewed home
Not every older home in Miami falls under preservation review. What triggers it is local historic designation, individually or as part of a district, not age by itself. A lot in a designated area, or a property individually listed, is what brings the preservation board into a renovation; a home that simply predates modern construction, without that designation, does not. The first step on any older property is confirming its designation status before a design is scoped, because that answer decides whether the exterior proposal needs to go through board review at all.
This matters more in Coconut Grove than it might elsewhere, where established lots, mature tree canopy and older housing stock sit directly beside active new construction, a dynamic we cover in why the best Coconut Grove homes sell before they are finished. A homeowner assuming an old house automatically means a preservation process, or assuming it does not, can both lose months to the wrong assumption.
What the preservation board actually controls
Where a property is designated, the board's authority is narrower than most homeowners expect. As reporting on historic preservation and luxury rebuilds describes it, review generally covers what is visible from the street: the facade, the roofline, exterior materials, window and door placement, and the massing of any addition. The intent is to protect the character of a district as seen from outside, not to govern the home's interior or its function.
That is a meaningful distinction for a luxury renovation, because most of what defines the result, the floor plan, the finishes, the interior architecture, the systems, sits outside the board's scope. An exterior that reads as consistent with the district can sit in front of an interior that is reimagined completely.
Pull quote
Preservation review is not the obstacle. Treating it as a separate project from the permitting process is.
Where preservation review meets Florida's building code
Preservation designation does not exempt a property from Florida's structural requirements, and that is where the real planning problem sits. Hurricane wind load, impact glazing and flood elevation rules apply to a designated home exactly as they apply to any other renovation in Miami. A property that needs to raise its finished floor to meet current flood requirements, for example, still has to keep that change within what the preservation board will accept for the street-facing elevation. We lay out those structural requirements directly in building a custom luxury home in Miami.
Treating these as one engineering and design problem, rather than solving the structure first and presenting it to preservation second, is what keeps a renovation from being sent back to the drawing board mid-project.
Why one accountable team matters when two reviews run at once
This is the same argument we make for any whole-home renovation, sharpened by a second review. When design, the preservation submission, permitting and construction are split across separate hires, someone has to reconcile the exterior proposal with the structural requirements, and by default that someone is the homeowner. A gap between what preservation approved and what the structural engineering requires surfaces mid-build, where it is expensive and slow to resolve.
A single team that owns the whole sequence designs the exterior with both reviews in mind from the first drawing, submits to preservation and pulls permits in a coordinated order, and carries the project through construction without handing a conflict back to the client to solve. We cover why that single-team model matters on any Miami renovation in turnkey whole-home renovation: one team vs. many contractors, and the broader case for a design-build structure in architect vs. design-build: which your project needs.
The sequence, plainly
A historic or landmarked renovation in Coconut Grove is not harder because the home is older. It is harder because the project answers to two systems, preservation and the building code, that were not written with each other in mind. Confirming designation early, designing the exterior to both constraints at once, and running the whole project under one accountable team is what turns that into a sequence instead of a conflict.
If you are evaluating a renovation on a designated or older Coconut Grove property, our services page explains how we run design, preservation and permitting as one plan, and you can start a scoped conversation through the contact page. This piece follows the Luxom Studio reel on Instagram, where we first walked through what this kind of renovation actually involves.
Pull quote
Preservation review is not the obstacle. Treating it as a separate project from the permitting process is.
Filed under
Questions about historic home renovation miami
01Can I remodel a historic home in Miami?
Yes, and renovating a historic or landmarked Miami home is common, but the process runs through the local preservation board before a permit is pulled for exterior work. As reported on historic preservation and luxury rebuilds, the board reviews changes that affect the exterior appearance of a property in a designated district, including additions and major renovations, which means a facade change, a new roofline or added massing needs their sign-off first. Interior work is typically outside that authority, so kitchens, bathrooms and floor plans can usually be reimagined freely. The practical effect is that the exterior envelope has to be designed with the review in mind from the first sketch, not adjusted afterward. For how we structure a renovation under one team and one plan, see our whole-home renovation approach.
02What does a historic preservation board actually control?
A preservation board's authority is generally limited to what is visible from the public right of way: the facade, the roofline, exterior materials, window and door openings, and the overall massing of additions. The goal is to keep a designated district's street character intact, not to control everything about a home. That is why most of what a luxury renovation is actually judged on, the interior architecture, the finishes, the layout, sits outside the board's scope. Understanding that boundary early, in the preservation review context of the design, is what lets an architect push hard on the interior while keeping the exterior proposal straightforward to approve.
03Does historic preservation review replace Florida's building and flood requirements?
No. Preservation review and Florida's structural requirements are two separate systems that both apply, and passing one does not satisfy the other. A designated property still has to meet the same hurricane wind load, impact glazing and flood elevation rules that shape every home built or renovated in Miami, regardless of its historic status. In practice this means a renovation on an older lot often has to solve for finished floor elevation and structural reinforcement while also keeping the street-facing design within what the preservation board will approve. We cover the building code and flood elevation requirements directly in building a custom luxury home in Miami.
04Should I hire an architect, a contractor, or a design-build team for a historic renovation?
A design-build team is generally the better fit for a historic or landmarked renovation, because the project has to clear two reviews instead of one, and splitting that work across separate hires multiplies the coordination risk. An architect-only arrangement leaves the homeowner responsible for aligning the preservation submission with the structural and permitting requirements, and for managing the contractor once construction starts. A single team that owns design, the preservation submission, permitting and construction can sequence both reviews as one continuous plan instead of two parallel efforts that have to be reconciled later. We lay out the tradeoffs in architect vs. design-build.
05How much longer does preservation review add to a renovation timeline?
Preservation review adds a review cycle that a non-designated renovation does not have, but the actual delay depends on how early the exterior design accounts for the board's priorities, not on the review itself being slow. A proposal that keeps the existing massing, materials and roofline largely intact tends to move faster than one asking for a significant facade change, because the board is evaluating fit with the district, not reviewing on a fixed clock. The renovations that stall are usually the ones where preservation and permitting were scoped as separate efforts and a later conflict sends the design back to the drawing board. Sequencing both reviews from day one, the way we describe in turnkey whole-home renovation, is what keeps the schedule intact.
Explore the portfolio
Projects to see


Talk to the studio
If this belongs in your home, our studio will draw the plan.
Initial conversation, 30 minutes. We listen to the brief and respond with a scoped proposal within five working days. You can also read the services page for typical timelines and fees.
Written by Luxom Studio · LUXOM Developments
The design and development studio behind LUXOM residences in Coconut Grove, Miami
Keep reading
From the journal
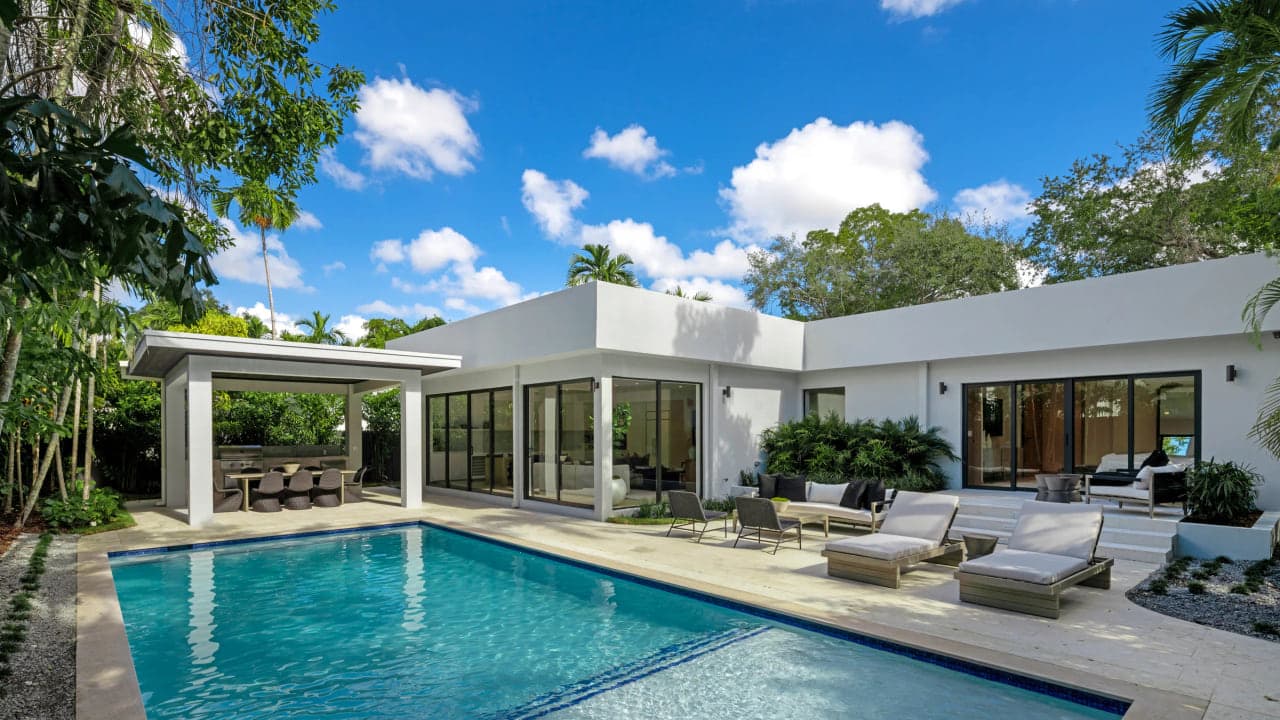
Development · Oct 2, 2026 · 4 min
Under Air Square Footage: What Actually Prices a Miami Home
Two Coconut Grove listings can show the same total square footage and sell for very different prices. The gap is almost always the under air number, and here is what it measures.

Development · Sep 28, 2026 · 4 min
How to preview a custom home's design before construction begins
A walkthrough of how design renders and material previews let a client see a home before ground is broken, and why reviewing them early protects the budget.
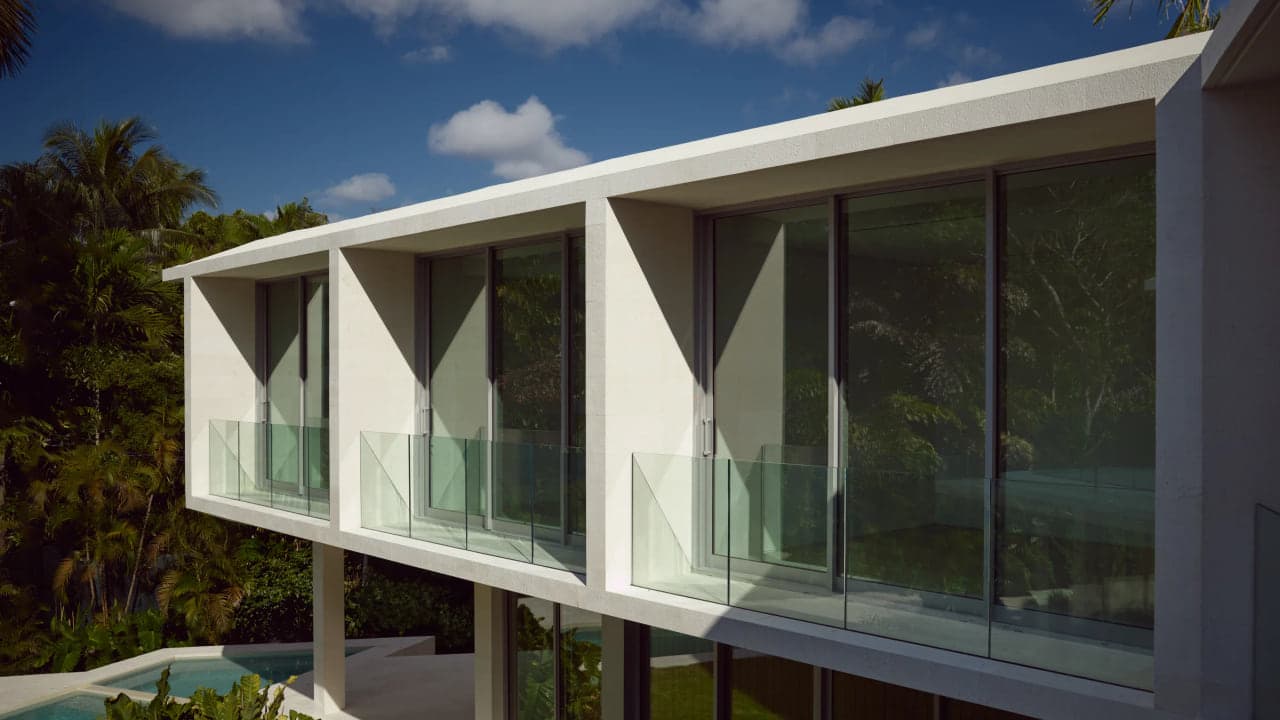
Development · Sep 25, 2026 · 6 min
The Land Development Checklist, Read In the Right Order
Every generic checklist online lists the same categories in no particular order. Here is the sequence we actually run before making an offer on a Coconut Grove lot.