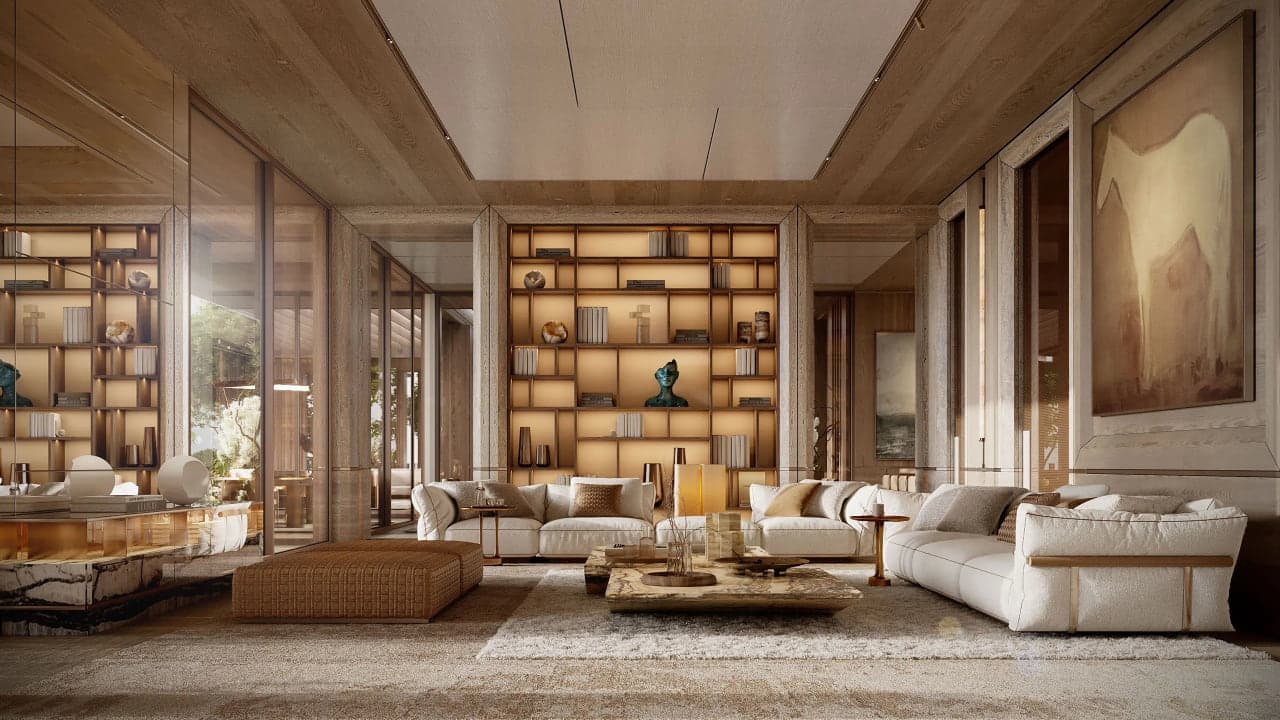
How to preview a custom home's design before construction begins
A walkthrough of how design renders and material previews let a client see a home before ground is broken, and why reviewing them early protects the budget.
Luxom Studio · LUXOM Developments
· 4 min read · Last reviewed
Key takeaways
- A design preview is only a reliable decision tool when it is built from finished construction documents, not a generic or early stage model.
- Reviewing a rendered walkthrough during design is the cheapest point in the entire build to catch a layout, material or light problem.
- A change requested after a wall is framed or a slab is poured costs far more than the same change approved from a preview on paper or on screen.
- Full scale rendered review surfaces reactions to proportion, light and material that a small sample or swatch cannot show.
- At a design build studio, the same team that produces the preview also builds from it, so an approved preview maps directly to what gets built.
From the studio
Most people commit to a custom home based on a floor plan, a few material boards and a conversation. Then they wait a year to actually see the room. A design preview closes that gap early, while a layout, a ceiling height or a material choice is still cheap to change.
We shared a short look at one of these preview walkthroughs on Instagram recently, and it raised the same question every client eventually asks: what are you actually looking at, and can you trust it.
Why a preview matters before you build
A rendered walkthrough is not a marketing image. Used correctly, it is a decision tool. It lets a client stand in a room that does not exist yet and react to the things a floor plan on paper cannot show: how tall the ceiling actually feels, how light moves across a counter at different times of day, whether a sightline lands on something worth looking at or on a blank wall. This is the same reason interactive virtual tours let a viewer explore color, texture and layout up close before a single material is ordered, and why virtual reality tools are increasingly used to plan and collaborate on a room's design before it exists.
None of that is guesswork once the drawings are complete. A preview built from the finished set simply lets a person see, before anything is built, what the drawings already describe in technical language.
See the room before you build the room
Used correctly, a rendered walkthrough replaces guessing with seeing, before a wall is framed.
What a trustworthy preview is built from
This is the part most previews get wrong. A preview built from an early concept model, or a generic template dressed up with finishes, can look convincing and still be wrong about what gets built. Doors move. Ceiling heights change during structural review. Window placement shifts once engineering signs off.
A preview only holds up as a decision tool when it is generated from the same construction documents used for permitting and pricing, the technical backbone described in building a custom luxury home in Miami, start to finish. Anything earlier than that is a sketch of an idea, not a preview of a house.
What to look for in a preview
A useful preview review is not passive. A client walking through one should be checking a short list of specific things, not just reacting to how nice the room looks.
Proportion first: does the room feel as tall, as wide, as generous as it read on the plan. Light second: where does daylight actually land at different points in the day, and does a fixture or a window need to move to fix it. Sightlines third: does the eye land on something worth seeing from the entrance, or on a blank stretch of wall.
Material and color read differently on screen than in person, which is why a preview should confirm layout and light, while a physical sample still confirms finish. Full scale rendered review surfaces reactions to proportion and light that a swatch board simply cannot, which is the same reason virtual reality and 3D renderings help clients see a design before they commit to it.
Pull quote
A preview is only worth approving decisions against if it is built from the drawings that will actually go to permitting, not a picture made to sell you on the idea.
Why this only works inside a design build studio
A preview is only as useful as the team's ability to act on what it reveals. If the firm that produced the rendering is different from the firm that will build the house, a change requested from the preview still has to travel through a separate approval and re-pricing process before it reaches the field.
Inside a design build studio, the same team that produced the preview is the one holding the construction schedule, so an approved change moves directly into the drawings instead of waiting on a second firm's sign off. That is the same integration argument behind design is the cost you never see on the invoice: folding design into the build does not remove the cost of getting a decision right, it just removes the handoff that usually delays it.
The same logic applies to a single decision as small as an entrance sightline, covered in what makes an entrance read as grand, not just big: resolved on paper, or in a preview, it is nearly free. Resolved after the shell is framed, it rarely gets resolved at all.
Pull quote
A preview is only worth approving decisions against if it is built from the drawings that will actually go to permitting, not a picture made to sell you on the idea.
Filed under
Questions about previewing a custom home's design before construction
01What makes a design preview trustworthy enough to approve decisions from?
It needs to be built from the same construction documents used for permitting and pricing, not a generic model made for marketing. A preview built from anything else can show a room that will not match what actually gets built, which defeats the purpose of reviewing it before construction starts. For how those documents fit into the rest of a build, see building a custom luxury home in Miami, start to finish.
02When during a build should a client review a design preview?
Before construction documents are finalized and permitting begins, while a layout, material or lighting change is still a revised drawing rather than demolition. Reviewing a preview after the structure is framed removes most of its value, because the cheap window to change course has already closed. The same timing logic is why design is the cost you never see on the invoice: decisions made on paper stay cheap, decisions made in the field do not.
03Can a design preview replace physical material samples?
No. A rendered preview is useful for judging proportion, layout and how light moves through a space, as covered in what to look for in a preview, but color and texture still need to be confirmed against a physical sample, since screens and renders do not reproduce material finish with full accuracy. Treat the preview as the layout and light decision, and the sample as the material decision.
04Does a design preview add cost to a custom home build?
At a design build studio, producing a preview is part of the design phase the studio already carries, not a separate purchased service. The cost of getting a decision wrong after construction starts is almost always larger than the cost of reviewing it earlier, the same logic detailed in The New York Times' reporting on visualizing a design before committing to it.
Explore the portfolio
Projects to see


Talk to the studio
If this belongs in your home, our studio will draw the plan.
Initial conversation, 30 minutes. We listen to the brief and respond with a scoped proposal within five working days. You can also read the services page for typical timelines and fees.
Written by Luxom Studio · LUXOM Developments
The design and development studio behind LUXOM residences in Coconut Grove, Miami
Keep reading
From the journal
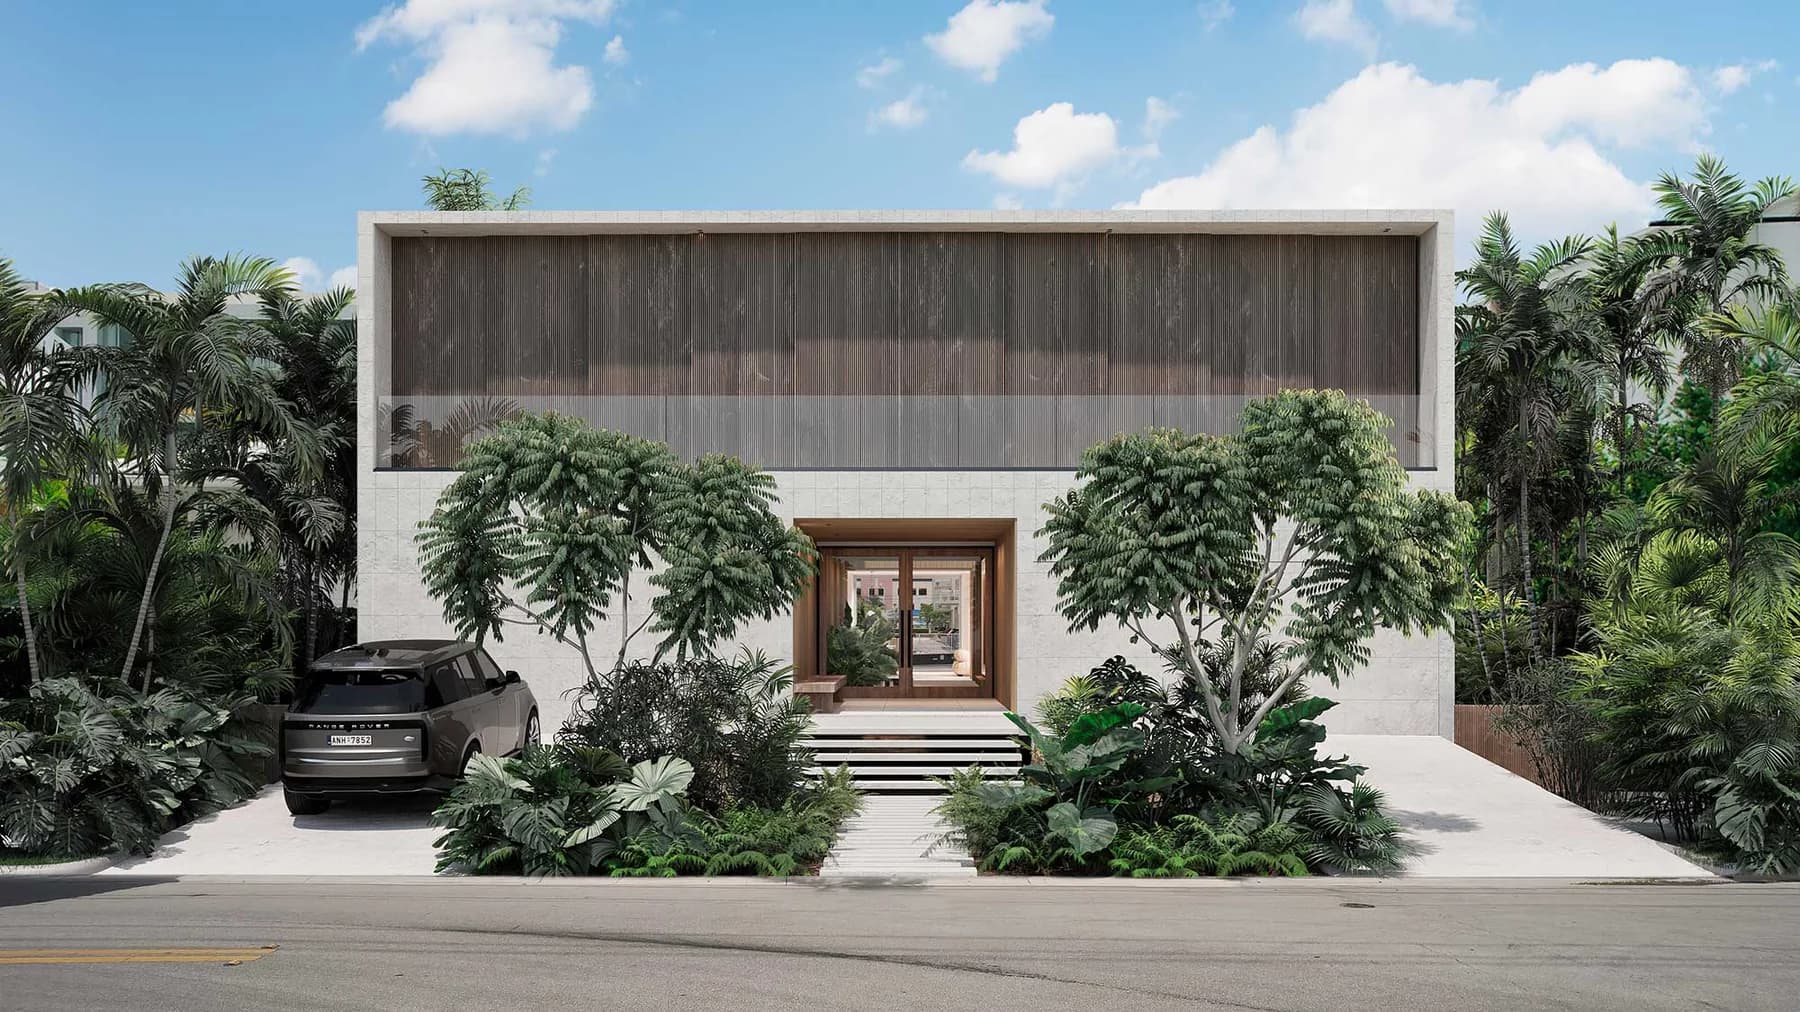
Development · Jul 23, 2026 · 5 min
Building a custom luxury home in Miami, start to finish
What it takes to build a custom luxury home in Miami, from land and design through permitting and finish. The real sequence, the local constraints, and where a builder earns their keep.
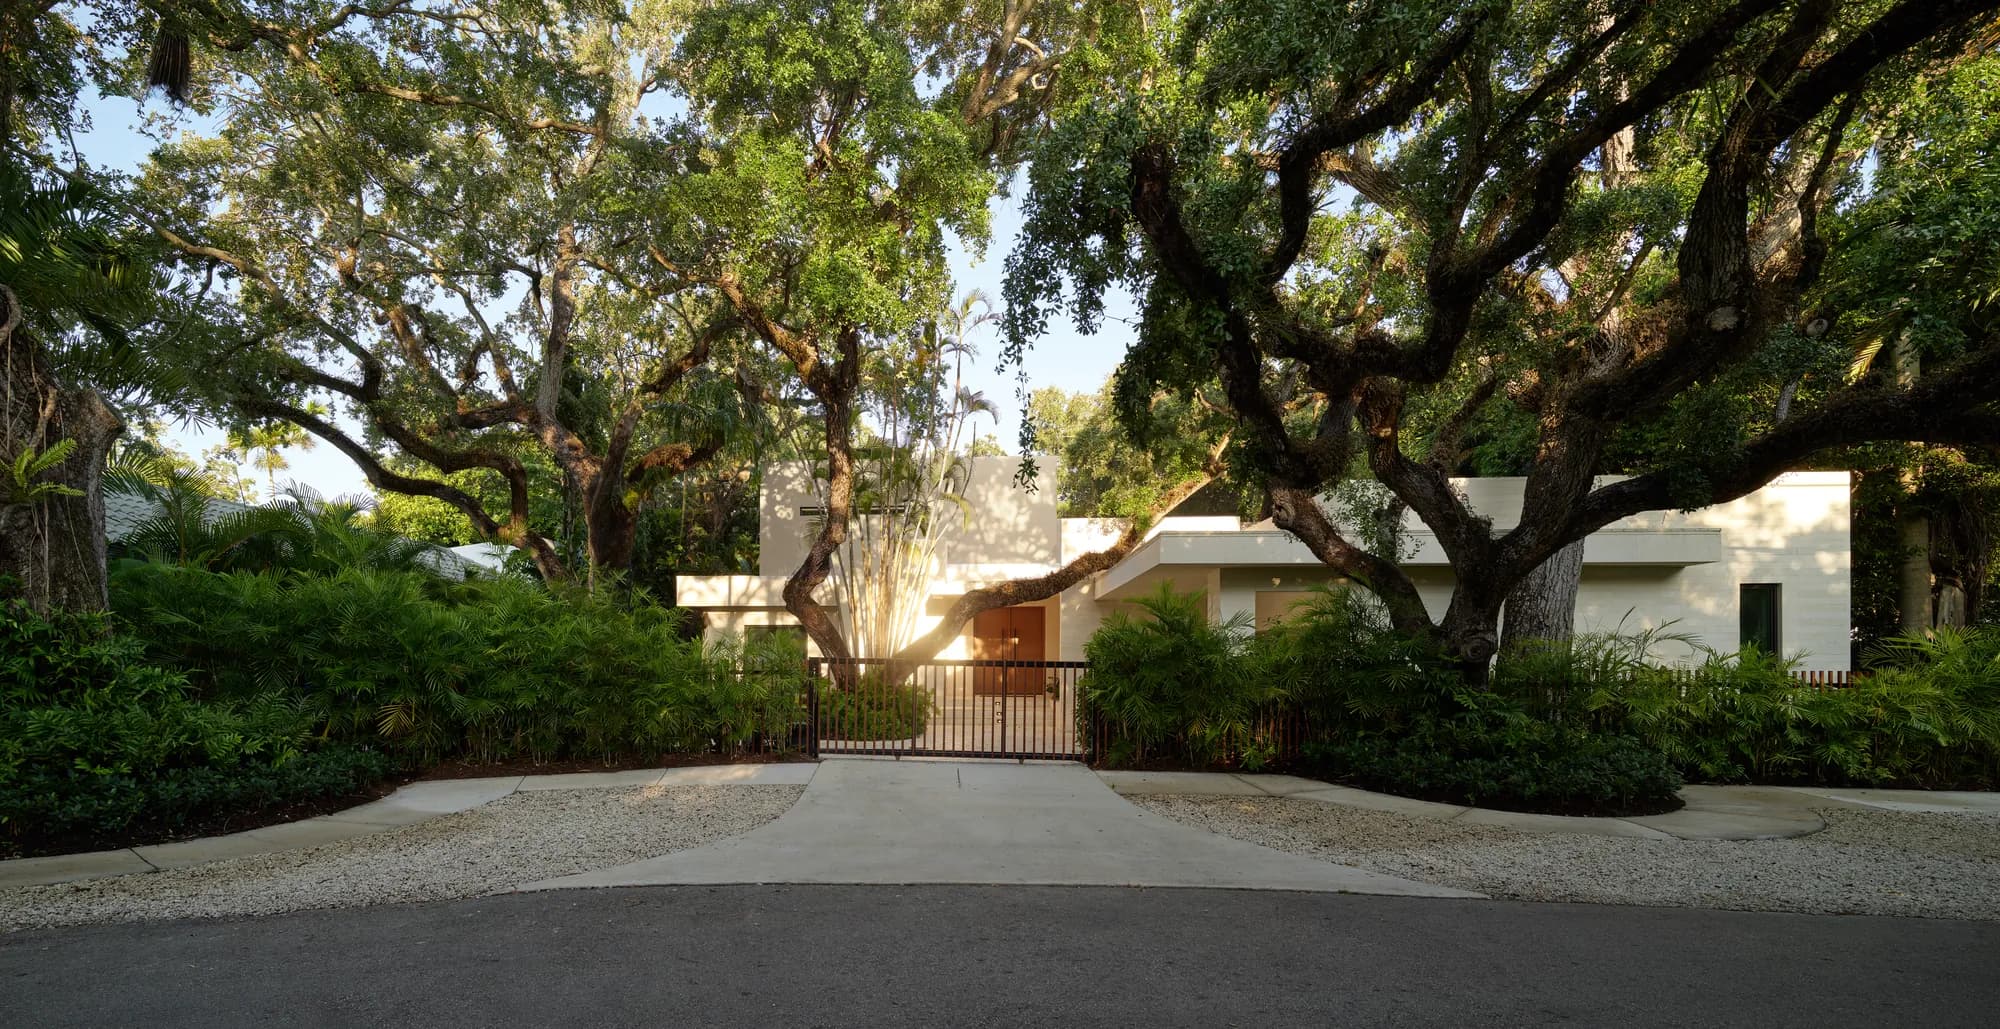
Development · Aug 29, 2026 · 5 min
Design is the cost you never see on the invoice
Every luxury build pays for design somewhere. When one studio designs, builds and finishes the home, that cost never shows up as its own line, it is folded into every dollar spent downstream.
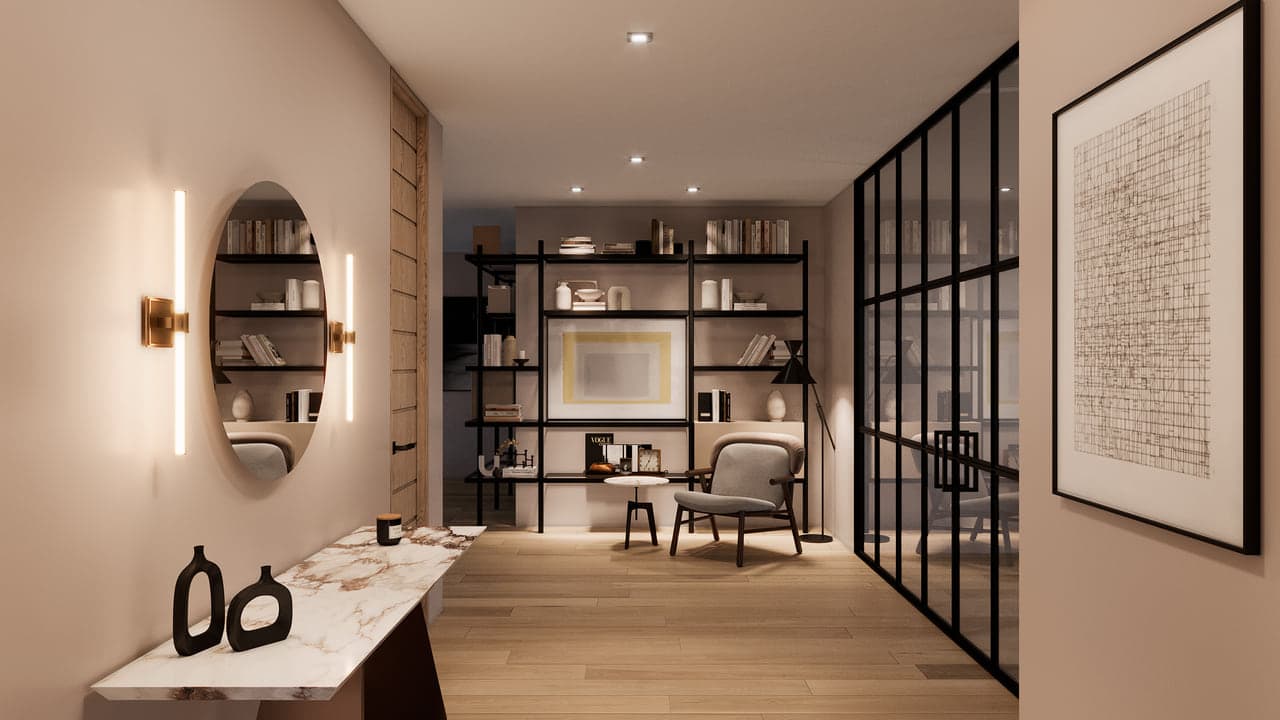
Architecture · Sep 24, 2026 · 5 min
What Makes an Entrance Read as Grand, Not Just Big
A tall foyer is not a grand entrance. It takes a sequence: compression before release, one sightline that resolves, and a single material carried through. Here is how that gets decided.