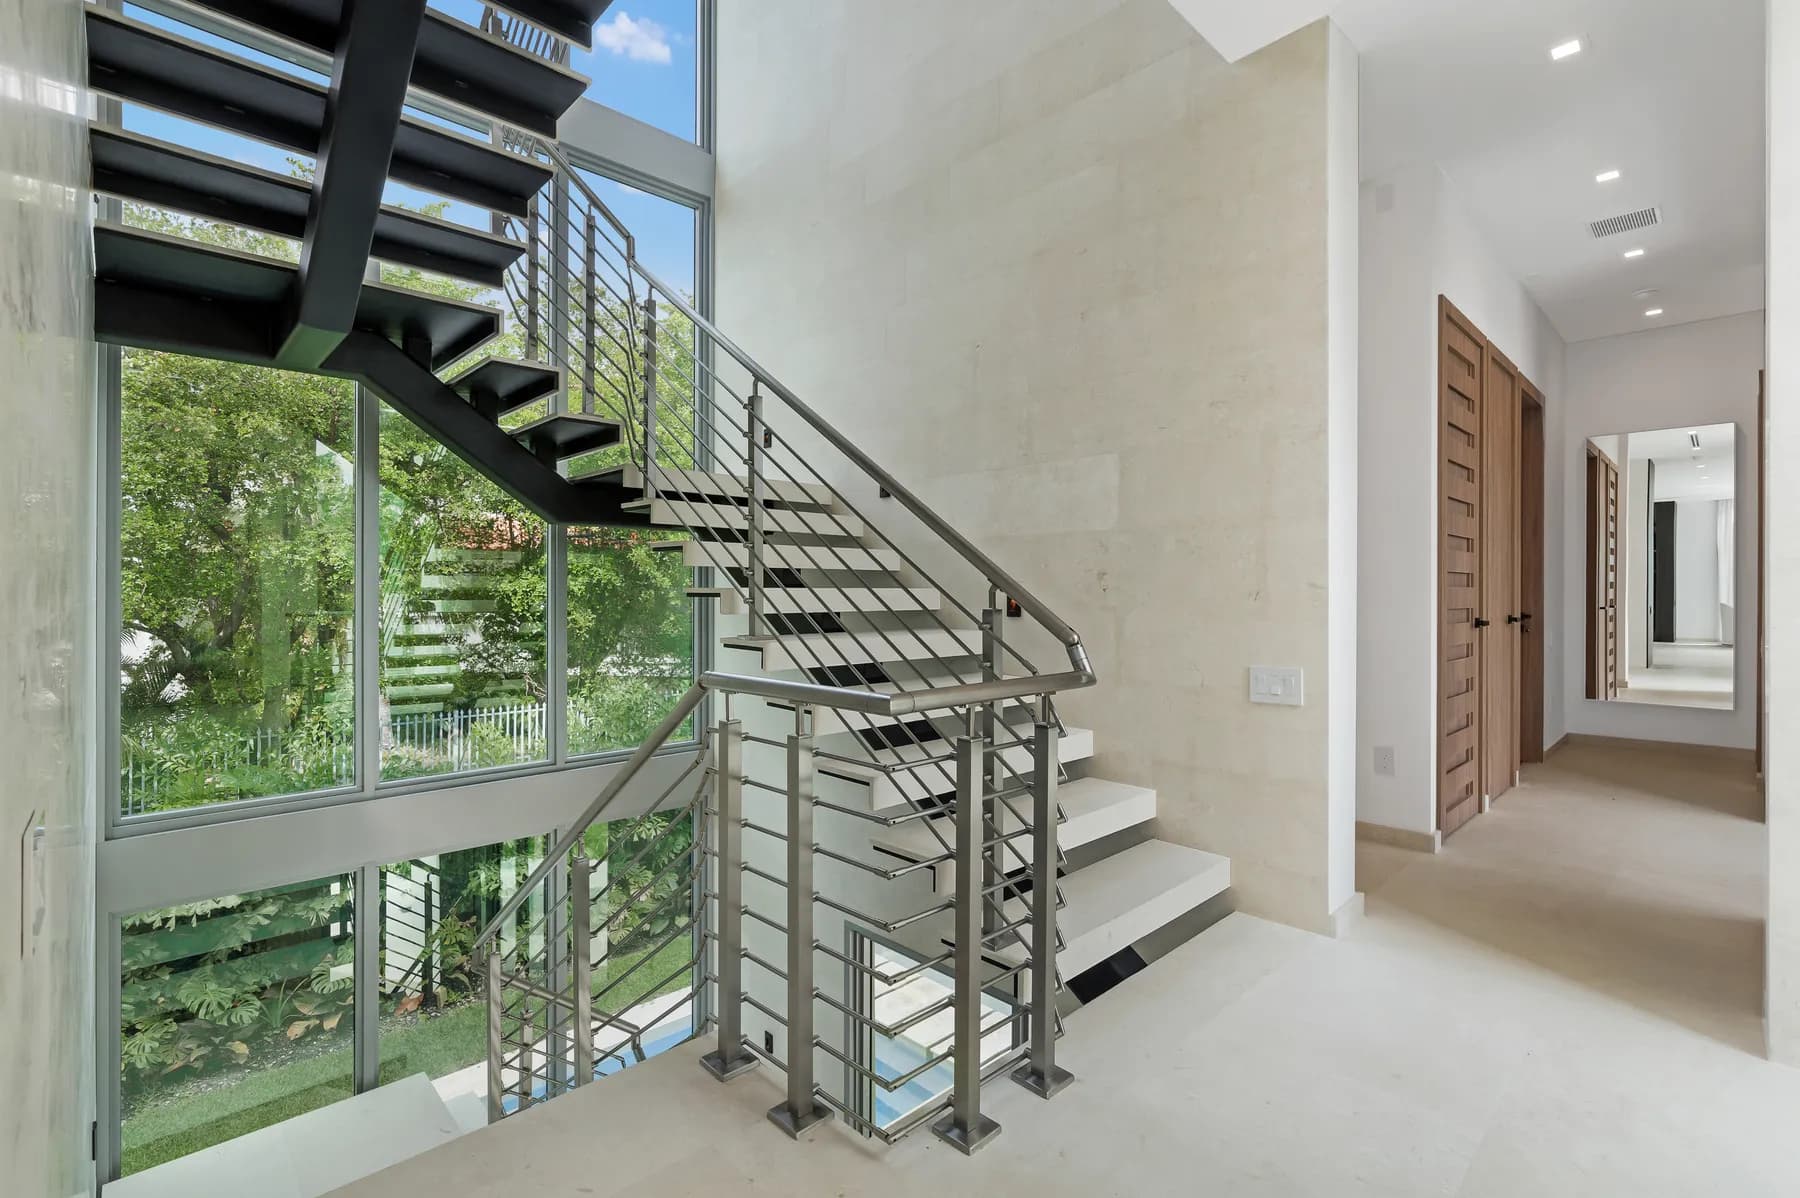
Staircase Railings: Five Types, and the Code That Comes First
Glass, cable, picket, solid and wrought iron. How each railing type works, what residential code asks of all of them, and how to make the one you choose disappear into the staircase.
Luxom Studio · LUXOM Developments
· 6 min read · Last reviewed
Key takeaways
- Code comes first. Most US residential codes, Florida's included, require a guard wherever a floor or stair is more than 30 inches above the level below, with openings that a 4 inch sphere cannot pass through.
- The common residential figures are a guard at least 36 inches high and a stair handrail between 34 and 38 inches above the tread nosing. Your permit drawings and building official have the final word.
- Glass is the railing that disappears, but only when the base is recessed into the floor or stair and the glass is laminated, tempered and engineered for the load.
- Cable reads light but needs constant tension and a stiff frame; picket is the classic; a solid guard turns the stair into a sculpture; wrought iron belongs to traditional and Mediterranean houses and needs protection from salt air.
- A railing disappears when it is designed with the stair structure, not added after it. The blocking, the slot in the stone and the handrail profile are decided long before the finish.
From the feed
The reel we posted listed five railings and made one claim: only one of them disappears. The caption added the rule we actually design by. Code comes first. Then you make it disappear. A good staircase is one of the few sculptural objects inside a house, and the wrong railing can ruin it, too heavy, too busy, or fixed on as an afterthought. This guide covers the numbers every railing has to meet and then the five types in the reel, glass, cable, picket, solid and wrought iron, with what each one asks of the stair around it.
Code comes first: the numbers every railing has to meet
Before a railing is a design decision it is a safety requirement, and the requirement shapes every type below. Most US residential codes, Florida's included, require a guard wherever a floor, landing or stair is more than 30 inches above the level below it. The common residential figures are a guard at least 36 inches high, a handrail on the stair between 34 and 38 inches above the tread nosing, a handrail profile you can actually grip, and infill with openings small enough that a 4 inch sphere cannot pass through. Guards also have to resist a load at the top rail, which is why the anchorage matters as much as the material.
Those are the working numbers, not a substitute for your permit drawings, which your building department reviews. Outside, Miami adds wind. Exterior railings and glass guards have to meet Florida Building Code wind requirements, and in Miami-Dade, inside the high-velocity hurricane zone, that typically means a tested, approved system rather than something improvised on site. Get these constraints on the drawing first and the design work that follows is about proportion and detail, not about rescuing a railing that failed inspection.
Glass railing: the one that disappears
Glass is the railing the reel meant. Done properly, it lets the stair read as a single object floating in the room, with the light and the view carrying straight through. The glass should be tempered and laminated, so a broken panel stays in place on its interlayer, and low iron if you want to avoid the green cast that thick clear glass shows along its edges.
What makes glass disappear is not the glass, it is the base. A panel clamped onto the side of a stair with visible standoffs reads as an attachment. A panel set into a continuous channel recessed into the stair or floor, so it appears to rise straight out of the stone, reads as part of the architecture. That channel has to be planned with the structure, because it needs a solid substrate and depth that cannot be added once the treads are finished. A handrail, where the code requires one, can be a slim rail mounted to the glass or to the wall. The tradeoff is upkeep: glass shows fingerprints inside and salt spray outside, so plan on regular cleaning.
Cable railing: light, but under tension
Cable railings use horizontal stainless steel cables strung between posts, and they read almost as lightly as glass, especially against a view. The catch is physics. Cables are held under high tension, so the end posts and the frame must be stiff enough not to bend inward, and the posts have to sit close enough together that the cables cannot be pushed apart past the 4 inch sphere. Cables relax over time and need re-tensioning, which is a maintenance task most owners never hear about until a run starts to sag.
Two more cautions. Horizontal infill can be climbed, which matters in a house with young children, and some jurisdictions restrict it. And near salt water, only 316 stainless steel, the marine grade, holds up. Specified and maintained properly, cable is an elegant, open guard for terraces and outdoor stairs.
Picket railing: the classic
Picket railings, vertical balusters between a bottom rail or the treads and a handrail, are the default for good reason: vertical infill cannot be climbed easily, it meets the 4 inch rule simply by its spacing, and it suits almost any style. In a traditional house that means painted wood or turned balusters, usually two or three per tread to keep the gaps within code. In a modern house, the same logic becomes thin flat steel bars at close spacing, which reads as a fine screen rather than a row of sticks.
Picket railings go wrong in proportion. Balusters that are too thick or too widely spaced look heavy and cheap at the same time. The fix is to draw the railing at full scale before it is ordered, and to paint or finish it in the same tone as the stair rather than as a contrasting accent.
Solid railing: the stair as sculpture
A solid guard is a low wall, in plaster, stone, wood or metal panel, that runs up the open side of the stair. It is the other way to make a railing disappear: instead of becoming invisible, it becomes part of the stair, so the whole thing reads as one carved object. In a quiet modern interior this is often the most powerful choice, especially when the guard is finished in the same material as the walls around it.
The tradeoffs are light and width. A solid guard blocks views and daylight that glass would let through, and it takes several inches of width from the stair or the landing. It also still needs a handrail you can grip, which can be a slim metal rail or a continuous recessed grip carved into the top or inner face of the wall. Decide which before the wall is framed, because a recessed grip needs depth in the structure.
Wrought iron: ornament with a maintenance schedule
Wrought iron belongs to traditional and Mediterranean Revival houses, curving with a sweeping stair and adding ornament where a modern house would add none. True wrought iron is rare now; most ornamental railings are forged or fabricated mild steel, which is strong and beautiful and rusts readily. Inside, a good paint or powder coat system keeps it sound for decades. Outside, near the water, it needs hot dip galvanizing under the finish, or an aluminum railing made to look like iron, because salt air finds every scratch.
It goes wrong when the ornament has nothing to do with the house, an elaborate scroll pattern in an otherwise plain interior. Our piece on choosing an architectural style for a Coconut Grove lot covers where the Mediterranean language still belongs.
Pull quote
The railing that disappears is never the cheapest one. It is the one that was drawn at the same time as the stair.
Making it disappear
Every railing in this guide can be made to recede, and the method is the same: design it with the staircase, not after it. That means deciding at the structural stage where the blocking, the anchors or the recessed channel go; finishing the railing in the tone of the stair rather than the tone of the hardware; returning the handrail neatly into the wall or the newel instead of stopping it in midair; and hiding every fixing you can. These are small decisions that only show up in person, which is why we treat them as the details that signal build quality. If you are planning a staircase and want the railing to be the part nobody notices, talk to us.
Pull quote
A railing is the one part of a staircase you are expected to touch. Design it for the hand first and the eye second, and the eye usually follows.
Filed under
Questions about staircase railing types and residential railing code
01How high does a stair railing need to be?
There are two numbers, because there are two jobs. The handrail, the part you hold, is commonly required to sit between 34 and 38 inches above the nosing of the treads, measured straight up. The guard, the barrier that stops a fall from the open side of a stair or a landing, is commonly required to be at least 36 inches high in a single family home, and 42 inches is typical in commercial and multifamily buildings and on many high balconies. Those are the figures most US residential codes use, Florida's included, and they are a starting point rather than a substitute for your permit drawings, which your building department reviews. See the code section of this guide for the other requirements every railing type has to meet.
02What is the 4 inch rule for railings?
It is the rule that keeps a small child from slipping through or getting stuck. Residential codes commonly require that the openings in a guard, between balusters, cables, panels or any other infill, be small enough that a 4 inch sphere cannot pass through them. In practice that sets the spacing of pickets, the vertical spacing of cables and the gap under the bottom rail. Some codes allow slightly larger openings on the sloped side of a stair and in the triangle formed by the tread, the riser and the bottom rail, which is why your permit drawings, not a rule of thumb, should fix the final dimensions. The rule matters most for cable railings, because cables that lose tension can deflect enough to open a gap wider than the sphere, as we explain in the cable railing section.
03Are glass stair railings safe?
Yes, when they are specified and installed as a structural system rather than as decoration. The glass in a guard should be tempered and laminated, so that if a panel breaks it stays in place on its interlayer instead of falling out, and the whole assembly, glass thickness, base shoe or clamps, and anchorage, has to be engineered to carry the loads the code requires. A stair with a glass guard still needs a graspable handrail, which can be mounted to the glass or to the wall. Outside, in Miami, the wind becomes part of the design: exterior glass railings have to meet Florida Building Code wind requirements, which in Miami-Dade typically means a tested and approved system. Specified that way, glass is as safe as any other guard and visually the lightest of the five, as our glass railing section explains.
04Are cable railings a good idea in a house with children?
They can be, with two conditions. First, the cables must stay tight enough that a 4 inch sphere cannot pass between them even when someone pushes on the middle of a run, which means a stiff frame, posts close enough together and periodic re-tensioning, since cables relax over time. Second, many designers and some jurisdictions are cautious about horizontal infill where small children live, because horizontal cables or bars can be climbed like a ladder, so check with your building department before you commit. Where climbing is a concern, vertical infill, glass or a solid guard avoids the question entirely. Near salt water, specify 316 stainless steel cable and fittings, the marine grade, or the hardware will stain and pit within a few seasons.
05What is the best railing for a modern staircase?
For a modern staircase, the best railing is usually the one you notice least. Frameless glass set into a recessed base, a solid plastered or stone guard that reads as part of the stair, or slim flat steel balusters at close spacing all keep the attention on the stair itself, its treads, its structure and the light around it. Cable works well too when the frame is designed to be stiff and minimal. The choice depends on the stair and the house: an open riser stair beside a large window often wants glass so the view carries through, while a sculptural stair often wants a solid guard that continues its form. Whatever the type, the details are what make it modern, the handrail profile, the way it ends, the absence of visible fixings, a theme we come back to in the details you only notice in person.
Explore the portfolio
Projects to see


Talk to the studio
If this belongs in your home, our studio will draw the plan.
Initial conversation, 30 minutes. We listen to the brief and respond with a scoped proposal within five working days. You can also read the services page for typical timelines and fees.
Written by Luxom Studio · LUXOM Developments
The design and development studio behind LUXOM residences in Coconut Grove, Miami
Keep reading
From the journal
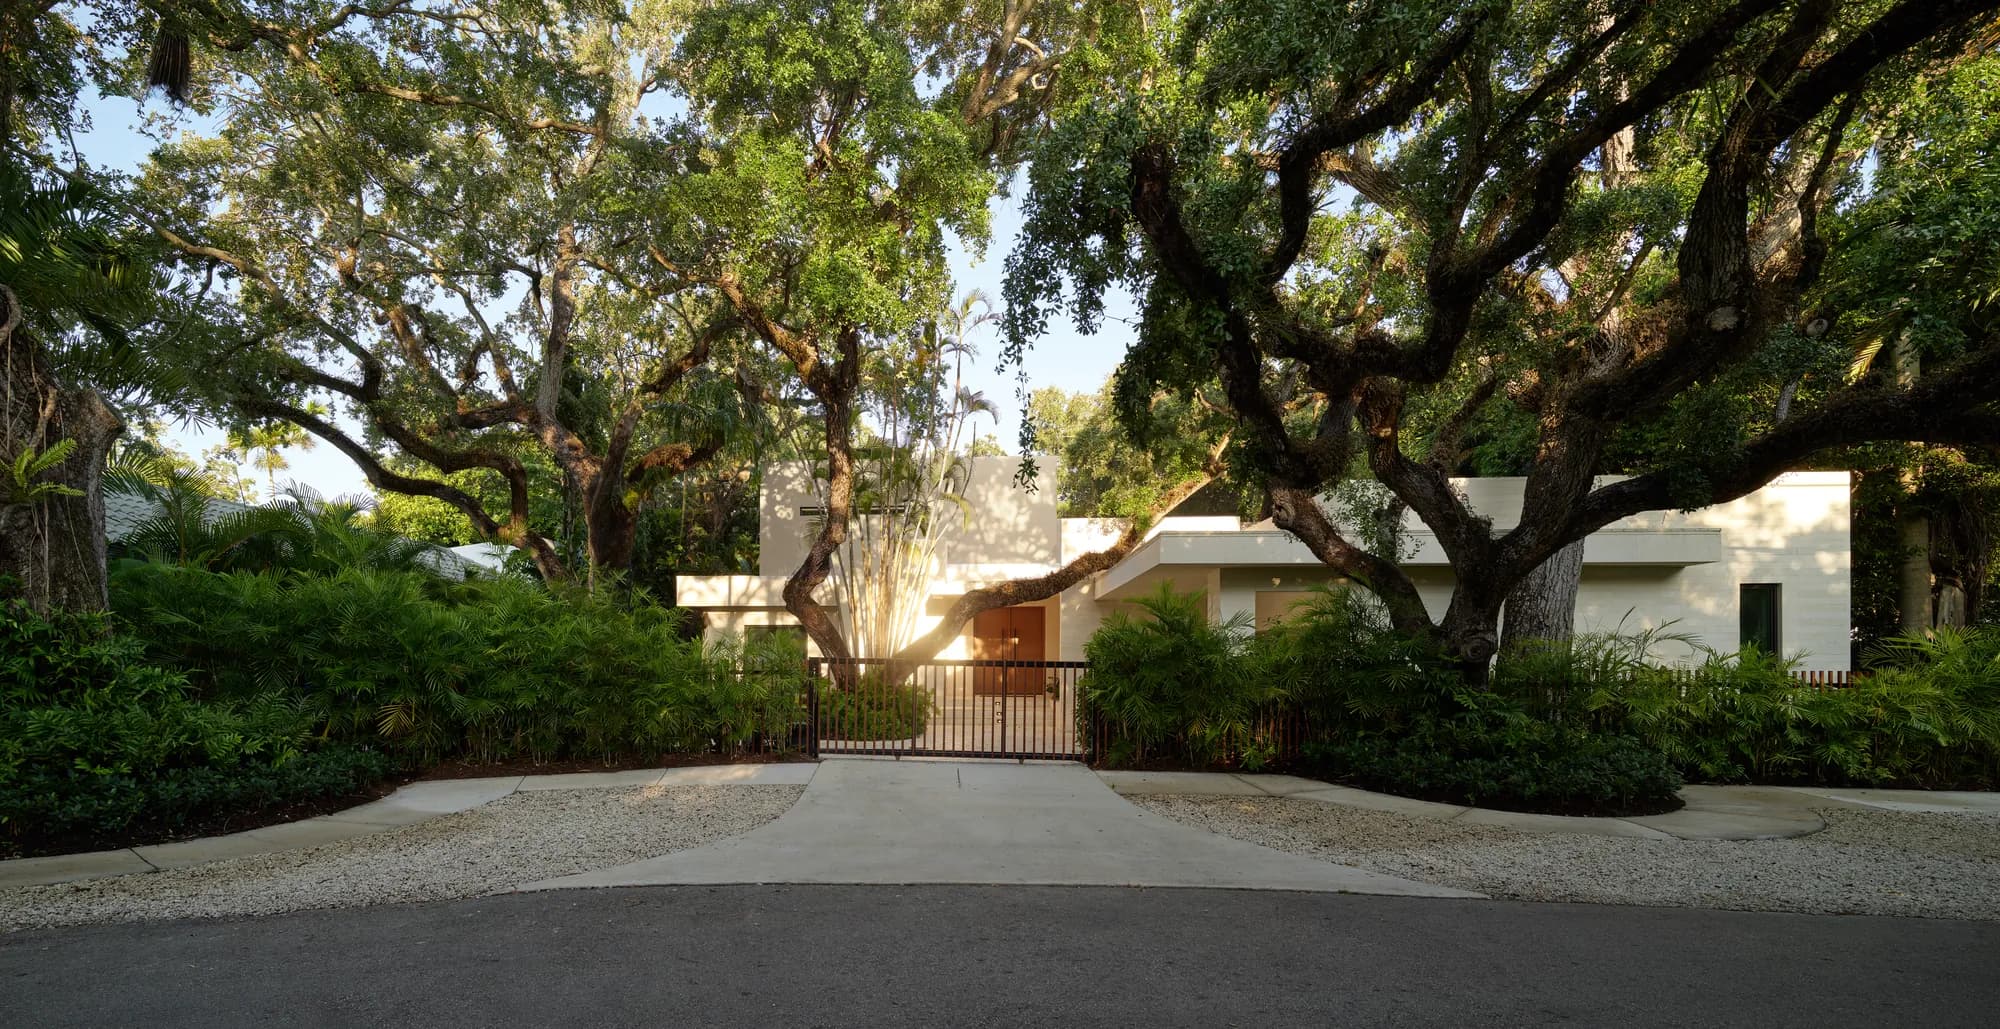
Materials · Aug 8, 2026 · 5 min
The Details You Only Notice In Person
Joinery, lighting and stone are easy to list and hard to fake. Here is how a Luxom home builds each one by hand, and why a walkthrough proves it in a way no photo can.
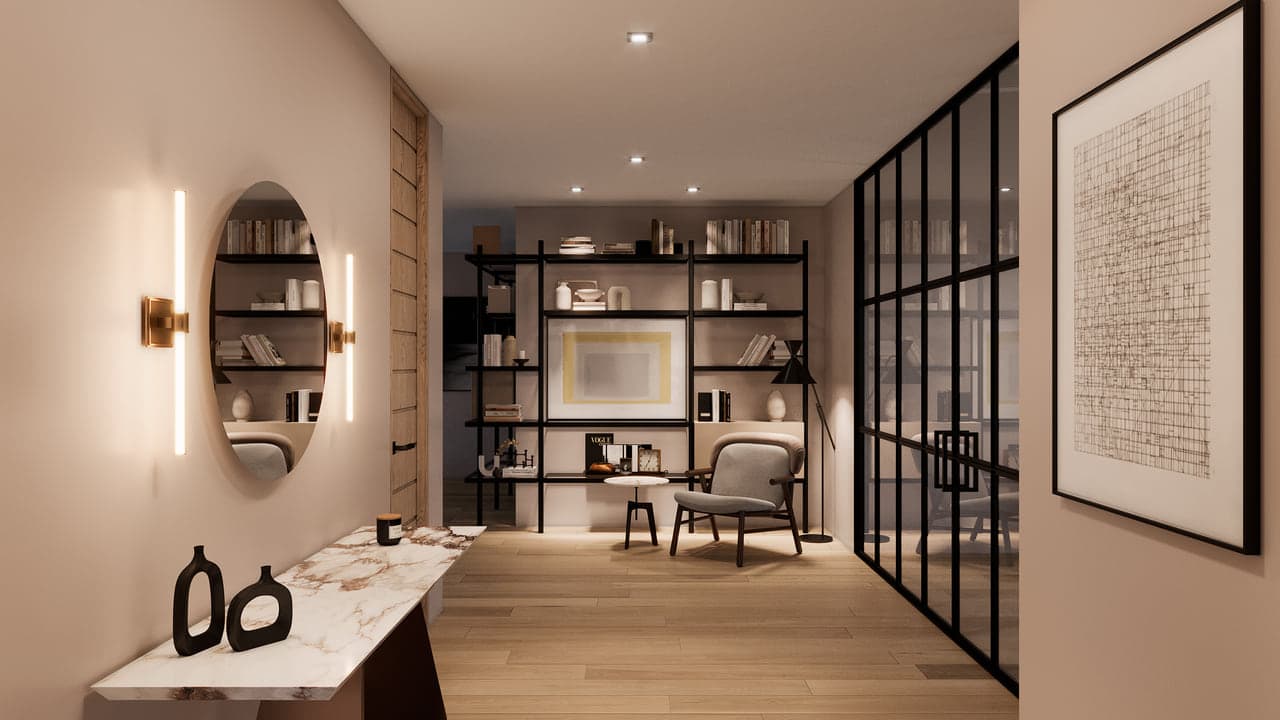
Architecture · Sep 24, 2026 · 5 min
What Makes an Entrance Read as Grand, Not Just Big
A tall foyer is not a grand entrance. It takes a sequence: compression before release, one sightline that resolves, and a single material carried through. Here is how that gets decided.

Architecture · Sep 29, 2026 · 6 min
Architecture Terms Every Coconut Grove Buyer Should Know
Massing, fenestration, cantilever. A working vocabulary for the words that show up on a real set of drawings, defined against an actual Coconut Grove house instead of a textbook page.