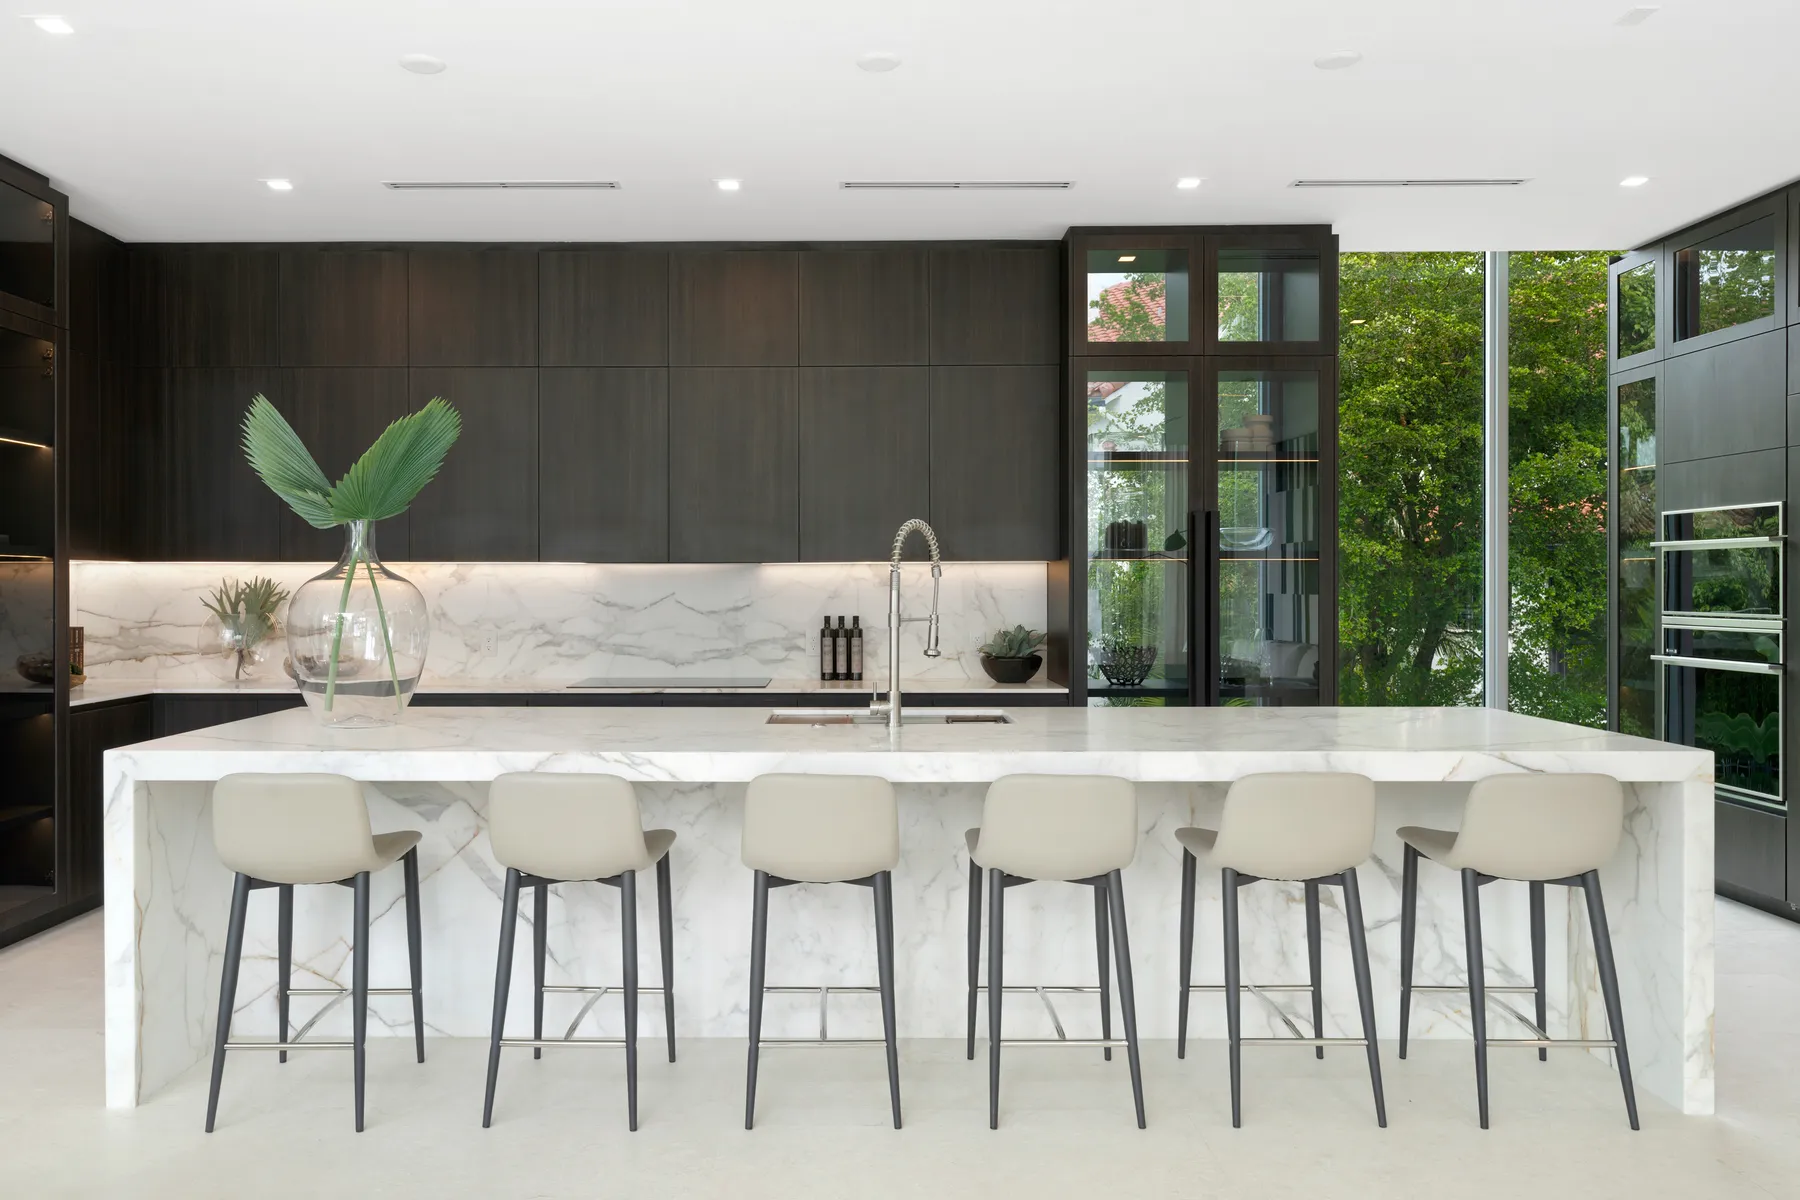
How the Crystal Residence Kitchen Went From Shell to One Run of Stone
Inside the kitchen fit-out at our Crystal Residence in Coconut Grove: the concrete shell, the rough-in, and why the counter, island, and backsplash only became one run of stone once everything under it was locked.
Luxom Studio · LUXOM Developments
· 6 min read · Last reviewed
Key takeaways
- The clip we posted of the Crystal Residence kitchen compresses the build into one move, concrete shell to finished room. What it is actually showing is a sequence: rough-in, cabinetry, then the stone, in that order, because the order is what let the stone go in as one continuous run.
- A kitchen starts as a concrete shell with no counter, no island and no cabinetry, only the structural floor and walls the rest of the room will be built inside.
- Plumbing, electrical and gas lines go in while the room is still open, because once cabinetry and stone close it, a new line means cutting back into finished work.
- Cabinetry has to be set, leveled and fixed in place before the stone can be templated, since the template records the exact layout the stone will sit on, island, counter and backsplash together.
- A run reads as continuous, not seamed, when it is templated and fabricated as one connected layout instead of section by section, which is a planning decision made before fabrication, not a finish applied after.
From the build
The clip we posted of the kitchen at Crystal Residence moves fast: a bare concrete shell, then one long run of stone across the island, the counter and the backsplash, in the same clean cut. It reads like a single transformation. It was actually a sequence, rough in, cabinetry, then the stone, and the order is the entire reason that run reads as one continuous piece instead of several seamed sections.
The concrete shell comes before any part of the kitchen exists
Before any of what you would call a kitchen is visible, there is a concrete shell: a structural floor and a set of walls, with no counter, no island, no cabinetry and no stone anywhere in the room. On a project like Crystal Residence in Coconut Grove, that shell is built to the same structural standard as the rest of the house, because Miami-Dade's inspection process does not treat an interior room as a lesser build than the exterior walls around it.
That phase is also the least photogenic part of the whole sequence and, in a real sense, the most important one. Every dimension the kitchen will eventually be built around, where the island sits, how wide the walkway to the range is, where the window over the sink lands, gets fixed at this stage. Nothing that comes later can move the room's actual shape.
Rough-in plumbing, electrical and gas go in while the room is still open
With the shell up but the walls and floor still exposed, the rough-in happens: water lines for the sink, drainage, electrical circuits for lighting and appliances, and, where the kitchen calls for it, a gas line for the range. Every run gets planned against the real layout of the room, where the island will sit, where the range and the refrigerator will go, not against a generic diagram dropped into a floor plan.
This is also the last point at which any of that work is visible before cabinetry and stone close over it. Once the room is built out, adding a line or moving an outlet means cutting into finished cabinetry or a fabricated stone surface, which is a different order of repair than patching an open wall. Getting the rough-in right here is what keeps that from happening later.
Cabinetry has to be set and leveled before the stone can be templated
Cabinetry goes in once the rough-in has passed inspection, and it is the step that turns the shell into something with an actual kitchen layout: the island's real footprint, the perimeter run's real length, the exact cutouts a sink or a cooktop will need. It has to be set and leveled precisely, because everything that comes after it, specifically the stone, gets measured against what was actually installed, not against the drawing that specified it.
A box that sits a few millimeters out of level, or a run that lands slightly short of spec, will not announce itself until the stone arrives to sit on top of it. That is why cabinetry is finished and fixed in place before anyone templates the counter, not worked on in parallel with it.
Pull quote
The stone is the last material to touch this kitchen and the first thing anyone actually sees. Everything before it exists so that run could be one piece.
Templating and fabricating a run meant to read as one continuous piece
Templating is where the exact dimensions of the island, the counter and the backsplash get recorded against the cabinetry that is now actually in the room, ahead of a single piece of stone being cut. At Crystal, that template covered the island, the counter and the backsplash together, as one connected layout, rather than each surface measured and cut on its own. That single decision, template the whole run together instead of section by section, is what fabrication then has to honor: the veining, the joins and the proportions get planned as one composition before the stone is cut, not assembled piece by piece afterward.
Fabrication follows the template exactly. What comes back from that stage either reads as a single, continuous run once it is set in place, or it does not, and there is no finishing step afterward that fixes a run that was templated in pieces.
Why one continuous run of stone reads differently than seamed sections
A kitchen counter built from several sections, each templated and fabricated on its own, will show it: a seam where the island meets the counter, a slightly different vein pattern where one slab ends and the next begins. A continuous run removes that. The same stone, planned as a single layout from the start, carries an unbroken line of veining from the island to the counter to the backsplash, which is the difference the Crystal Residence clip is actually showing in that last cut from shell to finished room.
None of that is a fabrication trick applied at the end. It is the direct result of every phase before it, the shell, the rough-in, the cabinetry, holding to the sequence long enough for the stone to be templated once, as one piece, instead of being rushed in section by section to hit a faster schedule. For the design principles behind a kitchen built to last, not just to photograph well, see our guide to high-end kitchen design. For how to think through slab choices before a project like this even reaches the template stage, see our natural stone countertops guide.
Why the sequence at Crystal never skips a step
The reason the Crystal Residence kitchen reads as one continuous surface instead of an assembly of countertop sections is that the sequence, shell, rough-in, cabinetry, stone, was planned in that order from the start, with the layout already locked before any trade started work. Nothing about the run was decided after the fact. It was the outcome of holding the template until the room underneath it was actually finished, not a finish chosen once the kitchen was already built.
That is the same discipline behind how the Crystal Residence primary suite was designed around its view, site and structure first, finishes last. For how a different room at a different Luxom property moves through its own build sequence, see how a Luxom bedroom gets built, block to paint, or for the general phases a build like this follows before it reaches any single room, our guide to building a custom luxury home in Miami, start to finish. Watch the full concrete to stone clip on Instagram, or reach out through contact to talk through what a build like this looks like on your own kitchen.
Pull quote
The stone is the last material to touch this kitchen and the first thing anyone actually sees. Everything before it exists so that run could be one piece.
Filed under
Questions about kitchen construction sequence Coconut Grove Miami
01What happens inside a kitchen before the stone countertops go in?
The room goes through several phases most people never see in a finished photo. It starts as a concrete shell, structural floor and walls only, with no counter, island or cabinetry. Plumbing, electrical and gas lines get roughed in next while the walls and floor are still open, positioned against the exact layout the kitchen will use, not a generic template. Cabinetry goes in after that, set and leveled against the room's real dimensions. Only once the cabinetry is fixed in place does the stone get templated and fabricated, then installed as the last material in the sequence.
02Why do some kitchens use one continuous slab run instead of several countertop pieces?
A continuous run is a planning decision, not a finishing trick. When an island, a perimeter counter and a backsplash are templated together as one connected layout, the veining and the seams (or the absence of them) get planned as a single composition before any stone is cut. Templating each section separately, after each piece of cabinetry is finished on its own schedule, is what produces the visibly seamed, patched-together look that a lot of kitchens end up with by default.
03What does templating actually mean for a stone countertop?
Templating is the step where the exact, final dimensions of the counter, island and backsplash get recorded, usually against a physical or digital pattern of the cabinetry underneath, before a single piece of stone is cut. It only produces an accurate result if the surface it is measuring, the cabinetry, is already installed and fixed in place. Template too early, before cabinetry is locked, and the fabricated stone will not sit flush against what actually gets built.
04Why does cabinetry have to be finished before the stone gets templated?
Because the template is only as accurate as what it is measuring. Cabinetry sets the real dimensions, the exact run length, the corners, the cutouts for a sink or a cooktop, that the stone has to match. Template against a floor plan instead of the actual installed cabinetry and small variations, a box that sits a few millimeters off spec, a wall that is not perfectly plumb, turn into a stone piece that does not sit flush once it arrives. Waiting until cabinetry is set and leveled is what lets one continuous run fit the room it was cut for, not the drawing of that room.
05Can you actually watch the Crystal Residence kitchen get built, not just read about it?
Yes. The concrete shell to finished kitchen sequence is posted as a timelapse on Instagram and on YouTube, and this article walks through the phases the clip compresses into seconds. For how the same residence's primary suite was designed around its view, see the Crystal Residence primary suite piece, or reach out through contact to talk through what a build like this looks like on your own kitchen.
Explore the portfolio
Projects to see


Talk to the studio
If this belongs in your home, our studio will draw the plan.
Initial conversation, 30 minutes. We listen to the brief and respond with a scoped proposal within five working days. You can also read the services page for typical timelines and fees.
Written by Luxom Studio · LUXOM Developments
The design and development studio behind LUXOM residences in Coconut Grove, Miami
Keep reading
From the journal
Development · Aug 3, 2026 · 7 min
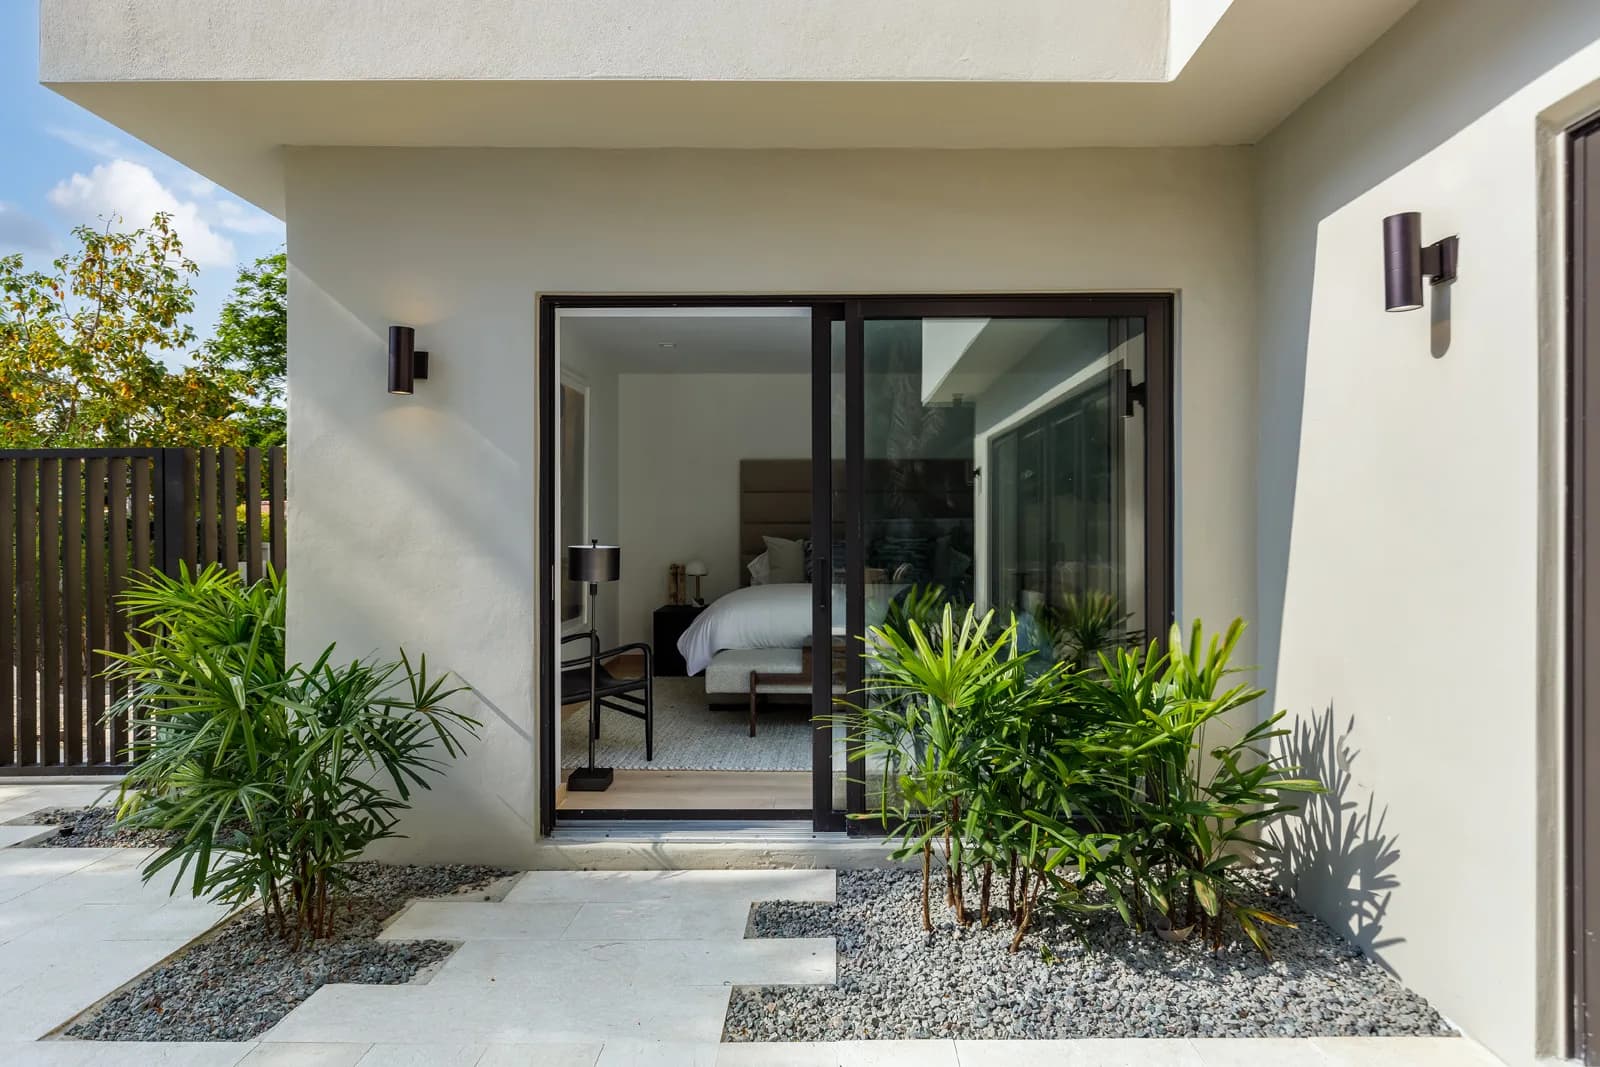
How a Luxom Bedroom Gets Built, Block to Paint
Block, conduit, plaster, then paint: how one of the bedrooms at our Samana Residence in Coconut Grove went from an open block shell to the room in the clip, on the same schedule as the rest of the house.
Architecture · Aug 1, 2026 · 5 min
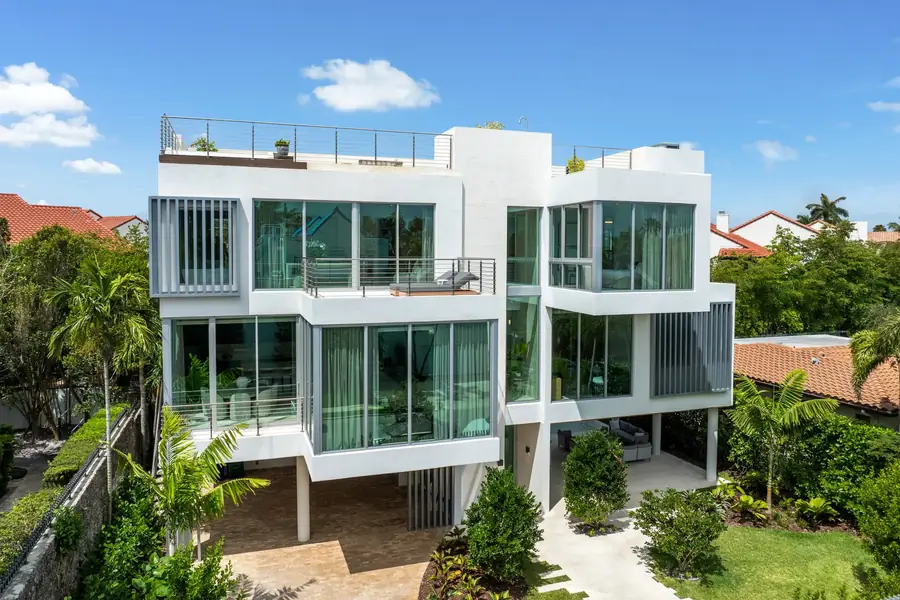
Designing the Crystal Residence Primary Suite Around Its View
Inside the primary suite fit-out at our Crystal Residence in Coconut Grove: how a room actually gets built around a view, and why that decision happens long before the glass goes in.
Interiors · Aug 6, 2026 · 4 min
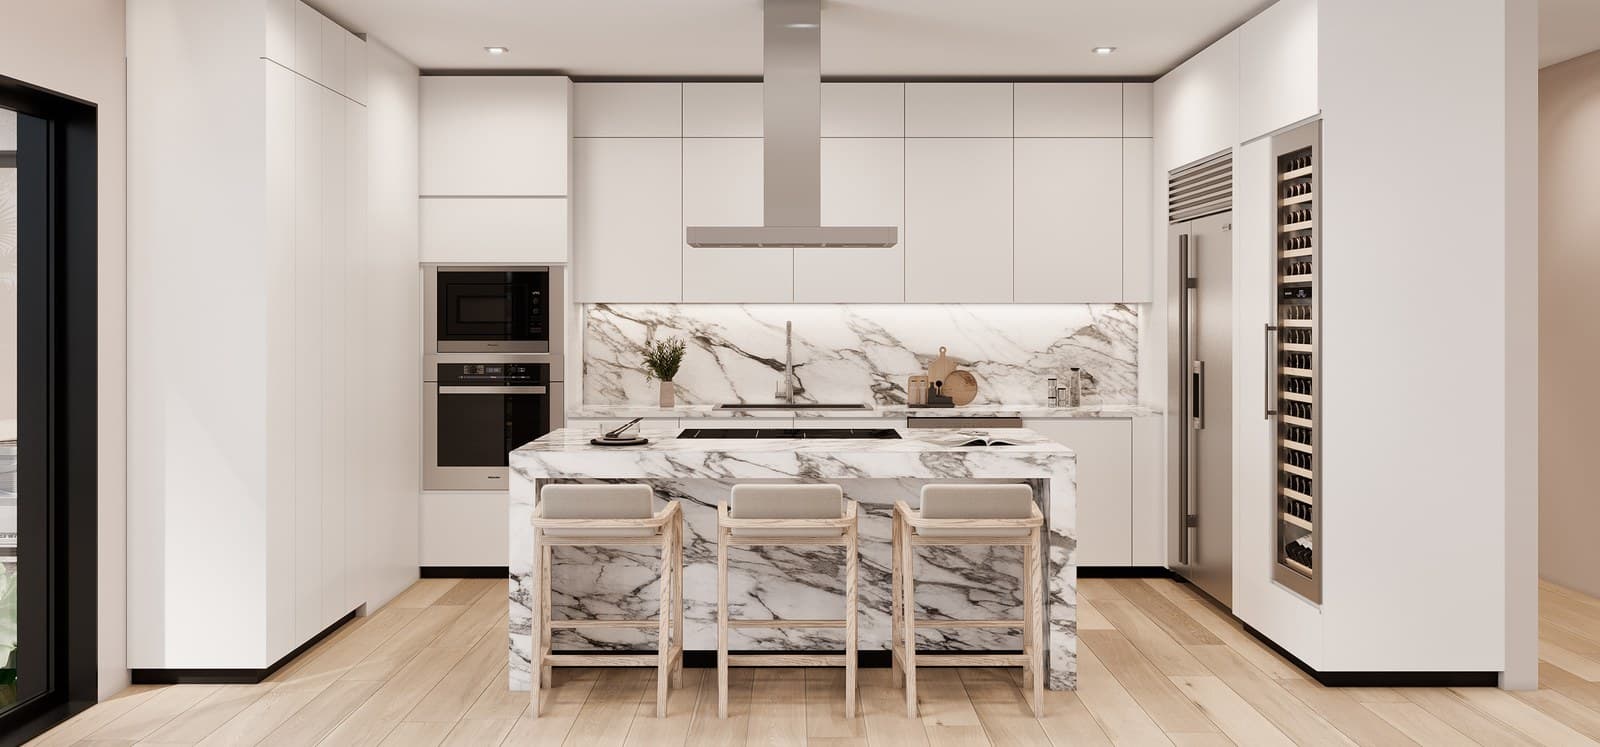
High-end kitchen design: the principles that hold up
The expensive kitchen and the enduring kitchen are not the same thing. The principles behind a high-end kitchen that still works in fifteen years: materials, ergonomics and restraint.