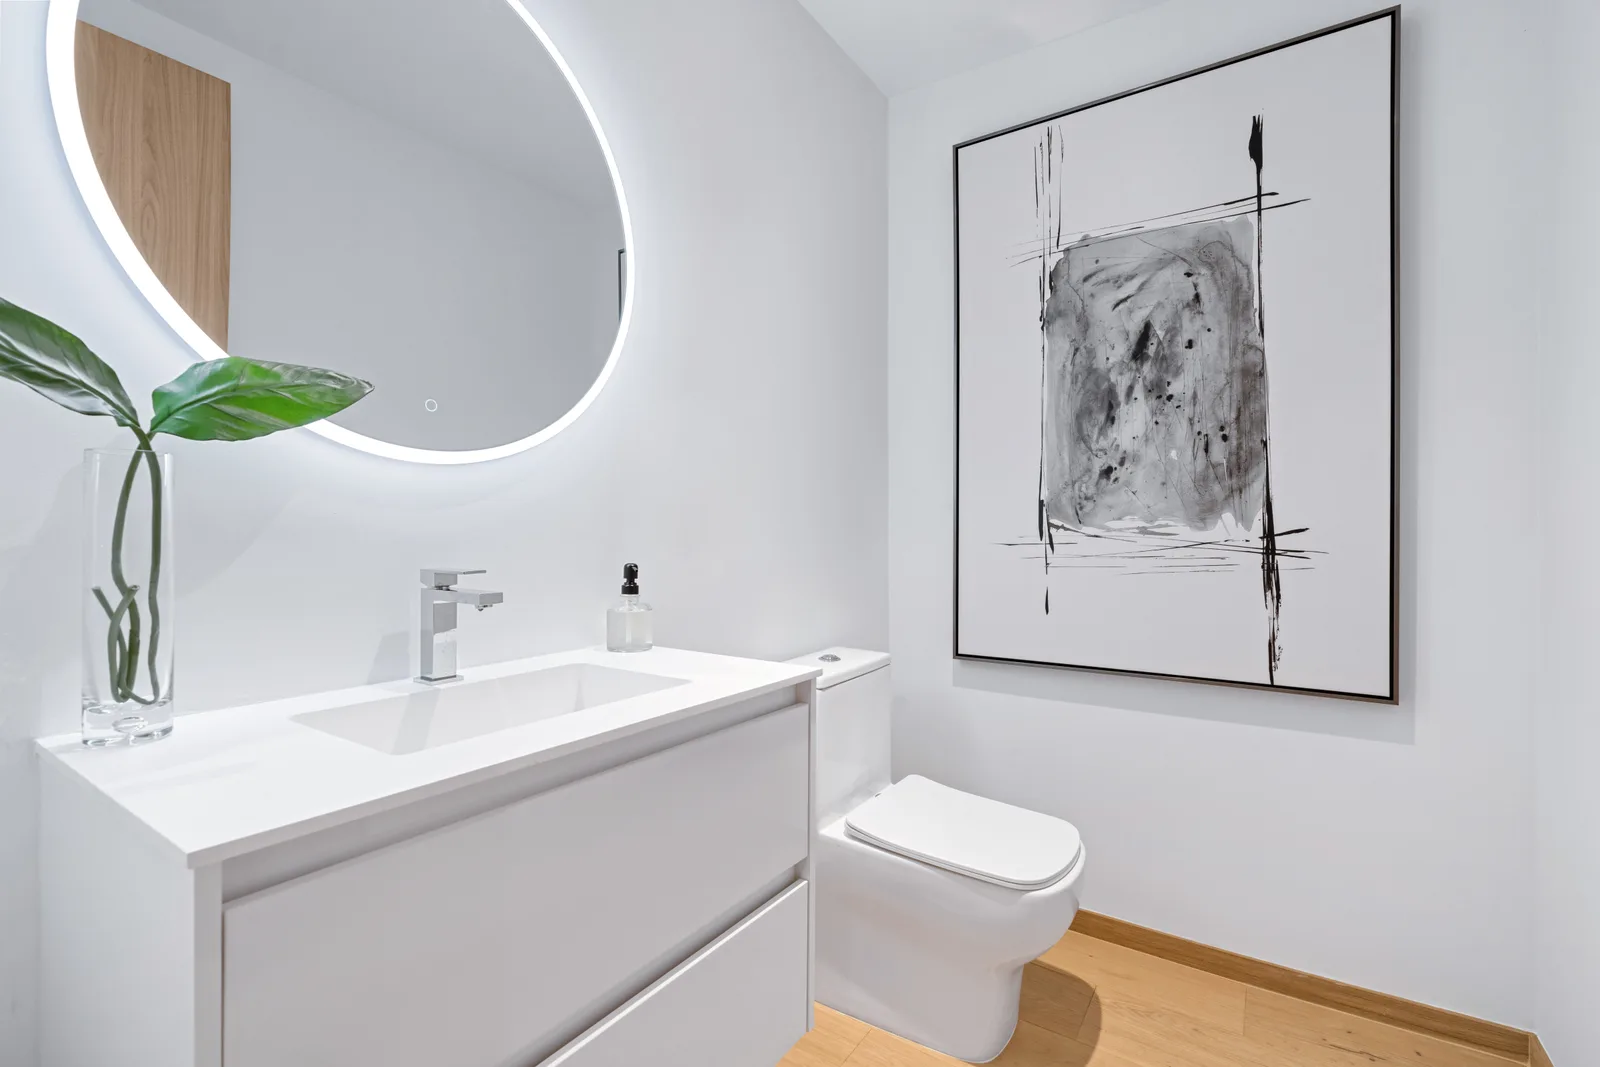
Bathroom Vanity Types: Five Options and the One That Frees the Floor
Floating, double, vessel, undermount and pedestal vanities. How each one uses the floor, the wall and the plumbing, and why a floating vanity makes a small bathroom read larger than it is.
Luxom Studio · LUXOM Developments
· 5 min read · Last reviewed
Key takeaways
- Small bathrooms are rarely small. They are badly laid out. The eye reads visible floor as space, so every object that touches the floor makes the room feel smaller than it is.
- A floating vanity is the one that frees the floor. Mounted to the wall with the floor running underneath, it makes a small room read larger, is easier to clean under, and can be set at whatever height suits you.
- A double vanity needs width, around 60 inches at minimum and closer to 72 to be comfortable as a rule of thumb. In a tight room, one sink with generous counter is often the better plan.
- Vessel sinks are sculptural but raise the rim, so the counter is set lower and the faucet chosen to match. Undermount sinks are the most practical to clean. Pedestals save floor area but give up storage.
- Floating the vanity works best alongside the other moves that free the floor: a wall hung toilet, a curbless shower, one continuous floor material and a mirror that spans the wall.
From the feed
The reel we posted showed five vanities and said one of them frees the floor. The caption made the case behind it: small bathrooms are rarely small, they are badly laid out, and floating the vanity gives you back the floor, which is what reads as space. The vanity is the largest piece of furniture in most bathrooms, so its type decides a great deal about how the room feels. This is the bathroom guide we promised, covering floating, double, vessel, undermount and pedestal vanities, and the other moves that make a small bathroom feel generous.
Small bathrooms are a layout problem
The eye judges the size of a room mostly by how much floor it can see, and bathrooms are full of objects that sit on the floor: the vanity cabinet, the toilet, the curb of the shower, a tub. Each one cuts the floor into smaller pieces, and the room reads smaller than its square footage.
Layout also decides comfort. As rules of thumb, around 30 inches of clear floor in front of a vanity feels comfortable, codes commonly require the center of a toilet to sit at least 15 inches from a side wall, and a door that swings into a small room steals the space you need most, which is why pocket doors are so useful. Get these relationships right and a modest bathroom works beautifully. Get them wrong and no finish will save it.
Floating vanity: the one that frees the floor
A floating vanity is mounted to the wall with open space underneath, so the floor runs uninterrupted to the wall behind it. That single change makes a small bathroom read larger, and it is the vanity the reel meant. It also makes the floor easier to clean, allows a soft strip of light underneath that makes the cabinet appear to hover, and can be set at whatever height suits the people using it rather than a standard one.
It needs planning inside the wall. Solid blocking or a steel frame has to carry the cabinet, the counter and anyone leaning on it, and the plumbing has to be arranged so the drawers can work around the trap. Choose drawers rather than doors, which use the depth of the cabinet far better, and make sure the floor finish continues cleanly underneath, since it is now on display.
Double vanity: two sinks, or one good one
A double vanity lets two people get ready at the same time, which is why it is standard in primary bathrooms. It needs width: around 60 inches is a practical minimum and closer to 72 inches is comfortable, as a rule of thumb, with sinks centered roughly 30 to 36 inches apart and some counter beside each.
In a smaller room, two sinks often leave too little counter to be useful, and one sink with generous space on both sides is better. A long, single trough basin with two faucets is an elegant middle path, two people, one clean surface. A double vanity can float too, which keeps the floor visible even on a long wall.
Vessel vanity: the sculptural one
A vessel sink sits on top of the counter like a bowl, and it can be beautiful: carved stone, ceramic, glass. It turns the basin into an object, which suits a powder room where guests see it once and remember it.
It changes the geometry. Because the bowl adds height, the counter has to be set lower so the rim lands at a comfortable working height, and the faucet must match, either a tall deck mounted faucet or a wall mounted spout positioned so water lands in the middle of the bowl. Vessels splash more than undermount basins and collect grime where they meet the counter, so they are less practical for a busy primary bathroom.
Undermount vanity: the practical one
An undermount sink is fixed beneath a cutout in the counter, so you can wipe water and toothpaste straight into the basin with nothing to catch on. It is the most practical everyday choice and keeps the counter at a normal height. It requires a solid counter, natural stone, quartz or a solid surface, finished cleanly at the opening.
Its refined cousin is the integrated basin, carved or formed from the same material as the counter so there is no joint at all. In a stone bathroom it reads as one continuous object, and it pairs naturally with a floating cabinet below.
Pedestal vanity: the compact one
A pedestal sink, a basin on a single column, takes up the least floor area of any option and has a classic, almost architectural presence. It is a natural fit for a small powder room in a traditional house.
It gives up all storage, and the column hides only part of the plumbing. That is acceptable in a powder room, where little needs to be stored, and much harder in a bathroom used every morning. A wall mounted console basin, with slim legs or no legs at all, is the modern relative, almost as compact, with a small shelf below.
Pull quote
Every object that touches the bathroom floor costs you space twice: once in inches, once in how the room reads.
Other ways to give a small bathroom its floor back
Floating the vanity works best as part of a set of decisions that all free the floor. A wall hung toilet, with its tank hidden in the wall, opens the floor beneath it and is easier to clean around. A curbless shower lets one floor run from the door to the back wall, the approach we describe in our guide to doorless showers. Large format tile or a seamless surface reduces grout lines. A mirror that spans the whole wall above the vanity doubles the apparent depth of the room, and a recessed medicine cabinet adds storage without adding projection. Light at face height on both sides of the mirror flatters people and fills the room evenly.
Put together, these moves can make a small bathroom feel generous without moving a single wall. If the room has space for a tub, our buyer's guide to bathtub types explains how that choice shapes the rest of the layout, and if you are planning a bathroom, talk to us.
Pull quote
A small bathroom is not short of square feet. It is short of visible floor. Give the floor back and the room grows without moving a wall.
Filed under
Questions about bathroom vanity types and small bathroom layout
01Does a floating vanity make a bathroom look bigger?
Yes, and the reason is simple: the eye judges the size of a room largely by how much floor it can see. A floating vanity is mounted to the wall with open space beneath it, so the floor continues uninterrupted to the wall behind, and the room reads larger than one with a cabinet sitting on the floor. The effect is strongest when the floor material runs continuously under the vanity and into the shower, and when a soft strip of light under the cabinet makes it appear to hover. A floating vanity also makes the floor easier to clean and can be mounted at the height that suits the people using it. It needs solid blocking or a frame in the wall to carry its weight and whatever leans on it, so decide on it before the walls are closed. See the floating vanity section for the details.
02How wide does a double vanity need to be?
As a rule of thumb, around 60 inches is the practical minimum for two sinks, and closer to 72 inches is comfortable, so two people can use it at the same time without bumping elbows and each has some counter beside the basin. Sinks are commonly centered somewhere around 30 to 36 inches apart. Below about 60 inches, two sinks usually leave too little counter to be useful, and one sink with generous counter space on both sides tends to work better. Another option for a long but shallow wall is a single wide trough basin with two faucets, which gives the function of two sinks with one clean surface. Whatever the width, plan the mirrors and lighting for two people, not one. See the double vanity section for when it is worth it.
03What is the best vanity for a small bathroom?
In most small bathrooms, a floating vanity with an integrated or undermount basin. Floating it keeps the floor visible, which makes the room read larger, and an integrated basin in a solid surface or stone top keeps the counter easy to wipe down. Choose drawers rather than doors where you can, since drawers use the depth of a cabinet far better, and consider a slightly shallower cabinet if the room is narrow, as long as the basin still fits comfortably. In a very small powder room, a wall mounted basin or a pedestal gives up storage to save space, which is acceptable where little needs to be stored. Pair the vanity with a large mirror, light at face height on both sides, and a recessed cabinet if you need more storage, as covered in the section on freeing the floor.
04What height should a vessel sink vanity be?
Lower than a standard vanity, because the bowl sits on top of the counter and adds its own height. The goal is for the rim of the basin, not the counter, to land at a comfortable working height, commonly somewhere around 34 to 36 inches from the floor. With a bowl 5 or 6 inches tall, that means a counter set around 30 inches, adjusted for the specific basin and the people using it. The faucet has to match: either a tall deck mounted faucet that clears the rim, or a wall mounted spout placed so the water lands near the center of the bowl rather than splashing off its edge. Vessel basins also need cleaning around their base, where they meet the counter. They are at their best in powder rooms, where they can be sculptural and are used less intensively. See the vessel section.
05Undermount or vessel sink: which is more practical?
Undermount is more practical for daily use. Because the basin sits beneath the counter, you can wipe water and toothpaste straight into the sink with nothing to catch on, and the counter stays at normal height. Its requirements are a solid counter material, natural stone, quartz or a solid surface, that can be cut and finished at the opening, and a good seal between basin and counter. A vessel sink is more sculptural and suits a powder room or a guest bath where it can be a focal point, but it collects grime at its base, raises the rim height, and tends to splash more. For a primary bathroom used twice a day by two people, undermount or an integrated basin carved into the same stone is usually the better choice. Our spa bathroom guide covers how the vanity fits into the larger layout.
Explore the portfolio
Projects to see


Talk to the studio
If this belongs in your home, our studio will draw the plan.
Initial conversation, 30 minutes. We listen to the brief and respond with a scoped proposal within five working days. You can also read the services page for typical timelines and fees.
Written by Luxom Studio · LUXOM Developments
The design and development studio behind LUXOM residences in Coconut Grove, Miami
Keep reading
From the journal
Interiors · Jul 28, 2026 · 4 min
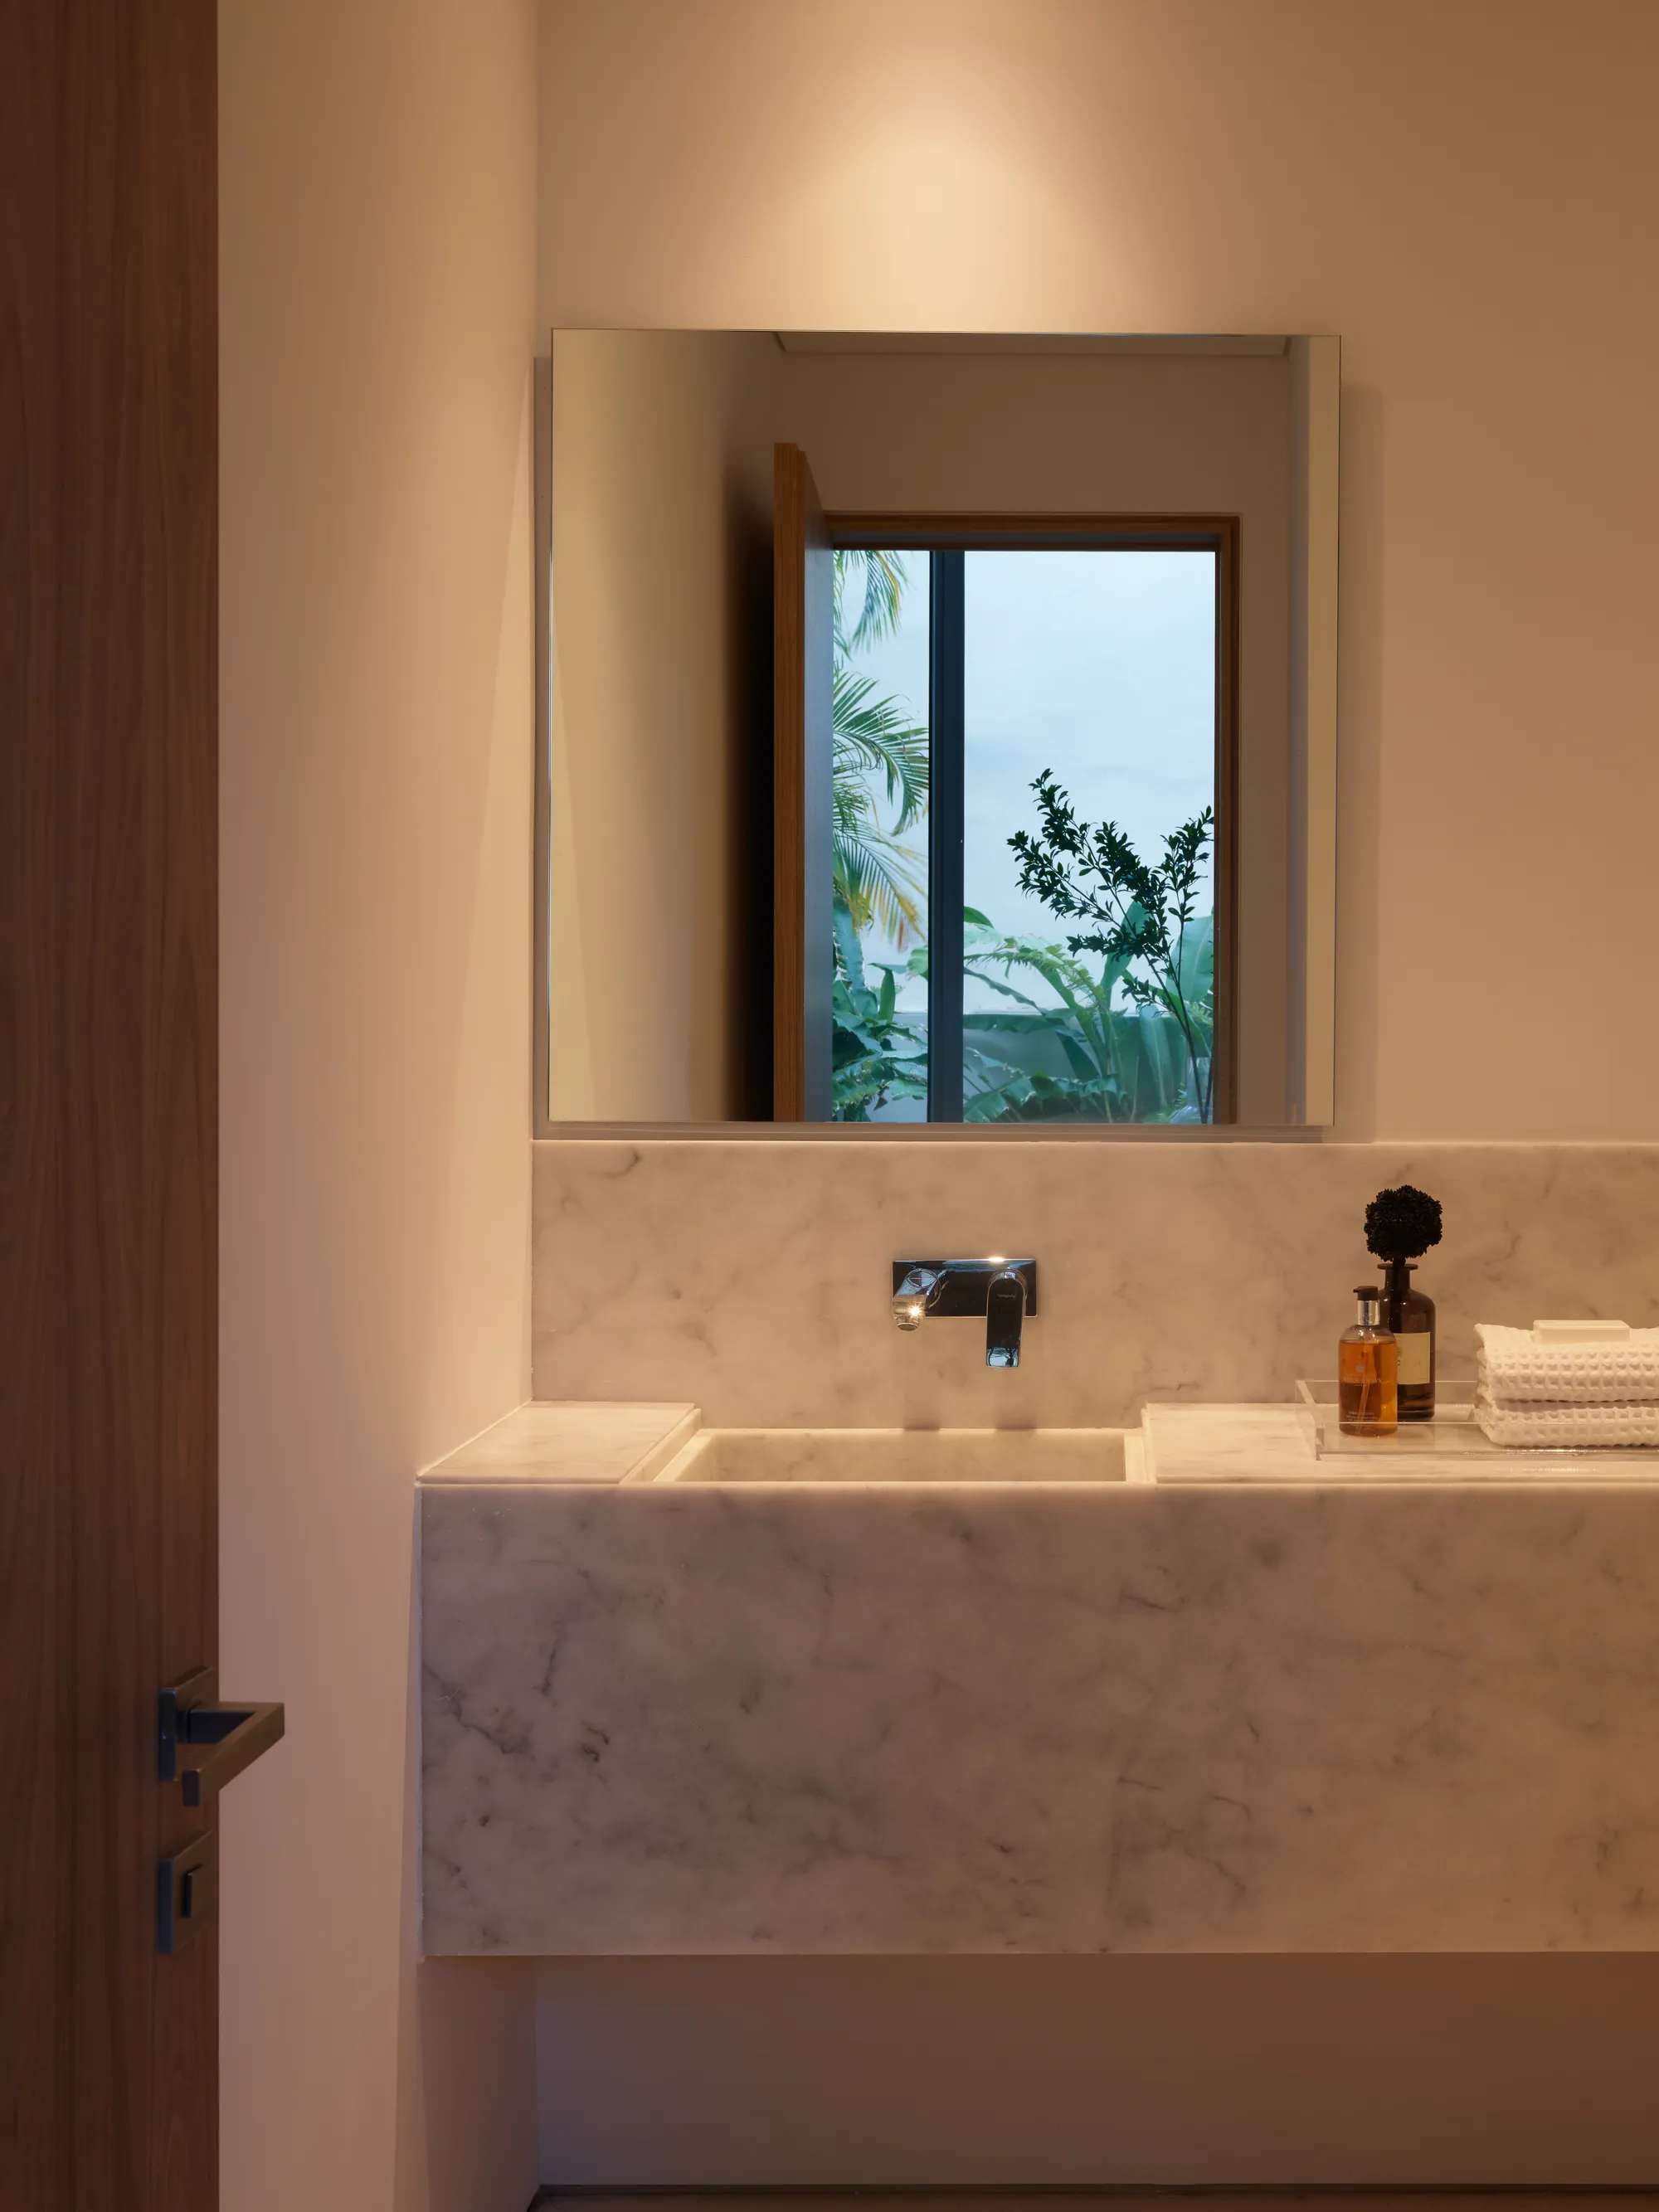
Designing the spa bathroom at home
The spa bathroom is made from a short list of decisions: warm materials, layered light, and a layout that gives the room room. How to design one that actually calms.
Interiors · Sep 13, 2026 · 6 min
Doorless Showers: How to Design a Walk-In Shower That Works With No Door
A shower doesn't need a door. It needs the right size, slope, drain and threshold material, decided before the tile goes down. Here is what actually makes a doorless shower work.
Materials · Sep 13, 2026 · 4 min
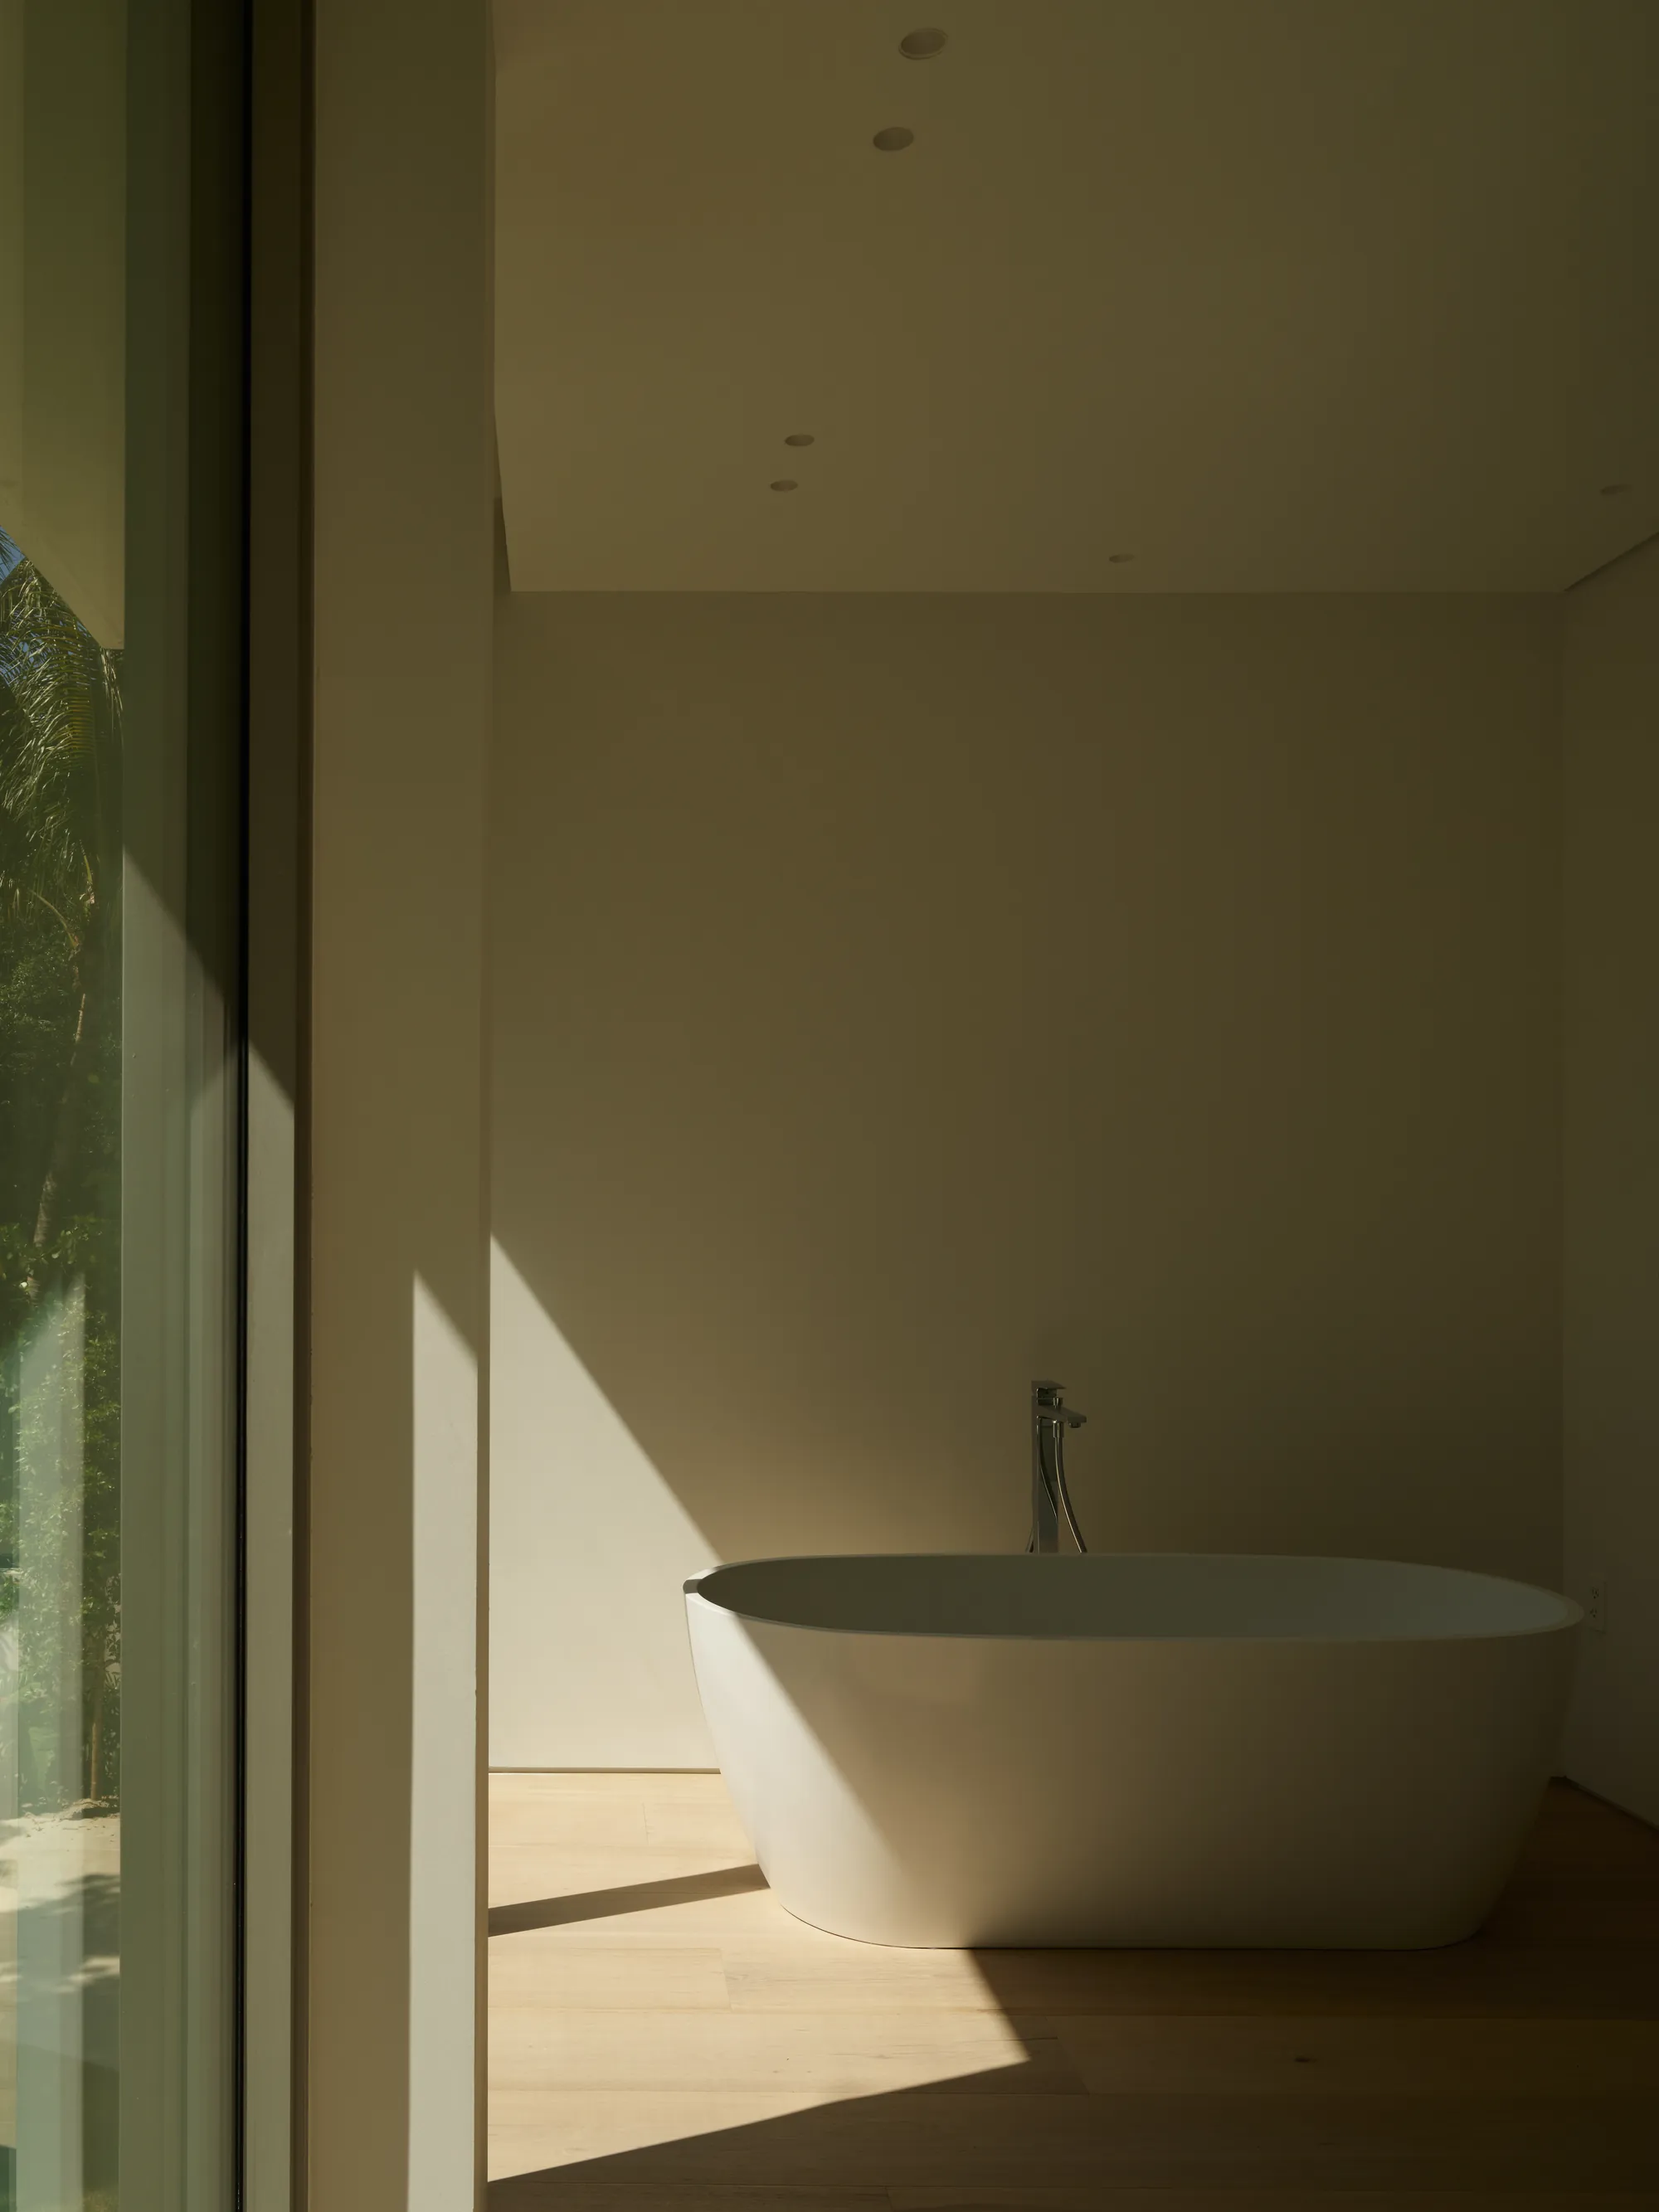
The Tub Decides the Bathroom: A Buyer's Guide
The tub is the one fixture that has to be chosen before anything else in the room. A working comparison of freestanding, built-in, stone-carved and soaking tubs, and what each one decides for the space around it.