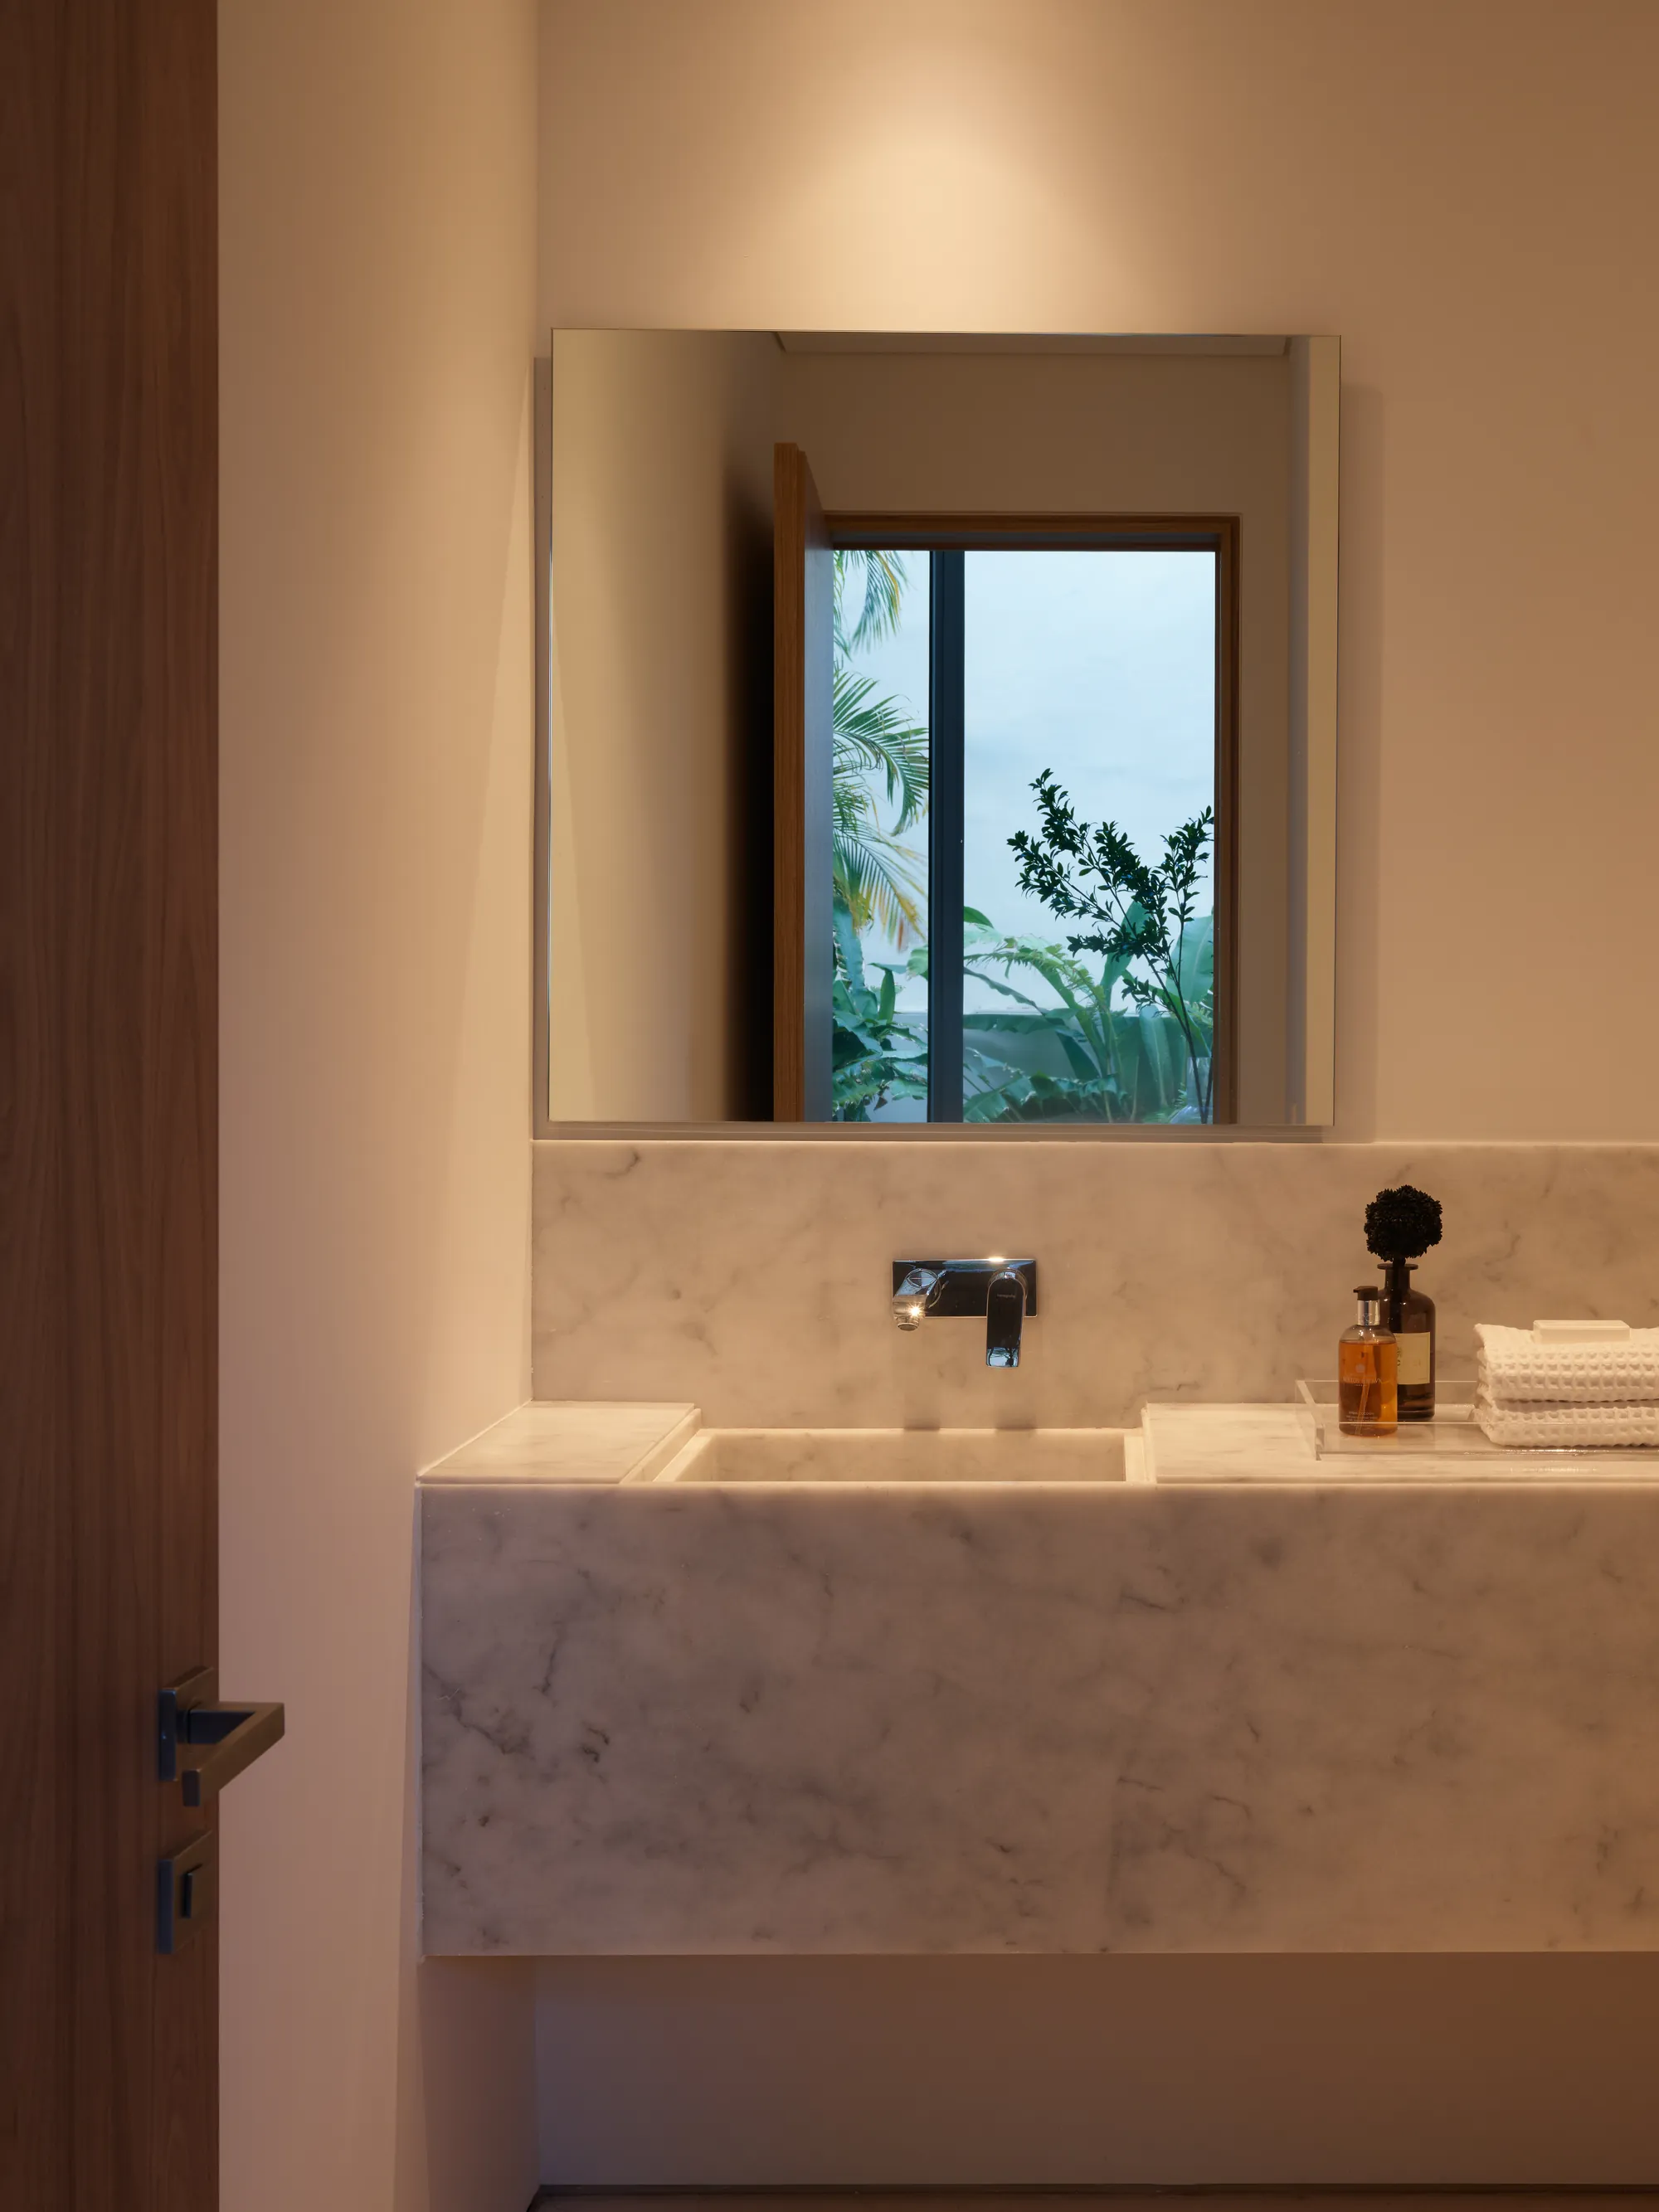
Doorless Showers: How to Design a Walk-In Shower That Works With No Door
A shower doesn't need a door. It needs the right size, slope, drain and threshold material, decided before the tile goes down. Here is what actually makes a doorless shower work.
Luxom Studio · LUXOM Developments
· 6 min read · Last reviewed
Key takeaways
- A doorless shower, also called a walk-in or roll-in shower, is built so no door or curtain is needed at all. It is a waterproofing and slope decision first, and a layout choice second.
- The rule of thumb that keeps splashing off the floor is roughly 5 feet between the showerhead and the open entrance, more if the showerhead is fixed rather than handheld.
- Doorless showers are almost always custom designed and built, since there is no off-the-shelf enclosure to size an open entrance around.
- The threshold has to disappear at the material level, not just the height level. A visible curb reads as a gap in the floor; a continuous surface reads as one room.
- Without a door or curtain to clean, maintenance drops and the tile or stone is left fully visible, which is why material choice carries more weight here than in an enclosed shower.
From the feed
The reel we posted made a simple claim: a shower doesn't need a door. It is true, but it undersells what actually has to be right for that to work. Doorless showers are one of the most requested features in a primary bathroom right now, and one of the most frequently second-guessed once the floor is already tiled. Here is what decides whether it works.
A doorless shower is a wet room, not a shower with the door left off
A walk-in shower, doorless shower or roll-in shower, the three terms are used interchangeably, is a shower built so that no door and no curtain is needed at all. That is a different thing from simply removing the door from a conventional stall, which just relocates the water problem to the floor outside it. A doorless shower works because the whole wet zone, not just the area under the showerhead, is planned as one sloped, waterproofed surface that happens to include an open entrance. Get that planning right and the room reads as continuous, one floor, one material, no gap. Get it wrong and it reads exactly like what it is: a shower that lost its door.
The distance and slope rule that keeps water off the floor
The number that comes up again and again in builder discussions is roughly 5 feet between the showerhead and the open entrance, distance enough for water to fall straight down rather than carry out into the room. A fixed, outward-spraying rainfall head wants more room than that; a handheld or a recessed ceiling fixture can sometimes work with a shorter run. Entrance width matters too, a doorless opening generally wants to be at least 36 inches wide, both so the shower feels like a real walk-in and so water lands inside the wet zone rather than skimming its edge on the way in.
None of that works without the floor doing its job underneath. The slope has to be continuous and correctly pitched to a drain, and a linear drain set along a back or side wall is common in doorless designs specifically because it lets the whole floor pitch in one direction, rather than tapering toward a center point from four sides the way a traditional shower pan does. That decision gets made on the plumbing rough-in, long before anyone is choosing tile.
The threshold has to disappear at the material level, not just the height level
A doorless shower with a low curb still reads as a shower with a curb, a visible seam that interrupts the floor. What actually makes the entrance disappear is the material treatment, not the height. Microcement is the surface Luxom specifies most often for exactly this reason: applied across the bathroom floor, up the shower wall and through the pan itself, it removes the grid of grout lines and the change of plane where a tiled floor would normally meet a tiled curb. The floor simply turns up the wall and the shower becomes part of the same continuous surface, rather than a separate compartment tiled to match. We cover the full case for that approach, and where it works best, in our guide to microcement in wet rooms. McClurg Team's rundown of doorless shower facts makes the same point from the builder's side: doorless walk-in showers are almost always custom designed, since there's no off-the-shelf enclosure to fit around an open entrance, which is exactly why the material has to do this work instead.
Where stone is the material of choice instead, the finish decision matters as much as the stone itself. Honed or tumbled travertine, never polished, is what keeps an open shower floor safe underfoot: the matte surface grips when wet and hides the water spotting that a high-gloss finish would show constantly in a room with no door to keep splash contained. Our guide to travertine in the bathroom goes into the honed-versus-polished decision and the sealing routine a wet, doorless floor needs to stay that way. A common rule of thumb, cited in this thread on a doorless shower layout, is at least 5 feet between the showerhead and the shower's open entrance to keep splashing off the bathroom floor, and that distance matters more, not less, once the curb is gone.
Pull quote
The curb is not a safety feature. It is a compromise. Remove it properly and the floor does the work instead.
What a doorless shower is trading, plainly
The case for going doorless is straightforward: no door or curtain means no glass to squeegee, no track to scrub, and no hardware to eventually replace, and the tile or stone underneath is left fully visible rather than viewed through glass. It is also, simply, a more generous feeling entrance in a primary bathroom that has the floor area to support it.
The trade is floor area and planning discipline. A doorless shower needs more square footage around it than an enclosed stall, since the splash distance and the wet zone both have to be accounted for, and it is nearly always a custom build rather than an off-the-shelf enclosure, because there is no standard part designed to size an open entrance. In a small or oddly shaped bathroom, a door or a half wall still solves a real problem that an open shower cannot without expanding the room. Where the layout has room to give the shower the distance it needs, none of that is a real limitation.
Where this sits inside a spa-grade bathroom layout
A doorless shower is not the whole design decision, it is one piece of a bathroom that has already committed to a wet-room layout, generous circulation and a wet zone that reads as its own area rather than something wedged next to the vanity. Our guide to designing the spa bathroom at home covers that wider layout logic, the circulation, the sightlines, the separation between wet and dry zones, that a doorless shower has to be planned inside of, not instead of. It is also, as OneWeekBath's guide to doorless showers puts it, also called a walk-in or roll-in shower, built so the shower doesn't need a door or curtain, and without a door or threshold to clean, Degnan Design-Build-Remodel notes that maintenance on a doorless shower is quicker and the tile work is left fully visible.
None of it happens by accident once construction starts. The waterproofing membrane, the tanking, the substrate and the slope all have to be right, in that order, before the finish goes down, the same sequence we walk through in our spa-grade bathroom remodel guide. A doorless shower simply asks that sequence to be followed with less room for error, since there is no door left to hide a mistake behind. To talk through what that looks like in your own bathroom, get in touch.
Pull quote
A doorless shower is not a layout choice. It is a waterproofing decision that happens to look like one.
Filed under
Questions about doorless walk-in showers
01Can I have a shower without a door?
Yes, and it is a well established shower type, usually called a walk-in shower, a doorless shower or a roll-in shower. OneWeekBath's guide to doorless showers covers the basic definition: a shower built so it does not need a door or a curtain at all, with the layout itself, not a barrier, keeping water where it belongs. The requirement is not permission, it is planning. The entrance has to be sized correctly, the floor has to slope to a drain at the right fall, and the surrounding walls need a waterproofing membrane rated for a fully open wet area rather than a partially enclosed one. Done right, nothing about it is unusual or improvised. See our guide to the spa-grade bathroom remodel for how that waterproofing sequence actually runs, tanking and all, before any finish goes down.
02Do I really need a shower door?
No, not structurally. A door's job is to keep water contained in a smaller footprint; a doorless shower does the same job with distance, slope and drainage instead of glass. Degnan Design-Build-Remodel's comparison of doorless walk-in showers lays out the tradeoff plainly: without a door or threshold to clean, maintenance is quicker and the tile or stone is left fully visible, but the shower needs more floor area and a bathroom layout built around it rather than dropped into a leftover corner. Whether you need one comes down to the room, not a rule. A small bathroom with a tight footprint usually still wants a door or a half wall; a primary suite with room to spare rarely needs one.
03How long does a shower need to be without a door?
The rule of thumb most builders use is roughly 5 feet between the showerhead and the open entrance, which is enough distance for water to fall straight down rather than carry out onto the floor. That guidance shows up repeatedly in builder discussions, including this thread on a doorless shower layout, where the same 5-foot figure comes up as the working minimum. A fixed rainfall head that sprays outward, rather than straight down, wants more distance than that; a handheld or a recessed ceiling head can sometimes work with slightly less. The entrance width matters too: a doorless opening usually reads best at 36 inches or wider, both for the walk-in feel and for the water to have room to fall inside the wet zone rather than at its edge. See the distance and slope rule that keeps water off the floor below for how that distance interacts with the slope itself.
04What is a shower with no door called?
Most commonly a walk-in shower or a doorless shower. Some builders also call it a roll-in shower, a term borrowed from accessible design, since the same open, curbless entrance that suits a wheelchair or a walker also happens to suit anyone who does not want to reach through glass. OneWeekBath's guide uses all three terms interchangeably, and in practice they describe the same thing: an entrance with no door, no curtain and, in the best versions, no visible curb either. Our guide to designing the spa bathroom at home covers how this open shower fits into a wider bathroom layout, not just the entrance itself.
05Does a doorless shower need a different drain than a normal shower?
Usually, yes. A doorless shower depends on the floor slope carrying water to the drain before it ever reaches the open entrance, which is a stricter requirement than an enclosed shower gets from its door or curb. A linear drain set along the back or side wall lets the floor slope in a single direction across the whole wet zone, rather than tapering to a center point from four sides, which is part of why it shows up so often in doorless and curbless designs. McClurg Team's rundown of doorless shower facts notes that base and floor choice is one of the first decisions to get right, precisely because there is no door or curb left to catch a mistake in the slope. This is also where the waterproofing membrane and substrate work has to be correct before a single tile or slab goes down, the same sequencing we cover in our spa-grade bathroom remodel guide.
Explore the portfolio
Projects to see


Talk to the studio
If this belongs in your home, our studio will draw the plan.
Initial conversation, 30 minutes. We listen to the brief and respond with a scoped proposal within five working days. You can also read the services page for typical timelines and fees.
Written by Luxom Studio · LUXOM Developments
The design and development studio behind LUXOM residences in Coconut Grove, Miami
Keep reading
From the journal
Development · Jul 17, 2026 · 4 min
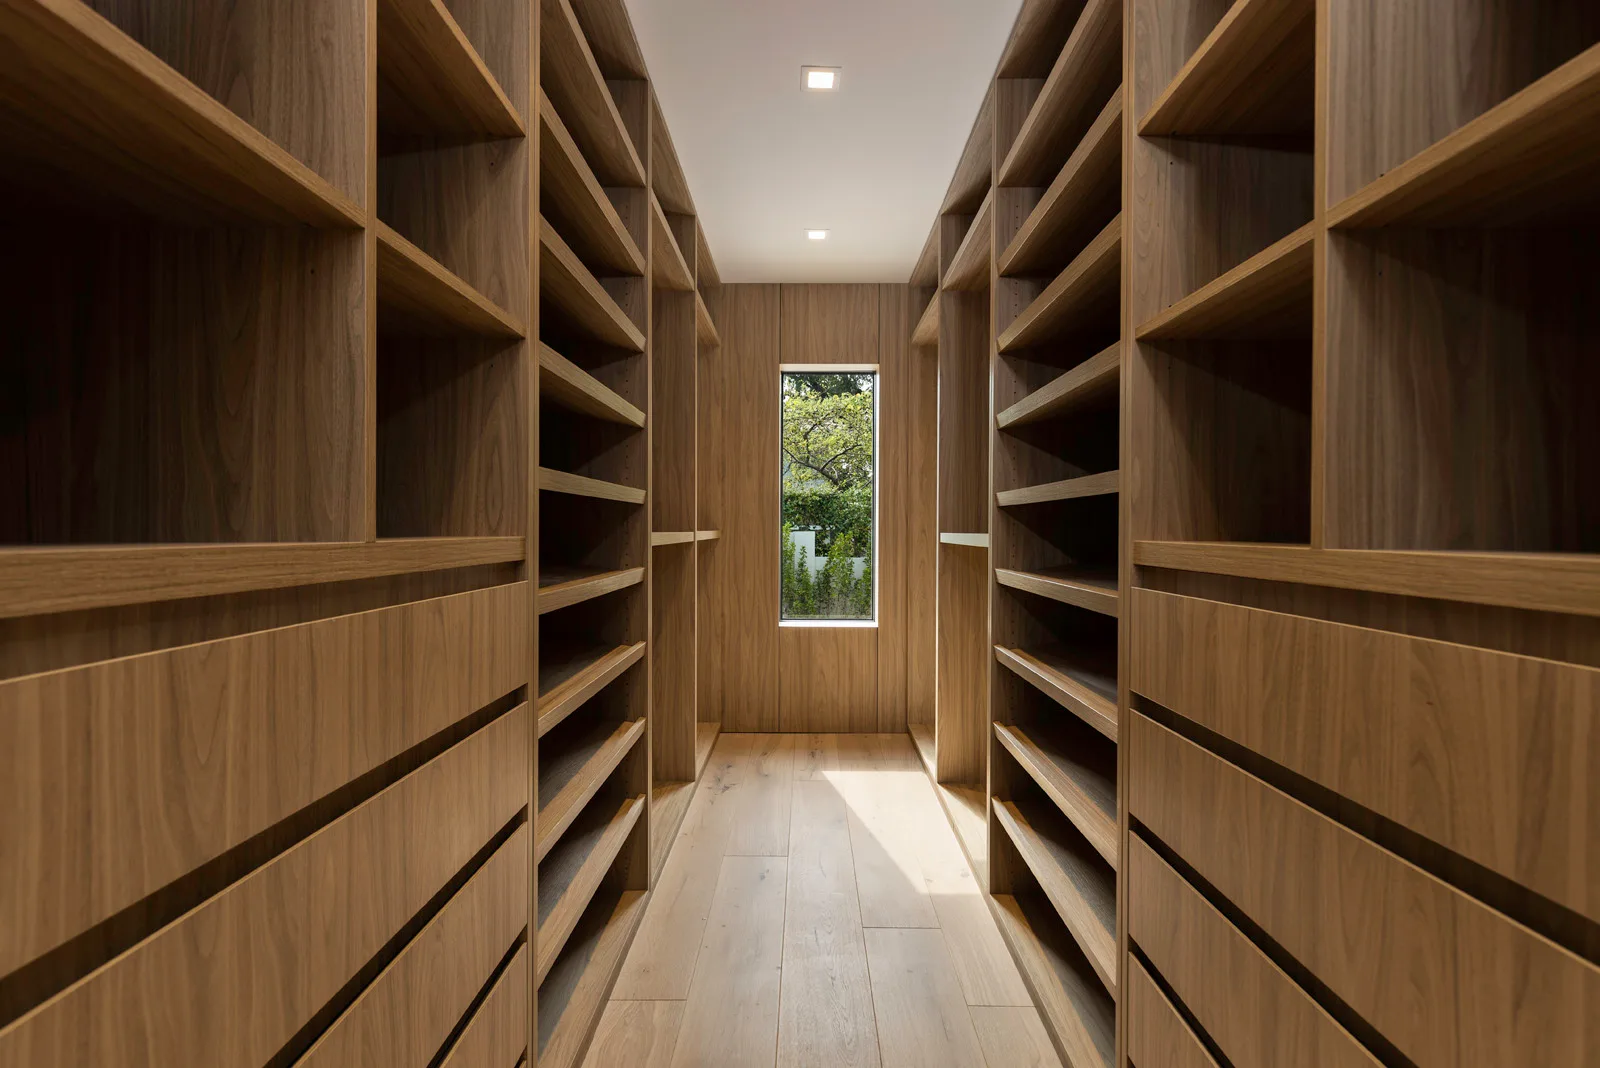
The spa-grade bathroom remodel: a Miami guide
What a spa-grade bathroom remodel in Miami actually involves, from the first survey to the sealed finish, and the decisions that drive both the result and the cost.
Materials · Jul 16, 2026 · 4 min
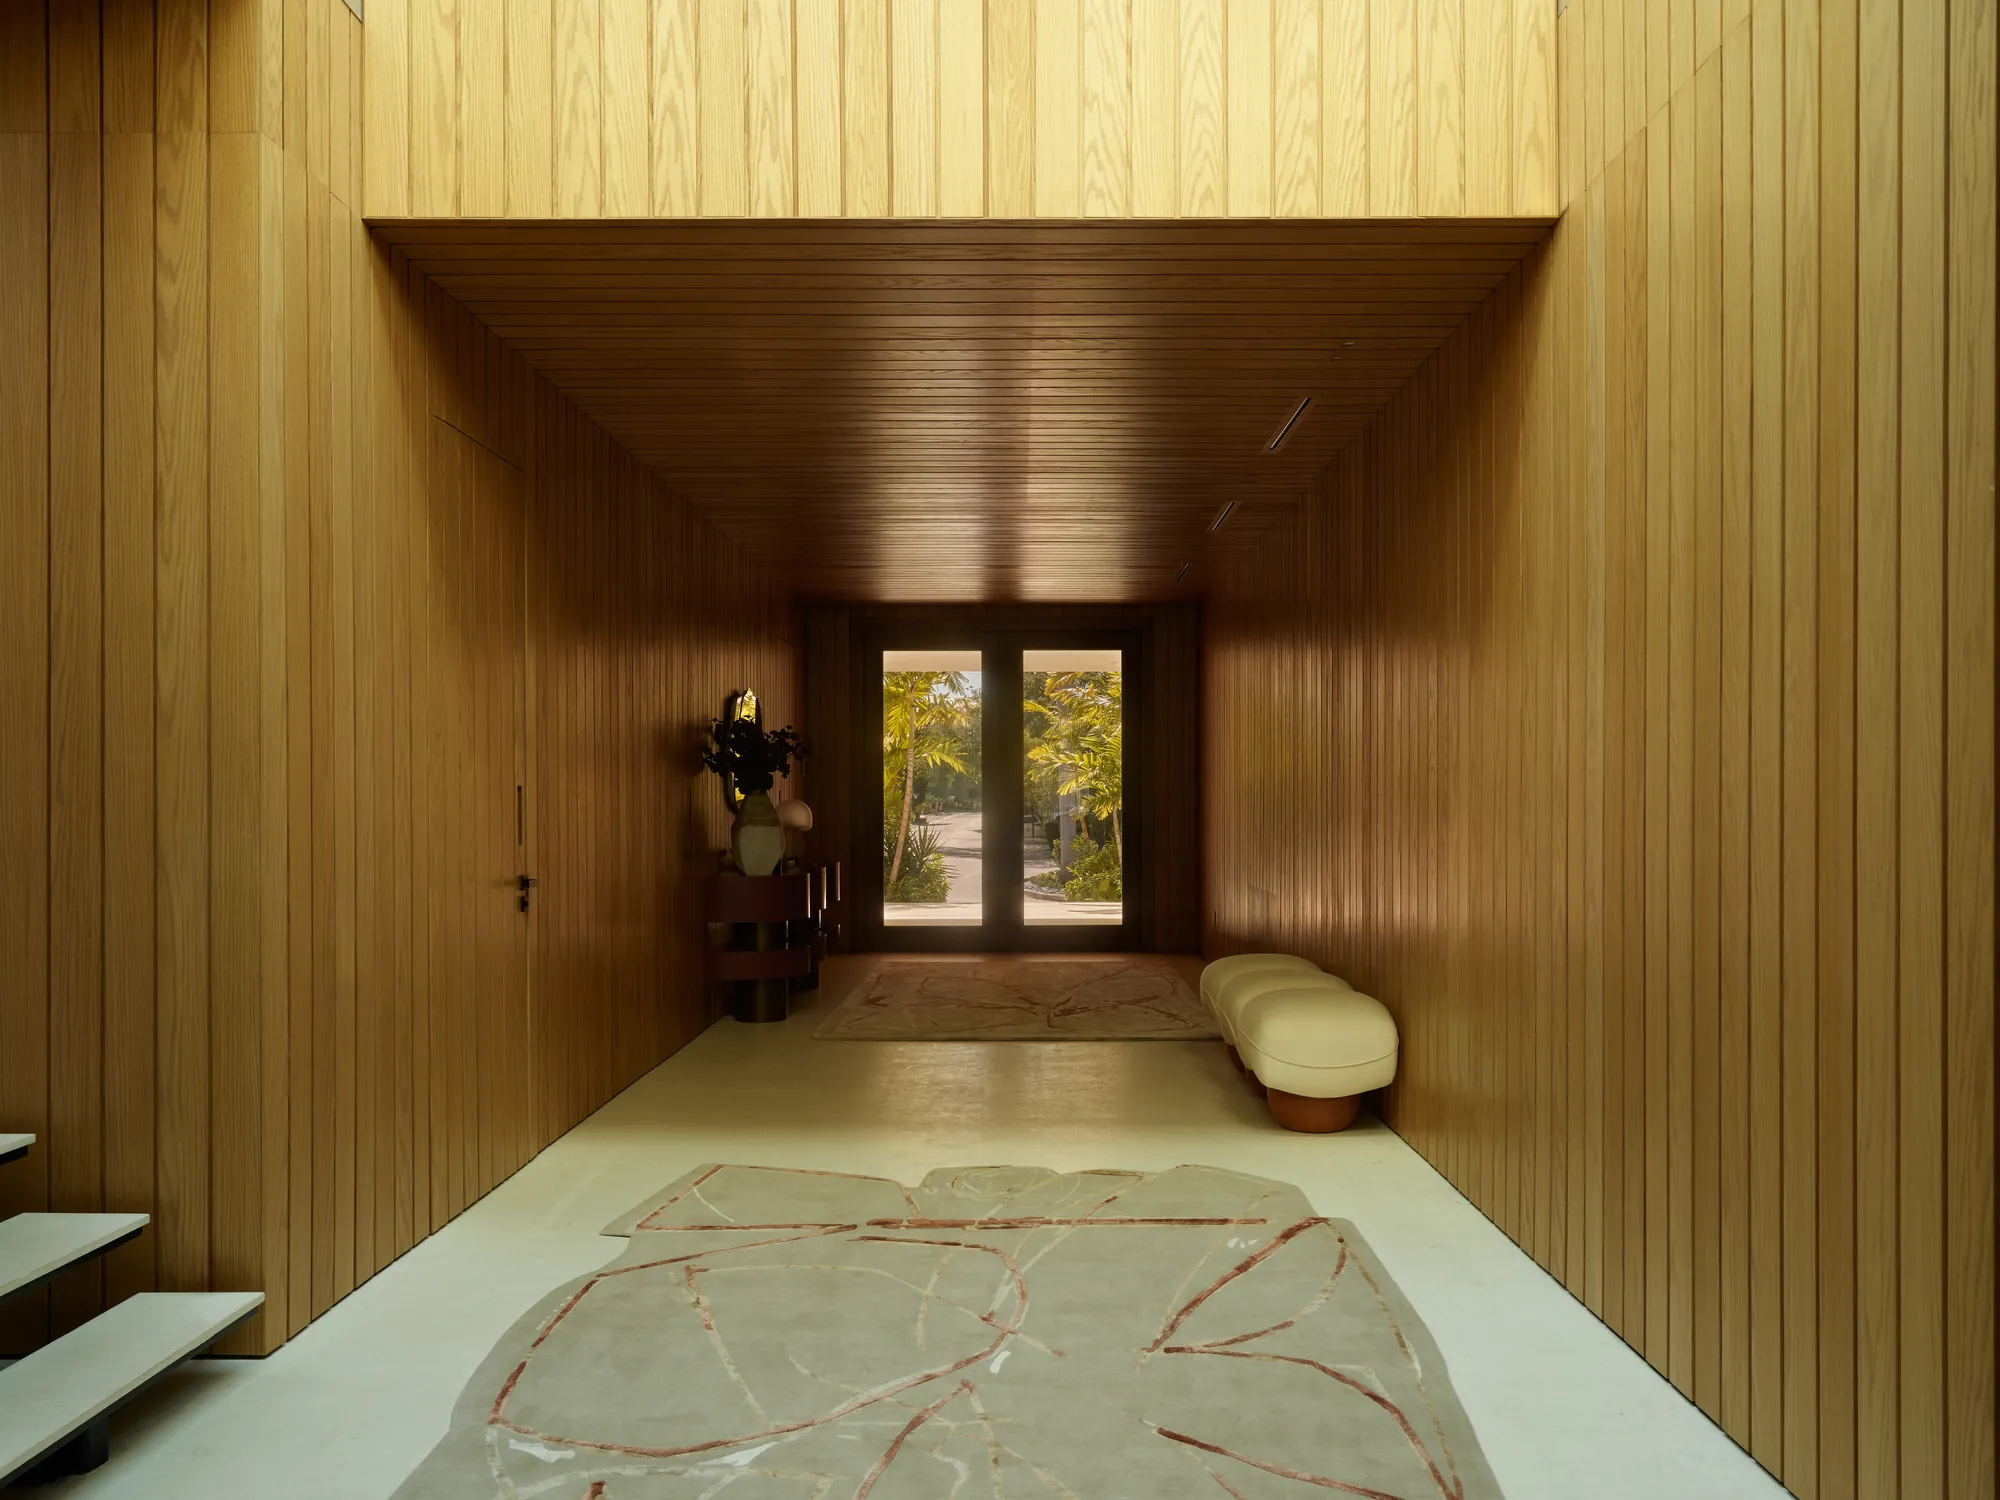
Microcement: a guide to seamless surfaces
The thin, jointless surface behind the monolithic bathroom. What microcement is, how it wears, and how it compares to venetian plaster and tile before you specify it.
Materials · Aug 2, 2026 · 4 min
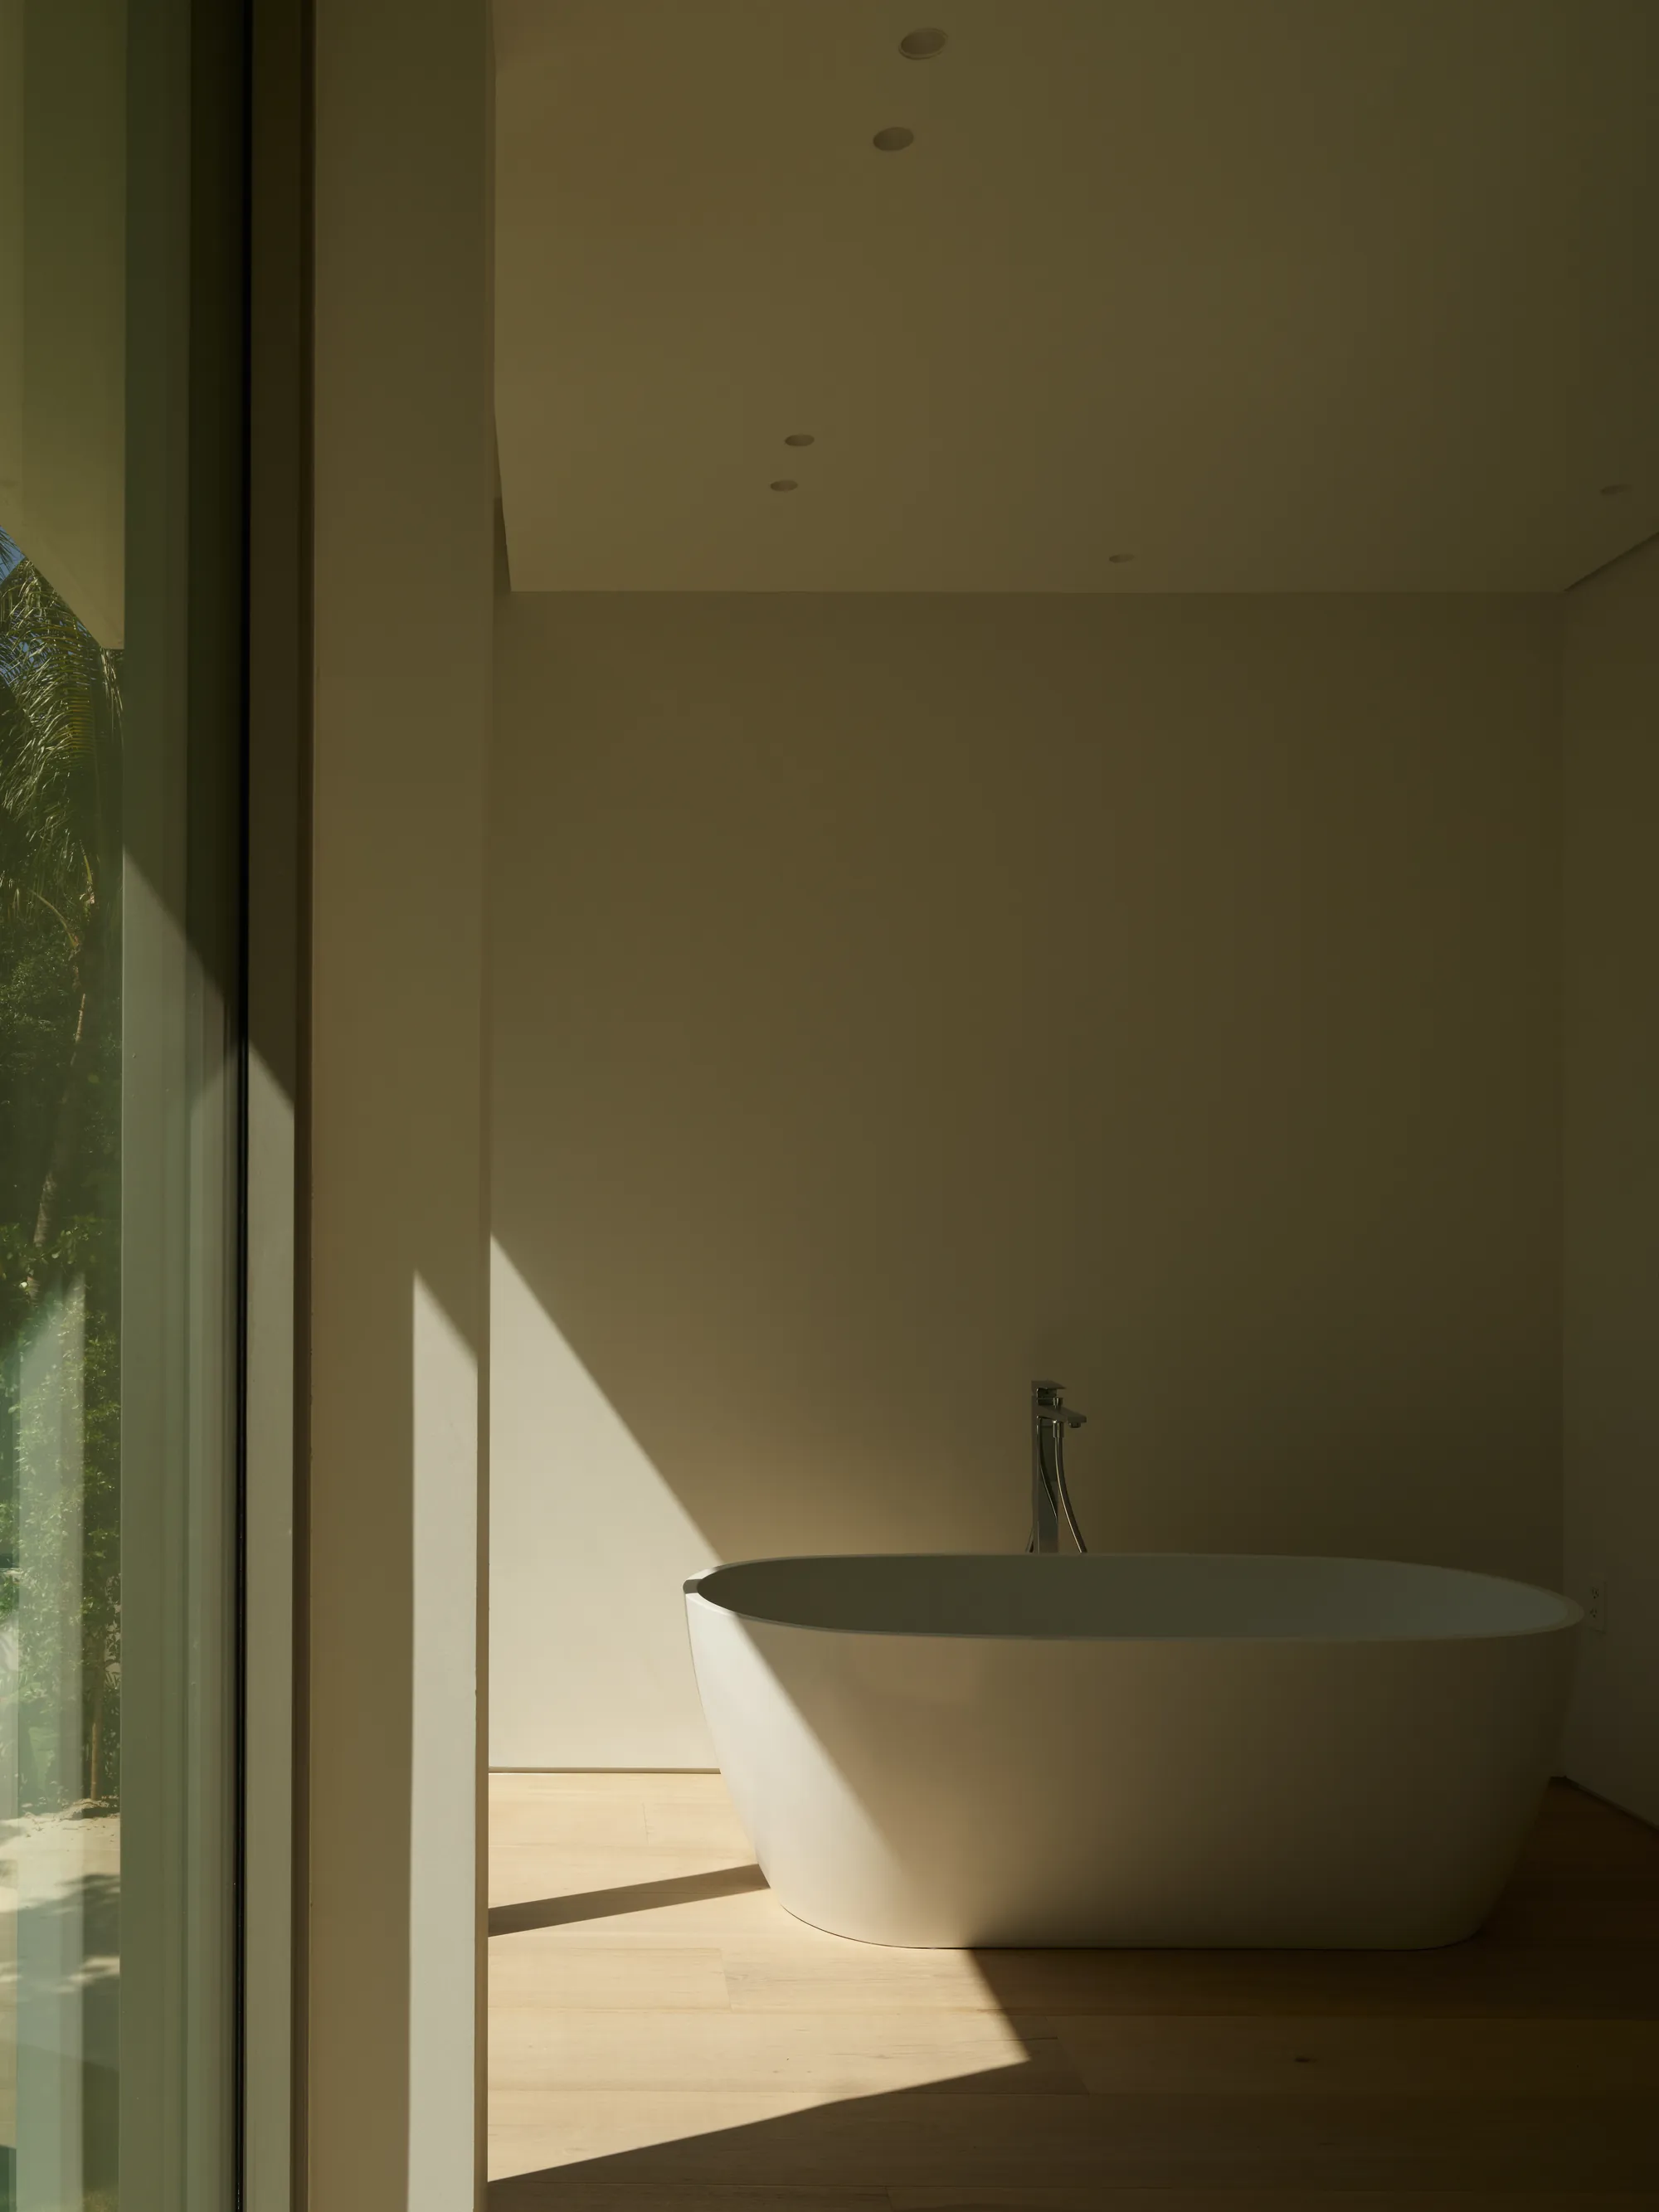
Travertine in the bathroom: warmth underfoot
Why travertine has become the bathroom stone of choice: the warmth it brings underfoot, how it handles water, and how to seal and care for it so it lasts a lifetime.