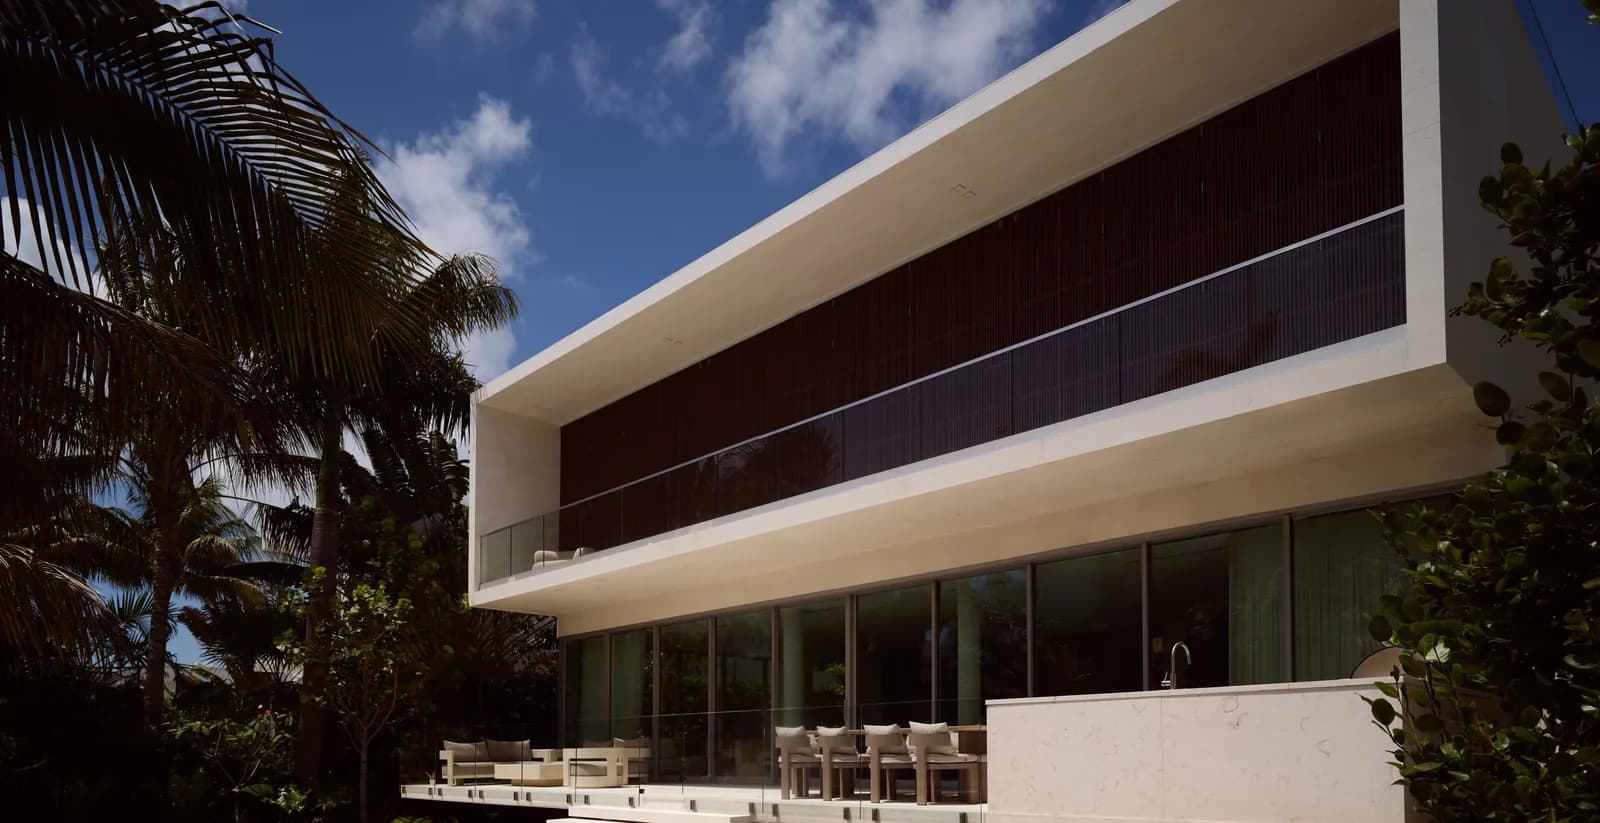
The Pool Is the Main Room, Not an Amenity
In a Miami luxury home, the pool gets designed before the bedrooms do. Here is why Luxom treats it as the first room on the plan, not a rectangle added to the yard later.
Luxom Studio · LUXOM Developments
· 6 min read · Last reviewed
Key takeaways
- In a Miami house, the pool gets used more months of the year than almost any interior room, which is why it belongs at the center of the plan instead of at the edge of it.
- Luxom starts the layout at the pool, the outdoor kitchen and the sightlines back into the house, then works the bedrooms and the rest of the program around that spine.
- A pool that reads as an amenity sits behind the house wherever it fits. A pool that reads as a main room shares a sightline, a material palette and a circulation path with the living spaces next to it.
- The lot decides the shape of the answer. A Coconut Grove canal lot, a Coral Gables interior lot and a bayfront lot each push the pool toward a different position and a different relationship to the water beyond it.
- Before commissioning a pool, look at where it sits in the plan relative to the kitchen and the living room, not just at the finish on the tile.
On the plan
Most house plans treat the pool like a punctuation mark: something placed after the sentence is already written. At Luxom, it goes first. Across our residences in Coconut Grove, Coral Gables and along the Bay, the pool is one of the first decisions on the page, not the last one. This is our short case for the pool as the central room of the plan, not a backyard afterthought, and for how Miami climate and lifestyle push the pool to the center of the design rather than leaving it as an accessory.
The Pool Gets Used More Than Almost Any Room Inside the House
Miami's climate is the whole argument. For most of the year, the pool deck, the covered lounge and the outdoor kitchen next to it function as living space in a way that a living room in a colder market never has to. A family in Coconut Grove might use the pool and the terrace around it daily, while a formal dining room sits closed for weeks at a time. Designing a house without weighting the plan toward that reality treats the most used part of the property as an accessory.
That is the starting premise behind every Luxom layout. If a space gets used more than the rooms considered essential on paper, it earns a place at the center of the plan, not the edge of it.
A Main Room Pool Shares a Sightline With the House, Not Just a Backyard
The clearest way to tell an amenity pool from a main room pool is to look at what it shares with the house next to it. An amenity pool is self contained: a rectangle of water positioned wherever the leftover yard allows, with its own deck and its own furniture, disconnected from the sightlines and materials of the house behind it.
A main room pool shares three things with the living spaces beside it: a sightline, so the water is visible from the kitchen and the main living area rather than hidden around a corner; a material palette, so the deck and coping carry the same stone used on the interior floors instead of switching to something generic outside; and a circulation path, so walking from the living room to the pool deck feels like moving between two rooms of the same house rather than leaving the house behind.
Coconut Grove, Coral Gables and the Bay Each Push the Pool a Different Way
The lot decides most of the answer before a single sketch is drawn. A canal lot in Coconut Grove pulls the pool toward the water edge, working within setback requirements and a sightline down the canal that becomes part of the design. Coconut Grove reads as a tropical, waterfront neighborhood for exactly that reason, and its lots tend to reward a pool that opens toward the water rather than closes off from it.
An interior lot in Coral Gables, without water frontage, has to build its own sense of privacy and arrival, using landscaping and the position of the pool relative to the house to create the same feeling a waterfront lot gets for free. A bayfront lot changes the problem again: the pool has to hold its own presence next to an open water view instead of anchoring the only water on the property. Across projects like Samana, Pinta, Broadview and the Crystal Residence, the same underlying logic shows up in different forms, because the lot, not a template, sets the terms every time. That is the short version of Coconut Grove, Coral Gables and the Bay: how pool design varies by lot, and it is also why the market around these lots looks the way it does. Coconut Grove's own luxury neighborhood guide frames Coconut Grove as tropical waterfront serenity against Coral Gables' more formal, timeless elegance, and the current inventory of Coconut Grove homes listed with a pool shows how many properties are already competing on that same feature, which is exactly why the design behind the pool has to do more work than the feature itself.
The Pool, the Outdoor Kitchen and the House Get Planned as One Sequence
None of this works if the pool is designed on its own. The outdoor kitchen, the covered lounge and the pool deck get planned as a single continuous sequence, so that the path from the interior living room to the water passes through spaces that were designed together rather than assembled separately. The sliding glass wall off the main living area lines up with that same axis, so when the doors are open, the interior and exterior read as one room instead of two. That sequencing is our version of integrating the pool with the outdoor kitchen, outdoor living and the views of the house, rather than treating each one as a separate purchase.
Pull quote
We design the pool before we design the bedrooms. It is used more hours a year than any room inside the house, so it does not get to be an afterthought.
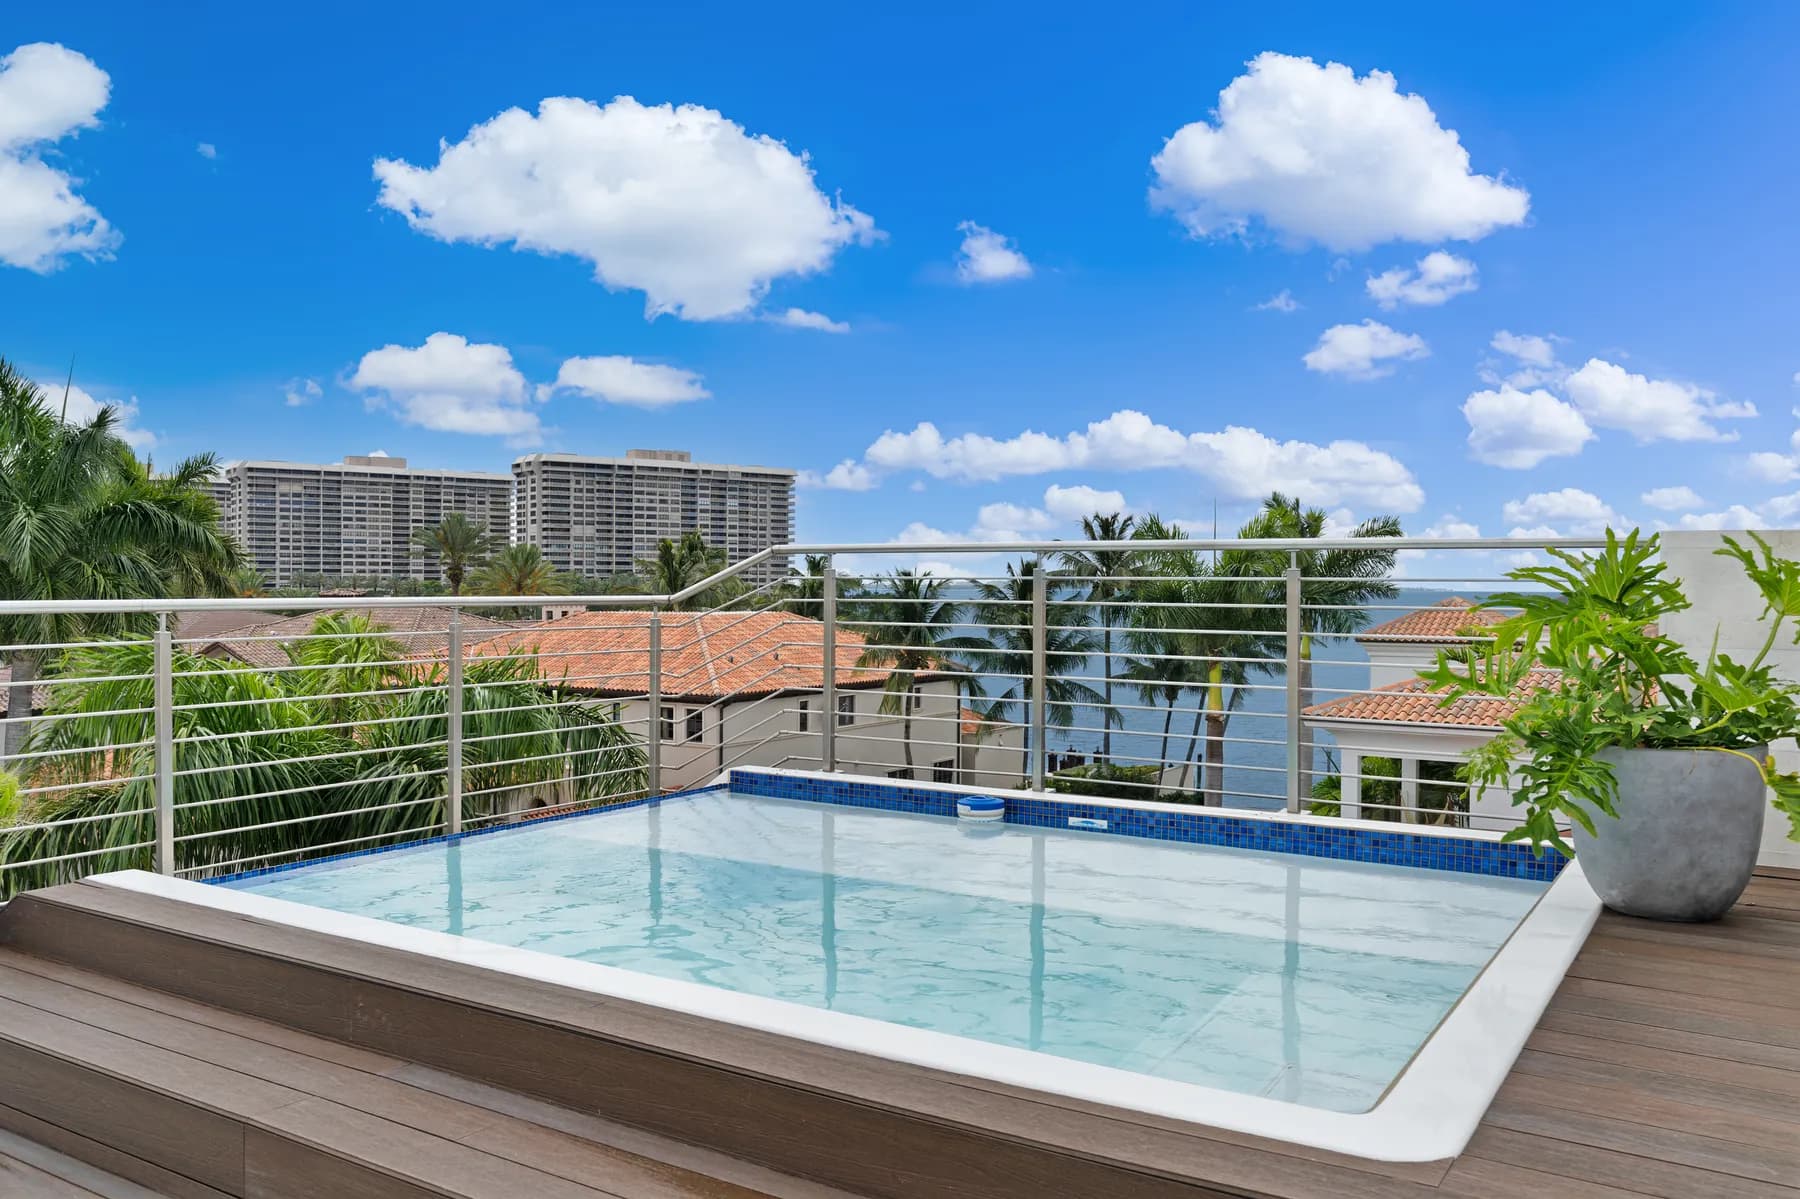
That sequencing is also why our own build documentation treats the pool as part of the house's schedule rather than a separate project. The pool build at our Samana residence ran on the same permit set and the same timeline as the rest of the house, and the rooftop plunge pool at the Crystal Residence shows how the same principle scales down to a different format and a different site.
What to Look At Before Commissioning a Pool
For anyone evaluating a custom pool, the tile and the water feature are the last decisions that matter, not the first. This is our short list of what to look for in a pool before buying or commissioning one: where it sits in the plan relative to the kitchen and the living room, whether the deck connects visually and physically to the interior, and whether the outdoor kitchen was designed as part of the same sequence or bolted on afterward. Those questions apply whether the lot is a Coconut Grove canal, a Coral Gables interior parcel, or a stretch of bayfront.
To see how that connection between the pool and the kitchen gets planned in practice, our piece on outdoor kitchen design in Miami walks through the layout choices. For the value that this kind of design decision carries in the Coconut Grove market specifically, see our note on waterfront property value in Coconut Grove, or reach us through the contact page to talk through how this applies to a specific lot.
Pull quote
We design the pool before we design the bedrooms. It is used more hours a year than any room inside the house, so it does not get to be an afterthought.
Filed under
Questions about pool design in Miami luxury homes
01Why do you design the pool before the rest of the house?
Because in Miami it gets more use than almost any interior room. The climate lets a pool, the deck around it and the outdoor kitchen next to it function as living space for most of the year, so we treat that combination as the first thing to resolve on the plan rather than a feature dropped into whatever yard is left over once the house is drawn. Once the pool, the outdoor kitchen and the sightline back into the house are set, the rest of the layout, including the bedrooms, gets built around that spine instead of the other way around.
02What is the difference between a pool that is an amenity and one that functions as a main room?
An amenity pool gets placed wherever it fits once the house is designed, usually centered in whatever rectangle of yard is left. A main room pool shares a sightline, a circulation path and a material palette with the living spaces next to it, the same way a kitchen shares those things with a dining room. At a Luxom residence, that means the pool deck, the outdoor kitchen and the interior living room read as one continuous space rather than three separate decisions made at different points in the design process.
03How does the lot change how a pool gets designed in Coconut Grove or Coral Gables?
The lot sets most of the constraints before a single line gets drawn. A canal lot in Coconut Grove pushes the pool toward the water edge and has to account for setbacks and the sightline down the canal. An interior lot in Coral Gables, without water frontage, has to create its own sense of arrival and privacy through landscaping and the pool's position relative to the house. A bayfront lot changes the equation again, since the pool competes with an open water view instead of anchoring one. Coconut Grove and Coral Gables read differently as neighborhoods for the same reason, one built around tropical waterfront settings and the other around a more formal, established streetscape, and the pool design follows that same logic in each case.
04How does the pool connect to the outdoor kitchen and the rest of the house?
The pool, the outdoor kitchen and the covered lounge get planned as one continuous circulation path, not as three separate purchases. That means the outdoor kitchen sits within reach of the pool deck rather than around a corner from it, and the sliding glass wall from the main living room lines up with that same axis so the interior and exterior spaces read as one room when the doors are open. Our piece on outdoor kitchen design in Miami goes into how that specific connection gets planned.
05What should someone commissioning a custom pool look at before choosing a design?
Start with where the pool sits in the plan relative to the kitchen and the main living room, not with the tile or the water feature. A pool positioned as an afterthought will always read that way no matter how good the finish is. Ask how the pool deck connects to the interior, whether the outdoor kitchen is part of the same sequence, and how the shape and position respond to the specific lot rather than a generic template. For what that sequencing looks like once construction starts, see our build breakdown of the pool at our Samana residence.
Explore the portfolio
Projects to see


Talk to the studio
If this belongs in your home, our studio will draw the plan.
Initial conversation, 30 minutes. We listen to the brief and respond with a scoped proposal within five working days. You can also read the services page for typical timelines and fees.
Written by Luxom Studio · LUXOM Developments
The design and development studio behind LUXOM residences in Coconut Grove, Miami
Keep reading
From the journal
Development · Aug 1, 2026 · 6 min
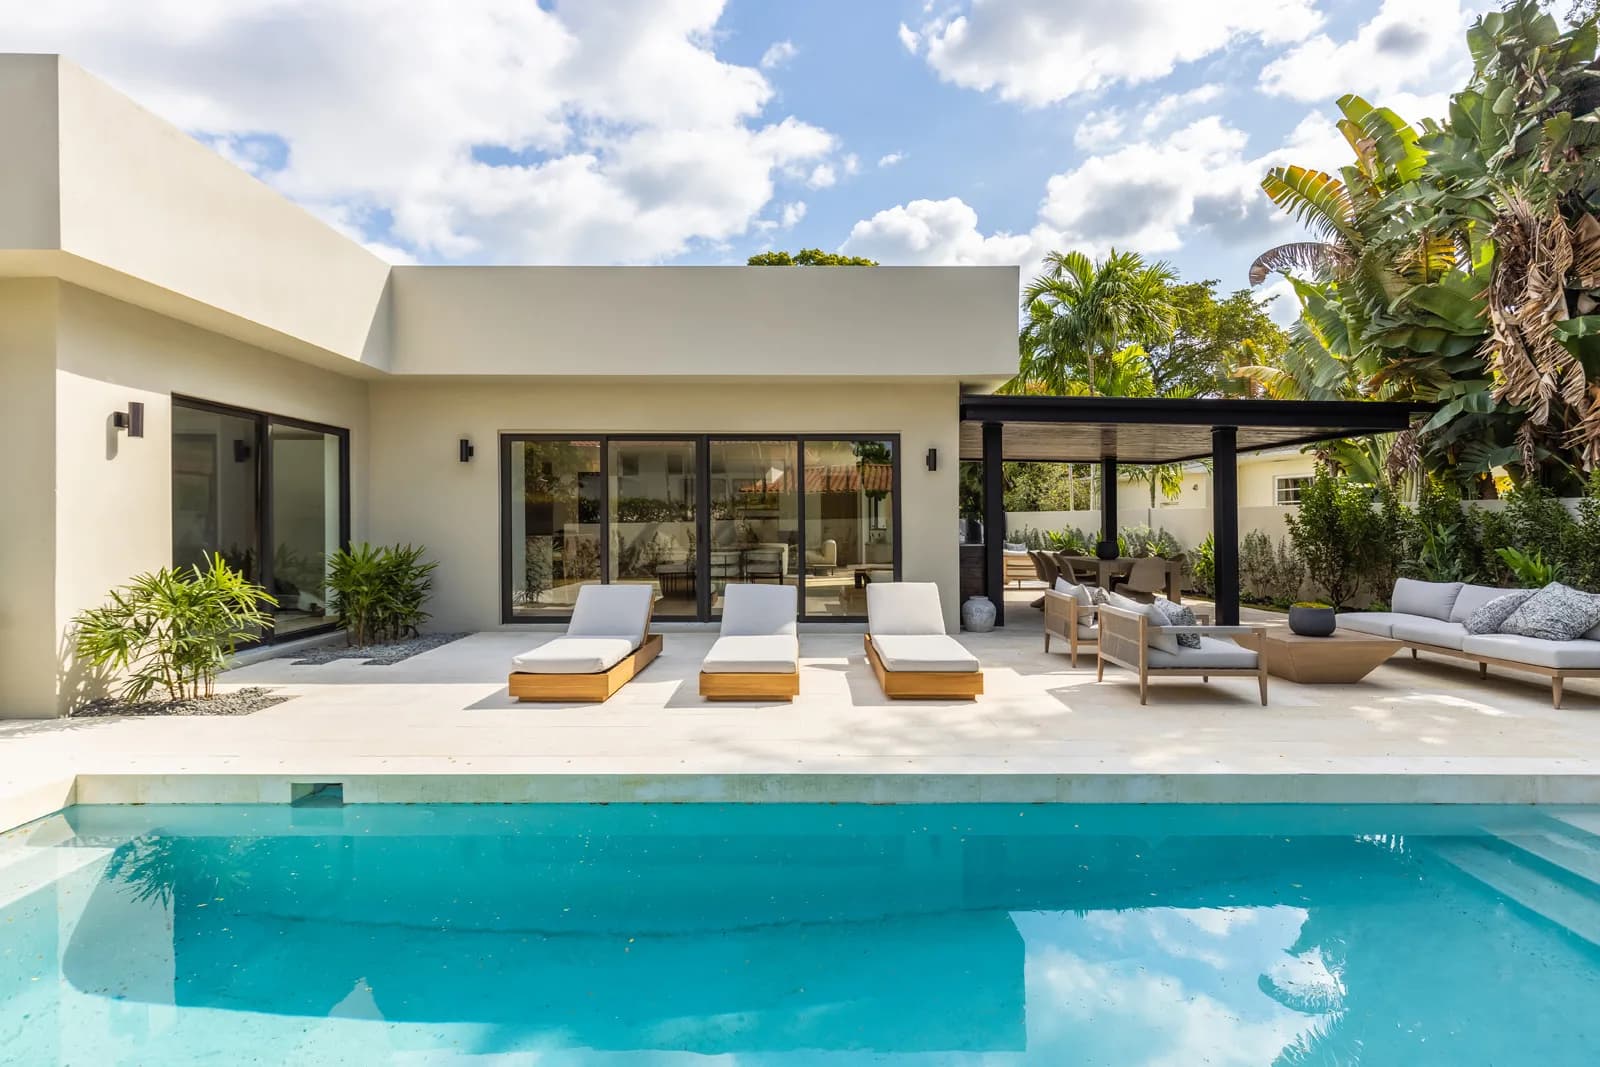
Building the Backyard Pool at Samana, Start to Finish
From excavation to a brim full turquoise pool: how the backyard at our Samana Residence in Coconut Grove came together, phase by phase, on the same schedule as the rest of the build.
Development · Aug 6, 2026 · 6 min
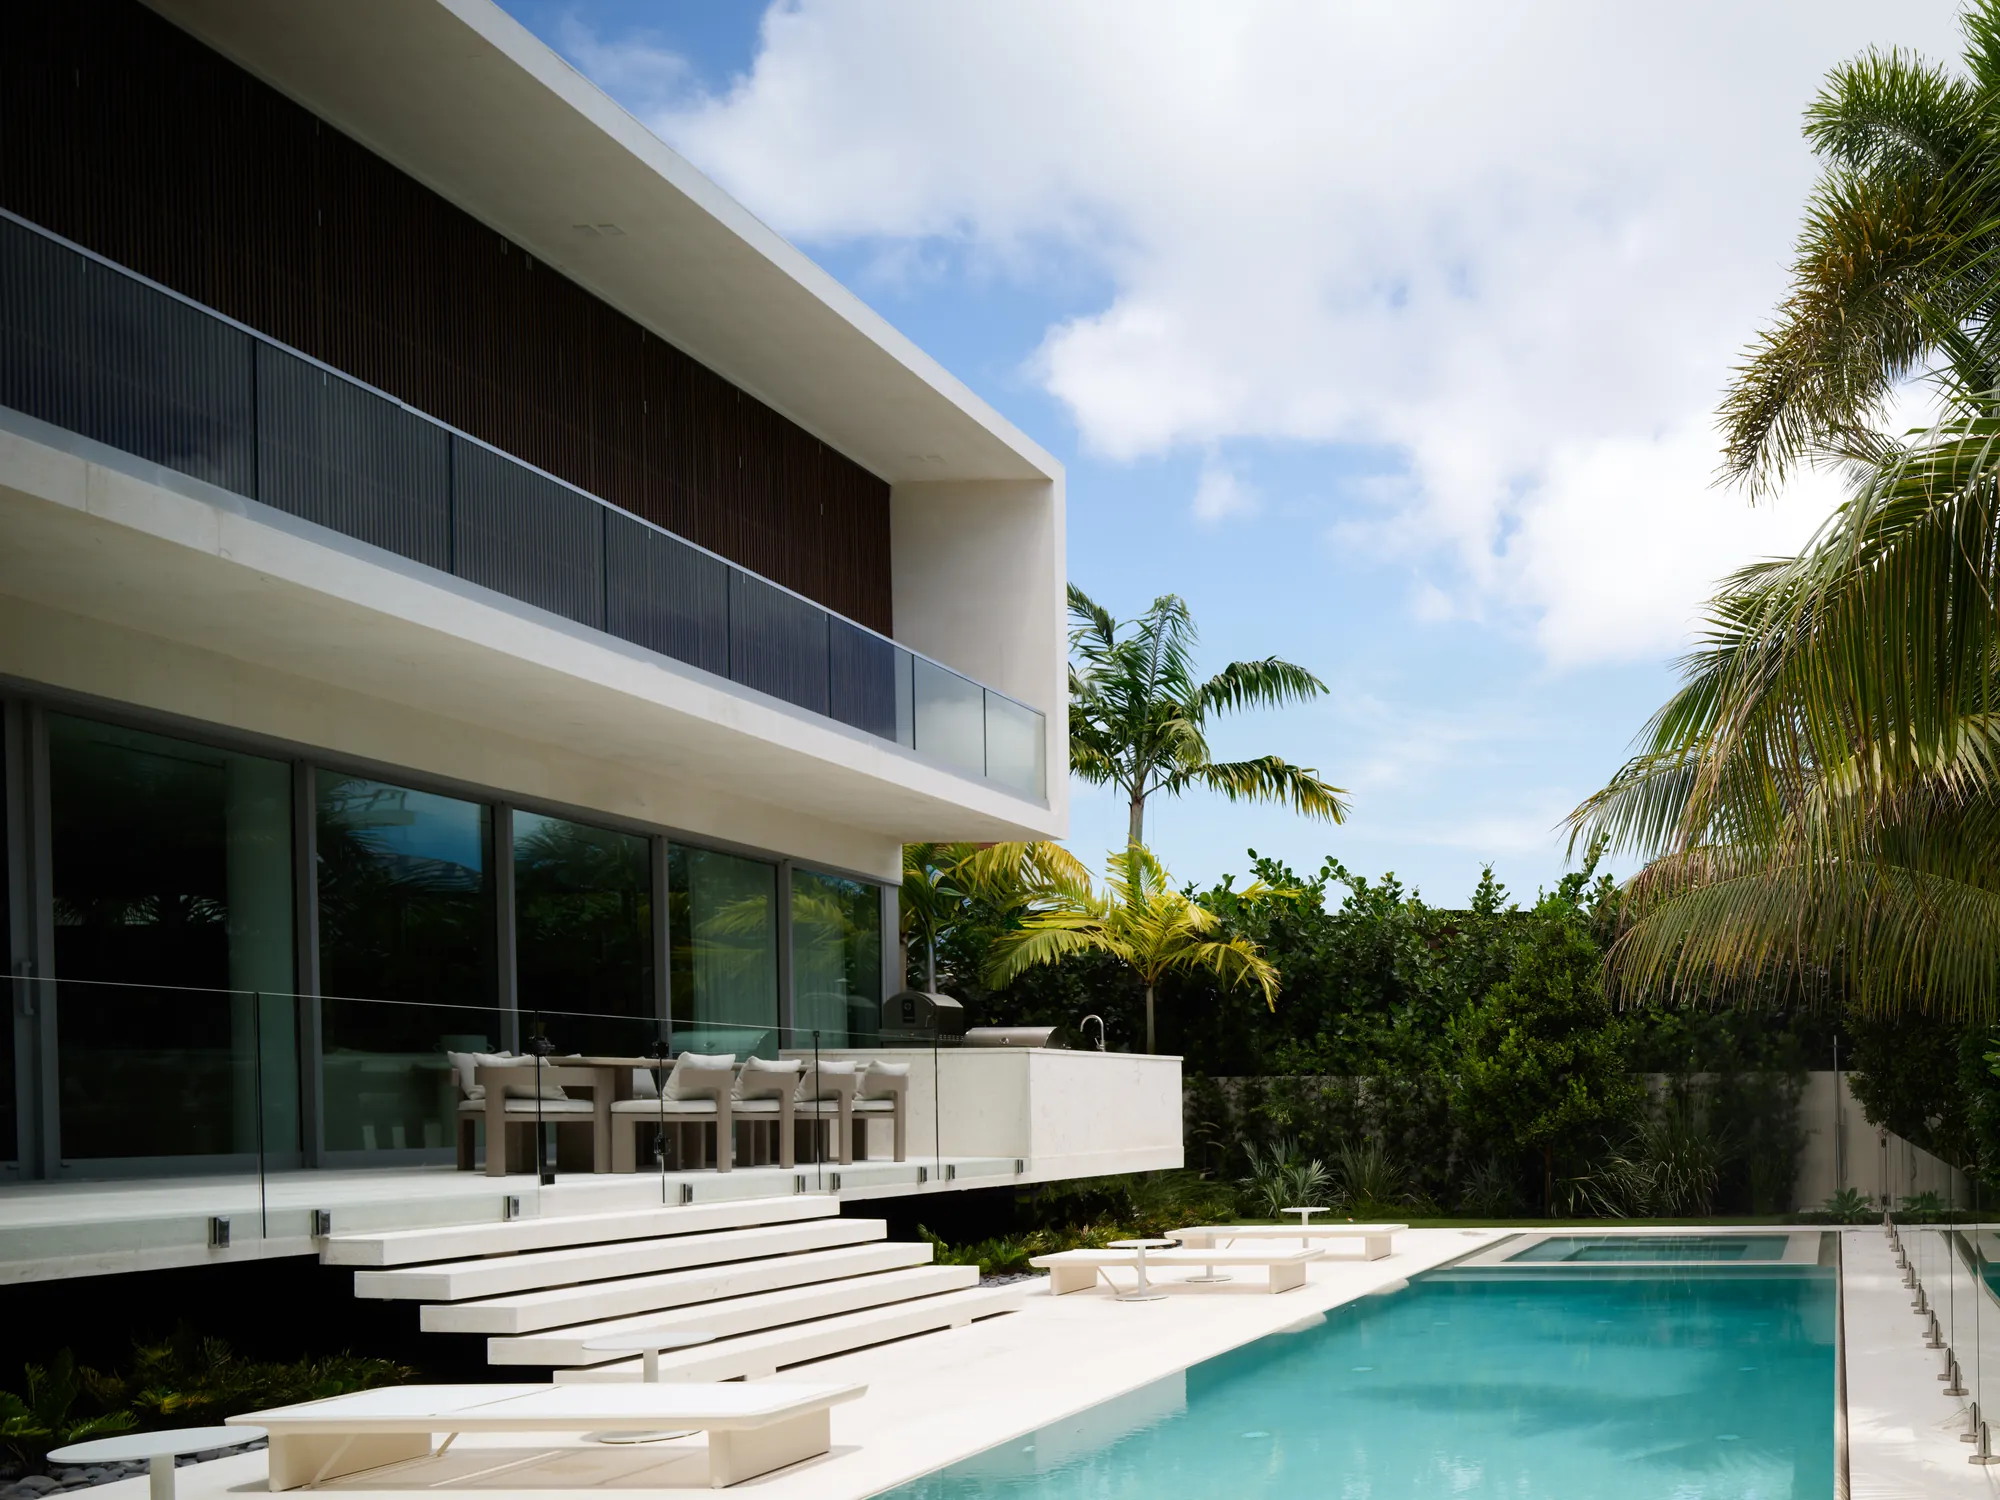
Building the Pool Terrace at Broadview, Start to Finish
From excavation to a brim full lap pool: how the terrace at our Broadview Residence in Coconut Grove came together, stage by stage, on the same schedule as the rest of the house.
Development · Aug 7, 2026 · 6 min
Building the Rooftop Plunge Pool at Crystal Residence
From a bare roof slab and a rebar cage to a filled plunge pool: how Luxom engineered and built a pool at the very top of Crystal Residence, on the same schedule as the rest of the house.