Building the Pool Terrace at Broadview, Start to Finish
From excavation to a brim full lap pool: how the terrace at our Broadview Residence in Coconut Grove came together, stage by stage, on the same schedule as the rest of the house.
Luxom Studio · LUXOM Developments
· 6 min read · Last reviewed
Key takeaways
- The clip compresses the Broadview terrace into a few stage by stage cuts, but the real sequence ran on the same schedule and the same team as the rest of the house, coordinated from day one.
- Broadview's plan steps down the site to capture water views from every primary room, so the pool terrace sits directly off the ground floor living and dining spaces rather than at the back of the yard.
- Miami-Dade's structural and wind requirements apply to a pool shell the same way they apply to the house behind it, which is why the steel and gunite phase runs longer here than in most markets.
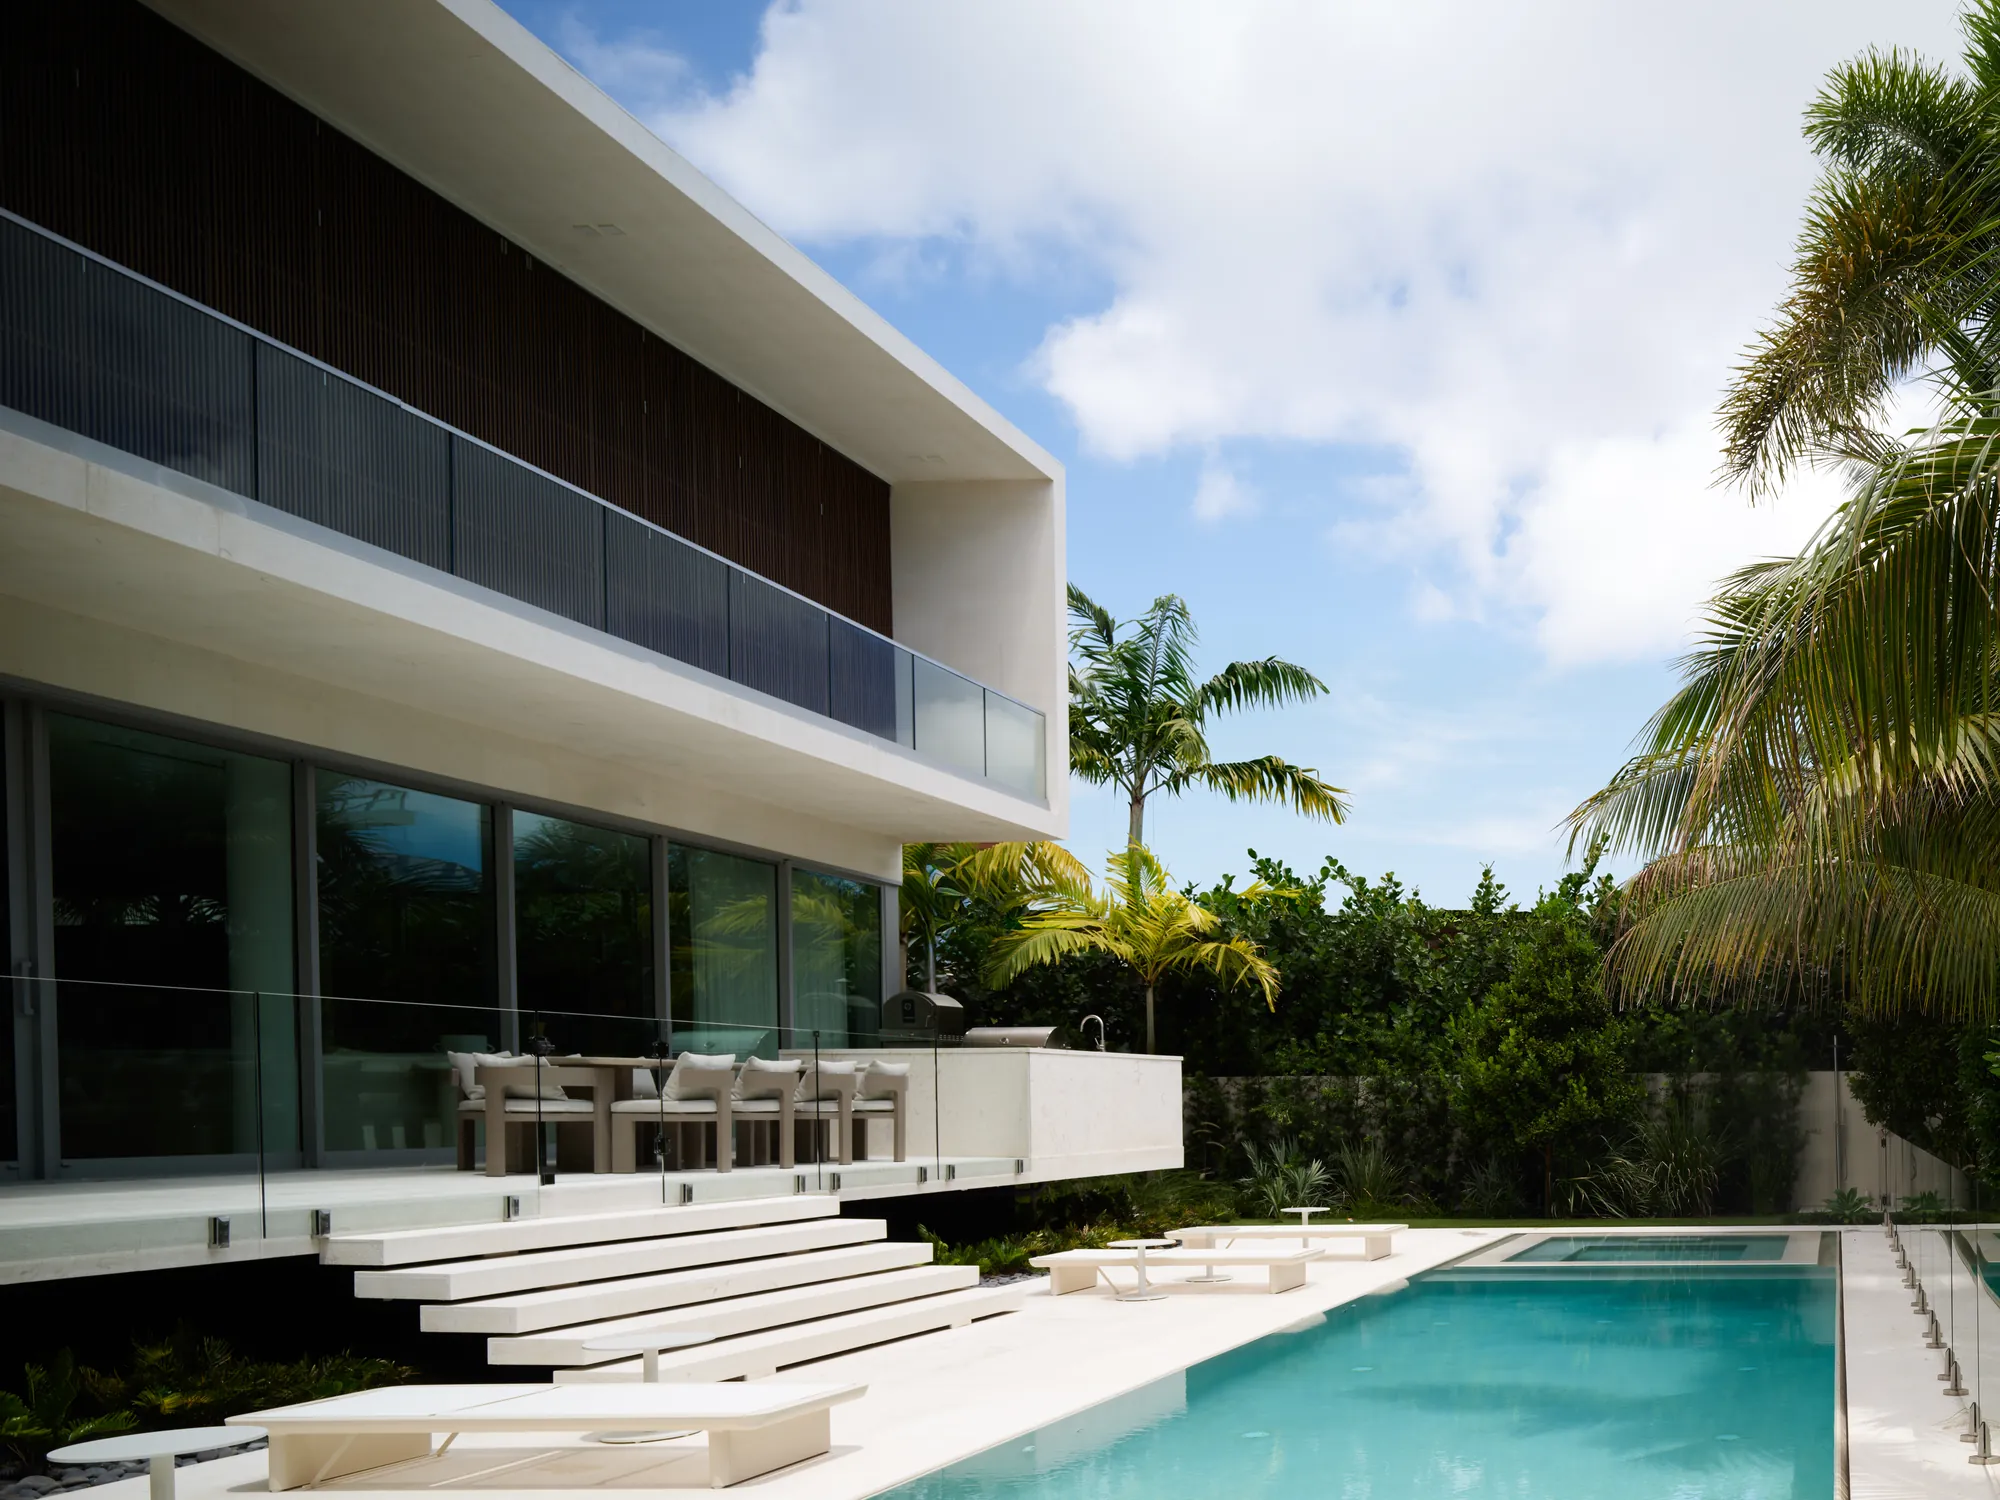
- The white stone deck, the built in bench seating and the sunken lounge steps carry the same material language as the house, tying the terrace to the cantilevered upper level above it instead of reading as a yard feature bolted on afterward.
- The plaster finish coat is what actually turns the water color true. The first fill is the moment that color, and the terrace's steps, seating and outdoor kitchen counter, finally read as one finished space.
From the build
The clip we posted of the Broadview terrace runs a handful of cuts in a few seconds: site prep, steel, gunite, then a lap pool sitting full against a white stone deck. It ends the only way a Coconut Grove terrace should, the water reading calm under the house's cantilevered upper level. Here is what actually happened between those cuts.
Excavation and site prep for a pool shell on a Coconut Grove lot
Every Luxom pool starts with layout, not digging, and excavation and site prep for a pool shell on a Coconut Grove lot needed more of it than most at Broadview. The house steps down its site so that every primary room captures a water view, which means the pool was never staked out as an isolated yard feature. It had to be laid out against the ground floor living and dining spaces, the raised deck above it, and the cantilevered upper level overhead, all at once, before an excavator ever touched the ground.
That sequencing is why the terrace reads as one continuous surface in the finished photos rather than a pool with a patio added around it. Once the shape and the deck levels were confirmed against the engineered plan, the excavation itself moved fast, days rather than weeks, which is exactly why it is the shortest cut in the clip and the shortest phase in real life.
Steel grid and plumbing rough in before gunite
The second stage is where a pool's structural life actually gets decided, and most of it happens underground and out of frame. Steel grid and plumbing rough in before gunite is the part of the sequence that never makes a highlight reel: steel bar gets tied into a grid that follows the engineered shape exactly, walls and floor, because that grid is what carries the shell's strength for decades, not the concrete sprayed over it. Equipment lines, drains and the plumbing rough in for the pool go in alongside that steel, inspected and signed off before a single pass of gunite can be sprayed over any of it.
That inspection step is not paperwork for its own sake. Once the shell is sprayed, it needs roughly three to four weeks of cure time before it can safely carry coping, deck stone or a finish coat, so any steel or plumbing error caught late costs weeks, not days.
Gunite shell and forming, and why Miami Dade wind and structural code makes this phase longer
Gunite shell and forming, and why Miami Dade wind and structural code makes this phase longer is the answer to the question a timelapse never really explains: why does the middle of the clip take so long to shoot compared to the fill at the end? Once the steel clears inspection, the gunite crew sprays the concrete shell in a single continuous pass, following the engineered form. Florida's Building Code sets wind and structural standards for high velocity hurricane zones in Miami-Dade County, and those standards apply to a pool shell the same way they apply to the house behind it, so the sequence gets reviewed on the same permit set as the residence rather than as a separate, lighter weight structure.
It is a slower path than a standalone pool contractor pulling a permit on their own, but it is also why the shell holds up for decades instead of just for a warranty period, the same standard Luxom held to on the Pinta Residence pool and the Samana Residence pool.
Pull quote
The terrace at Broadview was drawn as one space with the house. The pool was never going in after the walls were up.
Deck, coping and plaster finish coat that turns the water color
With the shell cured and rough in inspected, deck, coping and plaster finish coat that turns the water color is what turns a concrete cavity into a finished terrace. At Broadview, the deck is set in the same white stone that carries through the ground floor, laid flush from the sliding glass at the dining and living spaces straight out to the pool edge, with a raised platform and steps that step down toward the water rather than a single flat slab. Built in bench seating runs along that platform, and a stone clad outdoor kitchen counter sits at the edge of the deck, close enough to the house that its own plumbing and electrical rough in had to be planned alongside the pool's equipment pad rather than added afterward.
Coping sets the actual edge, and the interior finish system, plaster or a comparable coat, goes on last, sprayed across the full shell. The clear, brim full water in the finished photos is not a filter. It is that finish coat working with the water's depth, the same way the finish and lighting inside a house determine how a room actually reads once it is lived in rather than just built. The first fill is the first time anyone, including the crew that built it, sees the finish and the water together, and at Broadview that fill was the point where the terrace stopped being a job site and started being the space the house was designed around.
Coordinating the pool build with the rest of a new home's permit and construction schedule
Coordinating the pool build with the rest of a new home's permit and construction schedule is what let the whole terrace finish as one space instead of a pool with a deck added on later. Broadview is a residence delivered turnkey by Luxom, architecture, interior design and construction in a single contract, with a plan that steps down the site specifically to capture water views from every primary room. A pool terrace bolted onto that plan after the fact would have undercut the entire idea. Instead, the terrace, the deck, the built in seating and the outdoor kitchen counter were drawn, permitted and built as one continuous space, on the same permit set and the same schedule as the house, by the same team that designed and built it.
That is the same principle behind how the Pinta Residence backyard pool went from dirt to a finished beach entry pool and how the Samana Residence pool came together, start to finish: one team, one schedule, from the first drawing to the last fill. It is the difference a timelapse compresses into a handful of cuts but that actually takes months to coordinate, a terrace planned as one space from day one, not a house with a pool added to the yard once the closing paperwork was done. To see how a pool phase like this fits inside a full development budget and schedule, our development cost breakdown walks through the categories, our overview of Luxom's Coconut Grove residences places Broadview alongside the rest of the current builds, watch the full build timelapse on Instagram, or reach us through contact to talk through what a build like this looks like for your own lot.
For the full sequence of how the rest of the house, the entry gallery, living spaces and bedroom suites that this same terrace sits off of, came together, see Building the Broadview Residence, start to finish.
Pull quote
The terrace at Broadview was drawn as one space with the house. The pool was never going in after the walls were up.
Filed under
Questions about luxury pool terrace construction Coconut Grove Miami
01How long does it take to build a custom pool terrace in Miami, from excavation to the first fill?
A custom gunite pool in the Miami area typically runs eight to twelve weeks from excavation to first fill once permits are in hand, longer when the pool is built alongside a full home construction where inspections and trade sequencing add time. At Broadview, the terrace's built in seating and stepped deck add finish work on top of that baseline, since the stone detailing has to be set and coordinated with the pool coping rather than dropped in as a separate later phase. Our guide to building a custom luxury home in Miami, start to finish walks through how a pool phase like this sits inside the wider construction schedule.
02What makes the pool terrace at Broadview different from a standalone backyard pool?
Broadview's plan steps down the site so that every primary room gets a water view, which means the pool terrace was never a separate feature at the back of a lawn. It sits directly off the ground floor living and dining spaces, under the home's cantilevered upper level, with a raised deck, built in bench seating and a stone outdoor kitchen counter all planned as one continuous terrace rather than a pool with a patio added around it later.
03Does Miami-Dade's building code apply differently to a pool built alongside a new house?
No, and that is exactly the point: Florida's Building Code sets wind and structural standards for high velocity hurricane zones like Miami-Dade County, and those standards apply to a pool shell the same way they apply to the house sitting behind it. That means engineered steel, inspected rough in, and a cure window before coping and deck stone go on, all reviewed on the same permit set as the residence rather than treated as a separate, lighter weight structure.
04What actually determines the finished color of a luxury pool, the tile or the plaster?
The plaster, not the tile. Waterline tile frames the edge, but the interior finish coat sprayed across the entire shell, plaster or a comparable finish system, is what the water sits against and what actually reads as color once the pool fills. At Broadview, that finish was chosen to sit against the white stone deck and read as the same clear water the build timelapse ends on. The first fill is the only moment anyone, including the crew that built it, sees the finish and the water depth together for the first time.
05Can you actually watch the Broadview build, not just read about it?
Yes. The stage by stage sequence is posted as a timelapse on Instagram, and this article walks the phases the clip compresses into a few cuts. For how the same approach played out at other Luxom properties, see how the Pinta backyard pool went from dirt to a beach entry pool and how the Samana pool came together, start to finish, or reach out through contact to talk through what a build like this looks like on your own lot.
Explore the portfolio
Projects to see


Talk to the studio
If this belongs in your home, our studio will draw the plan.
Initial conversation, 30 minutes. We listen to the brief and respond with a scoped proposal within five working days. You can also read the services page for typical timelines and fees.
Written by Luxom Studio · LUXOM Developments
The design and development studio behind LUXOM residences in Coconut Grove, Miami
Keep reading
From the journal
Development · Aug 2, 2026 · 7 min
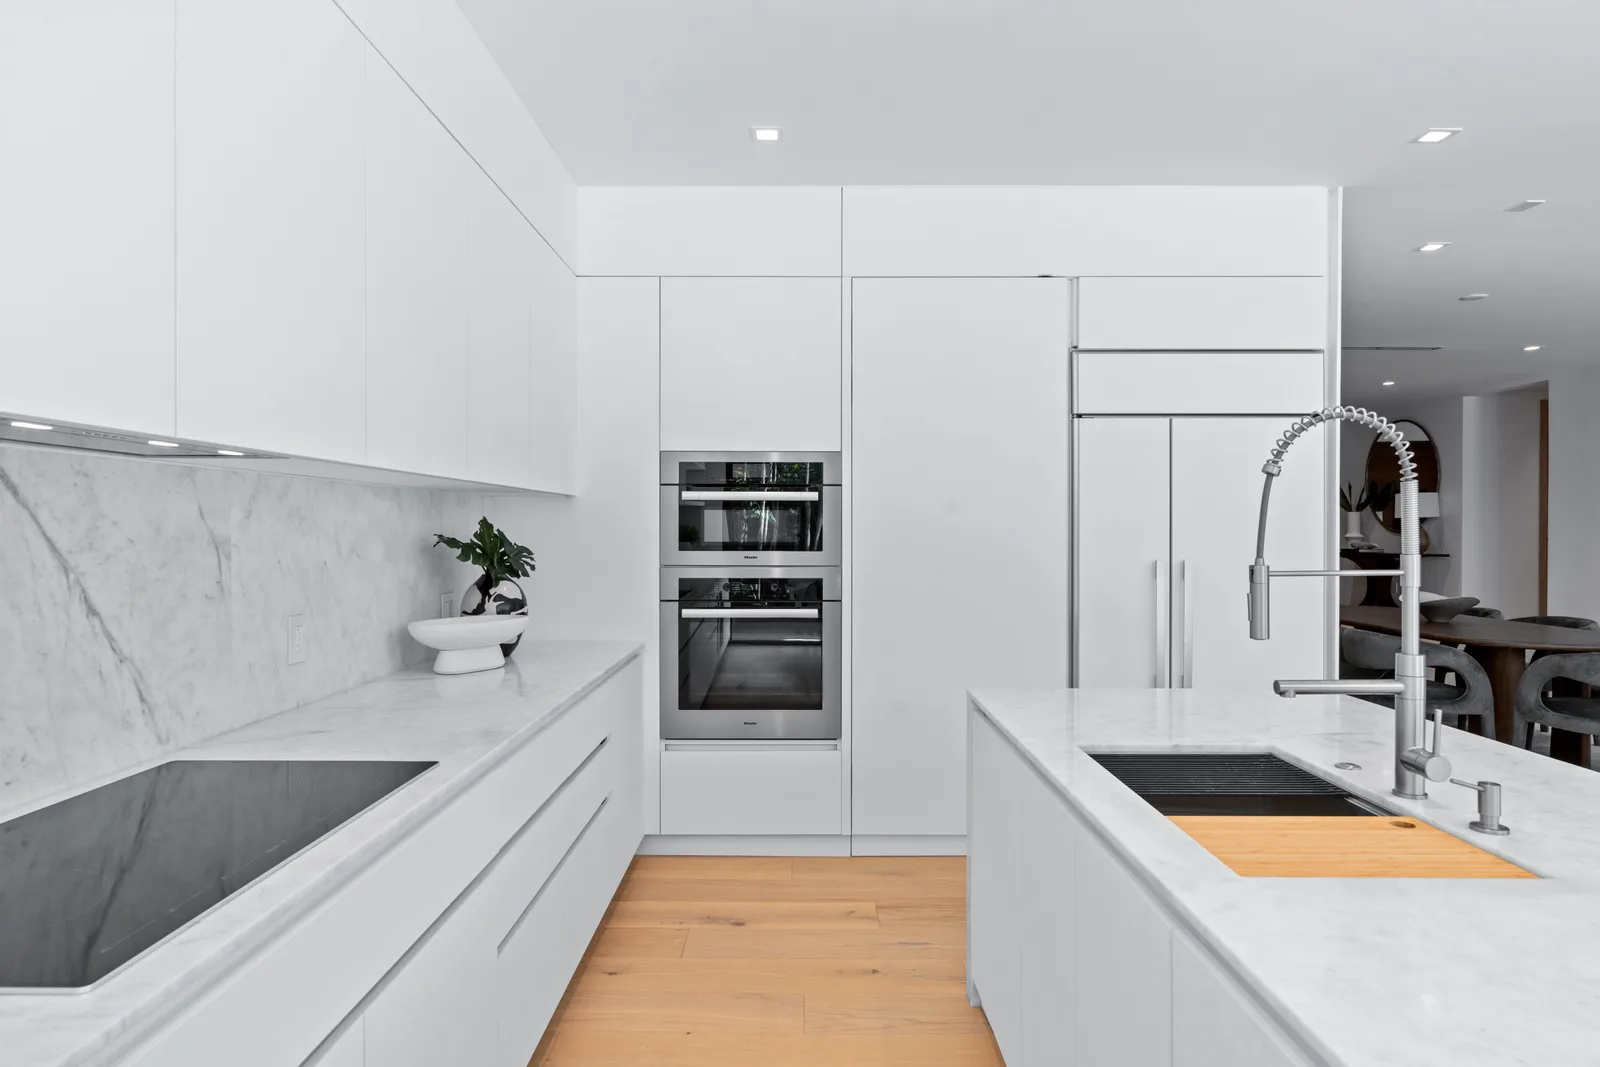
Building the Backyard Pool at Pinta, Start to Finish
From dirt and rebar to a beach entry turquoise pool: how the backyard at our Pinta Residence in Miami's Bay Heights came together in four acts, on the same schedule as the rest of the build.
Development · Aug 1, 2026 · 6 min
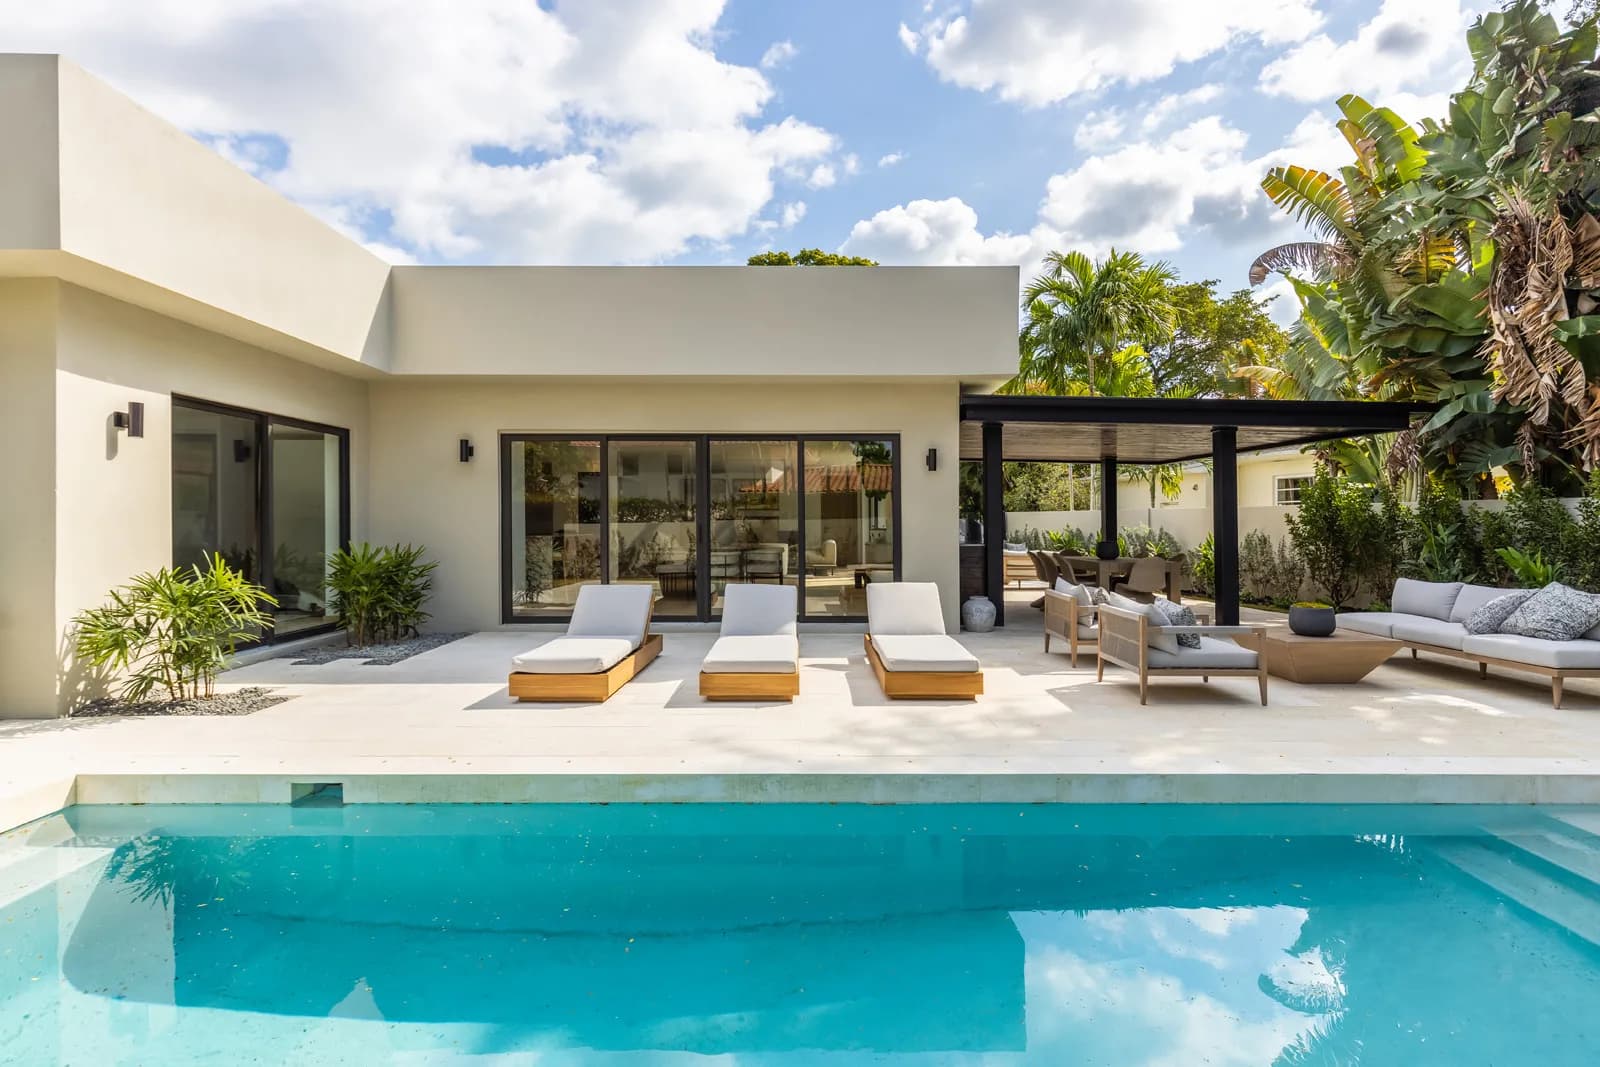
Building the Backyard Pool at Samana, Start to Finish
From excavation to a brim full turquoise pool: how the backyard at our Samana Residence in Coconut Grove came together, phase by phase, on the same schedule as the rest of the build.
Development · Jul 23, 2026 · 5 min
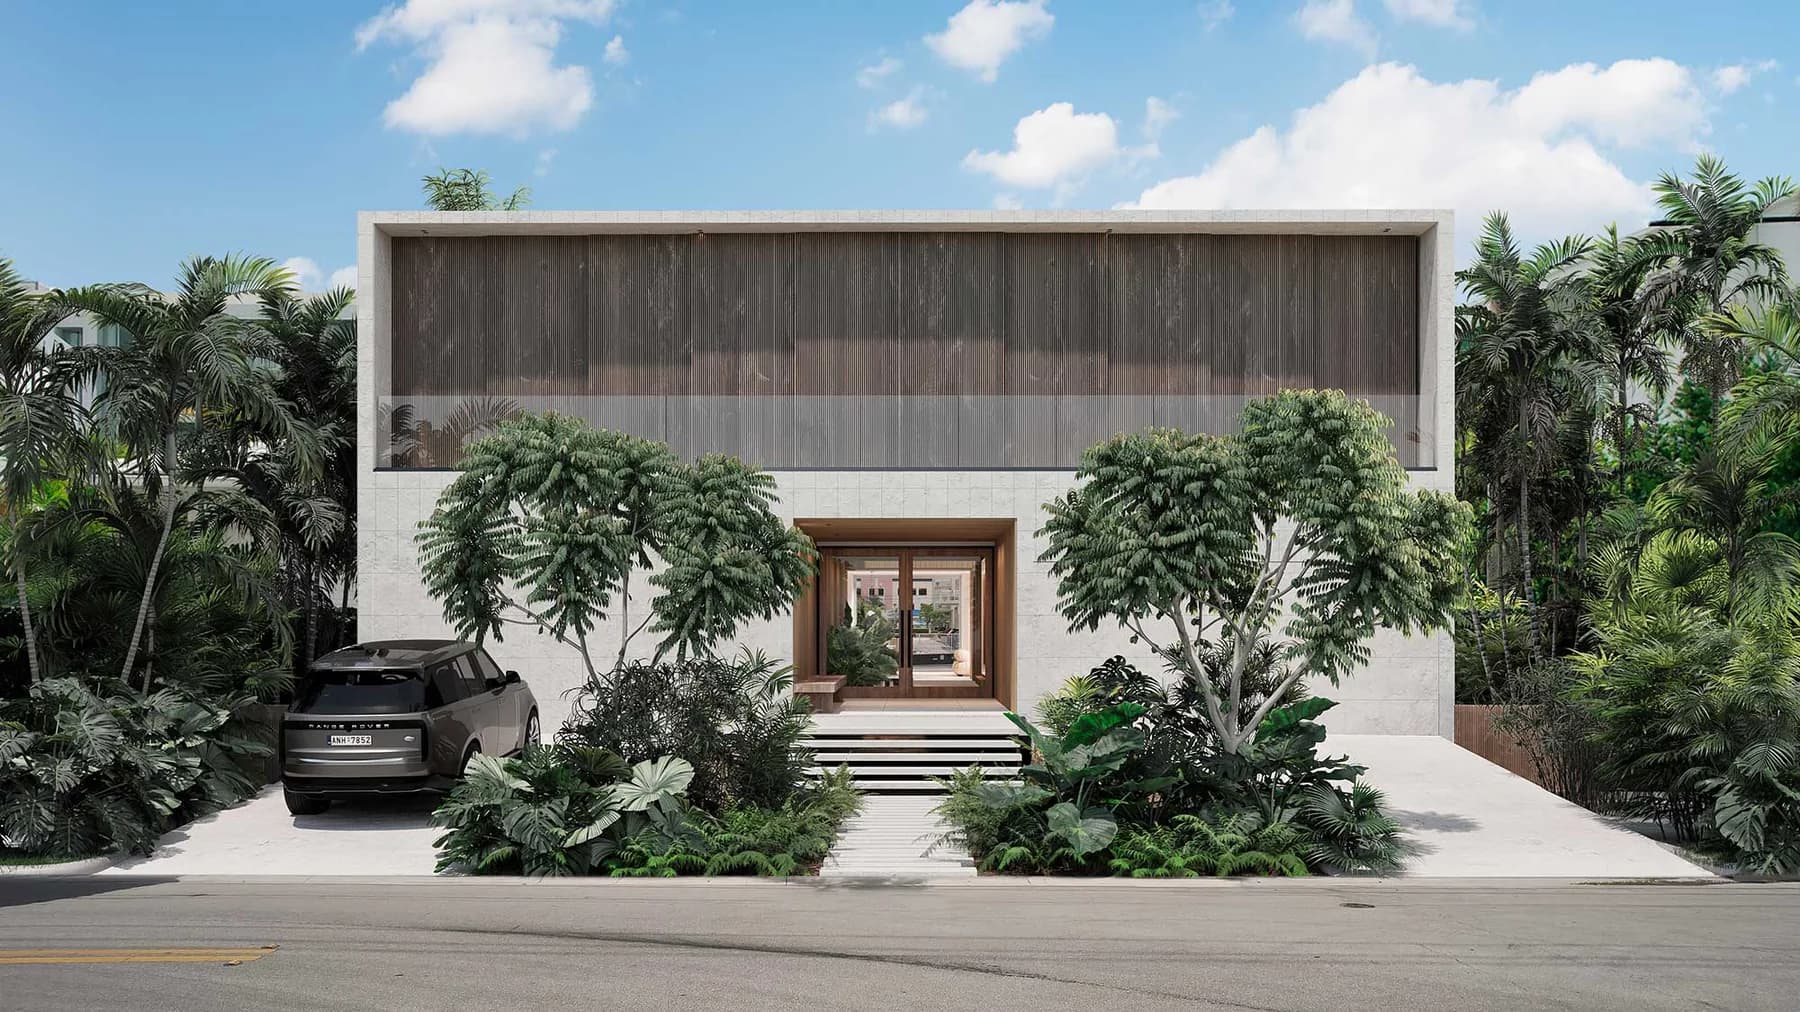
Building a custom luxury home in Miami, start to finish
What it takes to build a custom luxury home in Miami, from land and design through permitting and finish. The real sequence, the local constraints, and where a builder earns their keep.