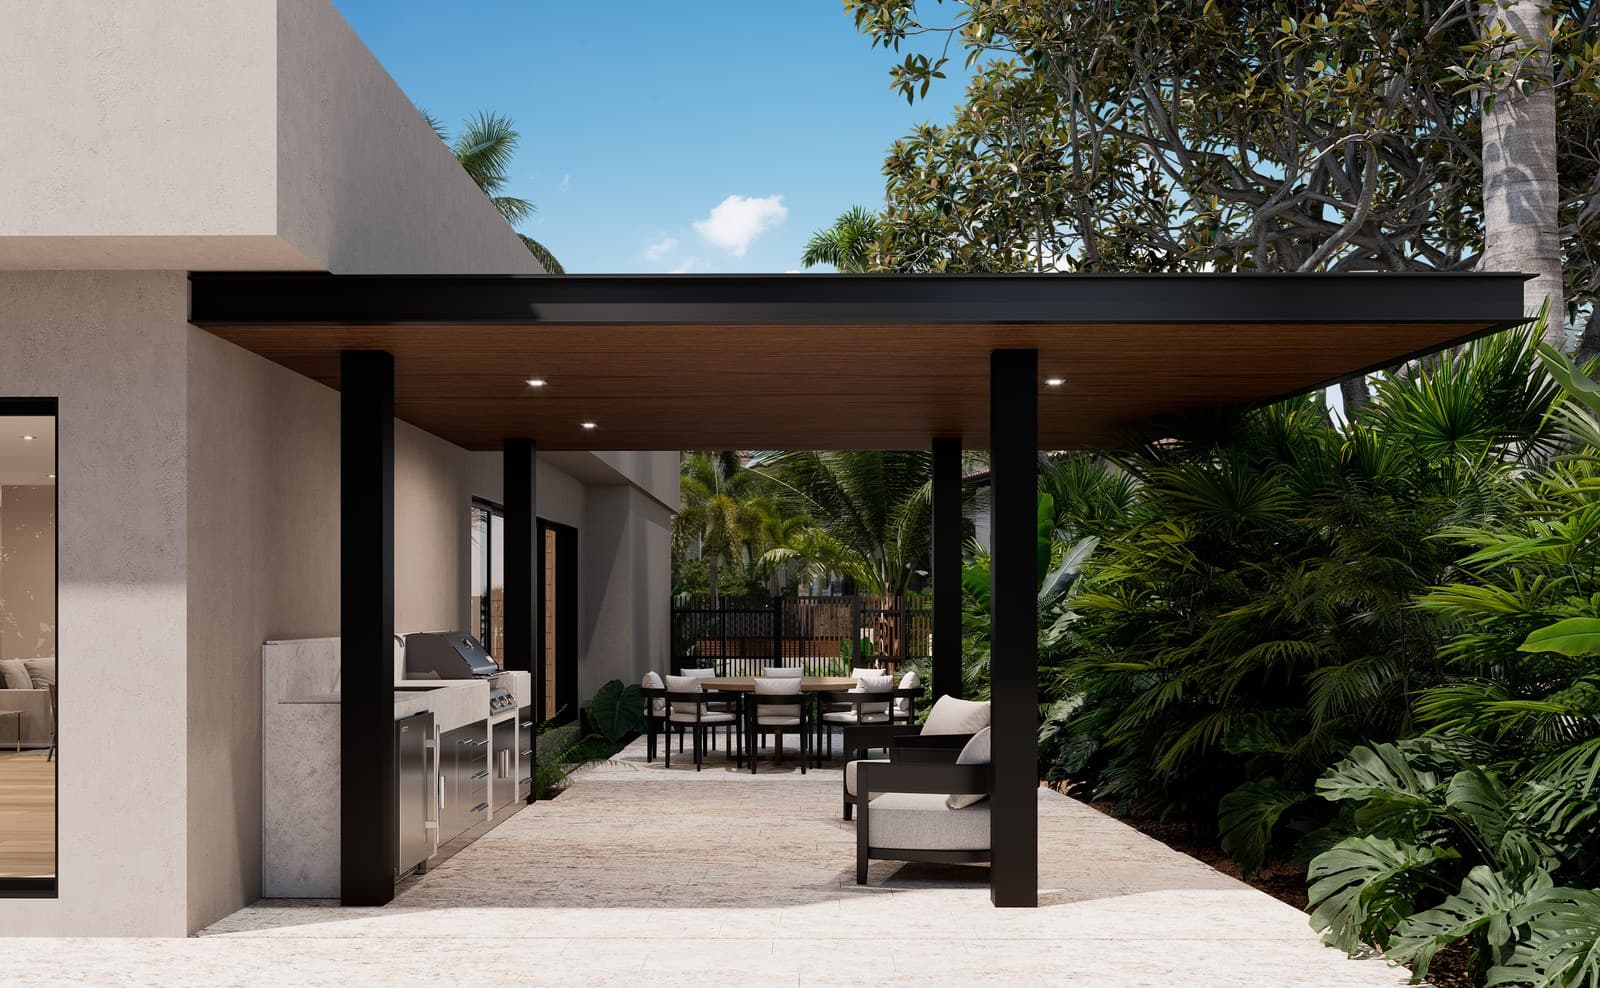
The Miami outdoor kitchen, designed like an interior
Why the best outdoor kitchens are planned with the rigor of a room, not bolted on as an afterthought. Materials that survive the climate, and a layout built for entertaining.
Luxom Studio · LUXOM Developments
· 4 min read · Last reviewed
Key takeaways
- The best outdoor kitchen ideas start by treating the space as a room, not an add-on. Plan the layout, storage, lighting and flow with the same rigor you would give an interior kitchen.
- In Miami's climate, material choice is survival. Marine-grade stainless steel, dense natural stone, sealed surfaces and weatherproof cabinetry resist salt air, humidity, sun and rain that destroy indoor-grade materials.
- Layout for entertaining means keeping the cook in the conversation. Position the grill and prep so the host faces guests, and separate hot cooking zones from serving and seating.
- Zoning the outdoor kitchen the way an interior is zoned, cooking, prep, serving, and gathering, is what turns a lone grill into a space that actually works when people arrive.
- Shade, ventilation and drainage are design decisions, not extras. A covered structure, proper airflow for cooking, and surfaces that shed water make an outdoor kitchen usable across Miami's seasons.
Editor's note
Most outdoor kitchens are not designed. They are assembled: a grill dropped into a stone surround, a small fridge, a length of counter, arranged on whatever patch of patio was available. It cooks, technically. But it never becomes a place people want to gather, because it was treated as an appliance with a countertop rather than as a room.
The outdoor kitchens that work are the ones planned with the same rigor as an interior. Layout, materials, light, shade and flow, all decided on purpose. In Miami that rigor is not a luxury, it is what keeps the space usable and standing. This is how to think about it.
Design it like a room, because it is one
The single shift that separates a good outdoor kitchen from a mediocre one is deciding, at the start, to treat it as a room. That means giving it the things an interior kitchen gets: a considered layout, real storage, proper task and ambient lighting, and a flow that connects it to the rest of the home. It means planning where people stand, where food lands, where drinks live, and how someone moves through the space with a full plate.
An appliance on a slab does none of this. A room does all of it. The best outdoor kitchen ideas are not really about which grill to buy, they are about the same fundamentals that make any kitchen work, applied to a space that happens to have no walls. That interior-grade discipline is how we approach outdoor rooms across our projects.
In this climate, materials are the whole game
Miami is unkind to materials. Salt air, relentless sun, high humidity and heavy rain will find the weakest component and break it. So the material specification for an outdoor kitchen is not an aesthetic exercise, it is a durability one. Marine-grade stainless steel for appliances and hardware. Dense natural stone such as granite or a well-sealed quartzite for counters. Weatherproof cabinetry in marine aluminum, stainless or purpose-built polymer, never indoor cabinet boxes. Porcelain and full-body tile for surfaces that take weather and traffic.
What fails is anything meant for indoor life. Standard cabinetry swells, ordinary hardware corrodes, and some porous or resin-based stones stain or degrade under UV. Specifying every component as outdoor-rated from the start, and sealing what needs it, costs far less than replacing corroded parts a few seasons later. We go deeper on this in outdoor kitchen design for the tropics.
Lay it out for the people, not just the cooking
An outdoor kitchen is a social space first, so the layout should keep the cook in the conversation. The most common error is orienting the grill toward a wall, which turns the host's back to the guests all night. Face the cooking and prep toward the gathering area instead, and apply the same working logic an indoor kitchen uses between heat, water and storage.
Then zone the space the way you would zone a room: a hot cooking area, a prep and landing zone with genuine counter space, a serving surface or bar where guests collect food and drinks, and a seating or lounge area set slightly apart from the smoke and heat. An island or bar counter between cook and guests does double duty, giving people somewhere to sit and talk while keeping them clear of the grill. Flow from the indoor kitchen out to the space matters too, so the two read as one home.
Shade, air and drainage are the design, not the extras
The elements that decide whether an outdoor kitchen is usable across the year are the ones people leave for last. Shade comes first: a covered structure, pergola or roof extension makes the space work through midday heat and sudden storms, and shields both cook and equipment. Ventilation follows wherever cooking happens under cover, since grills and burners throw off heat and smoke that need a planned way out. And drainage is the quiet essential in a place that rains hard, with surfaces that shed water and a floor that slopes and drains so nothing sits in puddles.
Planned in from the beginning, these disappear into the architecture. Retrofitted later, they are costly and always compromised. That is the throughline of the whole approach: an outdoor kitchen designed like an interior, and engineered for its climate, becomes a room you actually use rather than a grill you occasionally visit. If you are planning one for a Miami home, our interior design service plans it into the whole house, and you can start the conversation through the contact page.
For how this same outdoor kitchen ties into the pool and the rest of the exterior layout, see our piece on why the pool is the main room, not an amenity added on afterward.
Pull quote
A grill on a slab is an appliance outdoors. An outdoor kitchen is a room that happens to have no walls.
Filed under
Questions about outdoor kitchen ideas
01What makes a good outdoor kitchen design?
A good outdoor kitchen is designed like a room, not assembled like a barbecue corner. That means planning the layout, storage, lighting, shade and flow with the same care you would give an indoor kitchen, and choosing materials that can survive being outside. The best outdoor kitchen ideas begin with how the space will be used, cooking, prepping, serving and gathering, and then arrange zones so those activities do not collide. Placement matters as much as equipment: the cook should stay in the conversation, hot surfaces should sit away from where guests stand, and there should be real counter space to work and to serve. Lighting and shade decide whether the space is usable after noon and after dark. Get those fundamentals right and the appliances almost choose themselves. We approach outdoor rooms with this interior-grade rigor across our projects, and our interior design service plans them into the whole home.
02Which materials survive Miami's climate outdoors?
Miami is a hard environment for materials: salt air, intense sun, high humidity and heavy rain will find the weak link fast. For an outdoor kitchen, the workhorses are marine-grade stainless steel for appliances and hardware, dense natural stone such as granite or a well-sealed quartzite for counters, and weatherproof cabinetry in materials like powder-coated marine aluminum, stainless or purpose-built polymer rather than indoor cabinet boxes. Porcelain and full-body tile hold up well underfoot and on surfaces. What fails is anything designed for indoor life: standard MDF cabinetry swells, ordinary hardware corrodes, and some porous or resin-based stones stain or degrade under UV. The rule is to specify every component as outdoor-rated and to seal what needs sealing, then maintain it. Choosing marine-grade and dense, stable materials from the start is far cheaper than replacing corroded ones later. For a fuller treatment, see outdoor kitchen design for the tropics.
03How should an outdoor kitchen be laid out for entertaining?
Lay it out so the person cooking stays part of the party. The classic mistake is orienting the grill toward a wall or a fence, which turns the host's back to the guests for the whole evening. Instead, position the cooking and prep so the host faces the gathering space, and give the layout the same working triangle logic an indoor kitchen uses between heat, water and storage. Separate the zones: a hot cooking area, a prep and landing area with real counter space, a serving surface or bar where guests collect food and drinks, and a seating or lounge area slightly removed from the smoke and heat. A bar counter or island between cook and guests works well, giving people somewhere to sit and talk while keeping them clear of the grill. Flow from the indoor kitchen out to the space matters too. We plan this zoning deliberately, as shown on our projects page.
04Do I need shade, ventilation and drainage for an outdoor kitchen?
Yes, and treating them as core design decisions rather than extras is what makes the space usable year-round in Miami. Shade comes first: a covered structure, pergola or roof extension makes the kitchen usable through midday heat and sudden rain, and it protects both the cook and the equipment. Ventilation matters wherever cooking happens under any cover, because grills and burners produce heat and smoke that need somewhere to go, so a covered outdoor kitchen should be designed with proper airflow or dedicated extraction. Drainage is the quiet essential in a climate with heavy rain: surfaces should shed water, and the floor should slope and drain so the space is not left standing in puddles. Planned in from the start, these are invisible. Retrofitted later, they are expensive and compromised. This is exactly the kind of climate-first planning our contact page is there to help with.
05How is an outdoor kitchen different from an indoor one?
The design discipline is the same; the constraints are harsher. An outdoor kitchen still needs a considered layout, real storage, good lighting and proper flow, which is the whole argument for designing it like an interior. What changes is that every decision now has to answer to the weather. Materials must be outdoor-rated against salt, sun, humidity and rain rather than chosen purely for looks. The space needs shade and, where covered, ventilation and often heat management that an indoor kitchen handles differently. Drainage and slope matter because rain is a given. Power, gas, water and lighting all have to be run and protected for exterior use and permitted accordingly. And the layout leans harder into entertaining, since an outdoor kitchen is usually a social space first. In short, it is a real kitchen held to interior standards and built to survive outside. We plan both as one connected home. Start through contact.
Explore the portfolio
Projects to see


Talk to the studio
If this belongs in your home, our studio will draw the plan.
Initial conversation, 30 minutes. We listen to the brief and respond with a scoped proposal within five working days. You can also read the services page for typical timelines and fees.
Written by Luxom Studio · LUXOM Developments
The design and development studio behind LUXOM residences in Coconut Grove, Miami
Keep reading
From the journal
Interiors · Aug 7, 2026 · 4 min
Wellness at home: the sauna, cold plunge, and gym room
The at-home wellness suite is now a serious part of the luxury brief. How to design the sauna, cold plunge and gym as one integrated space rather than three appliances in a spare room.
Interiors · Aug 6, 2026 · 4 min
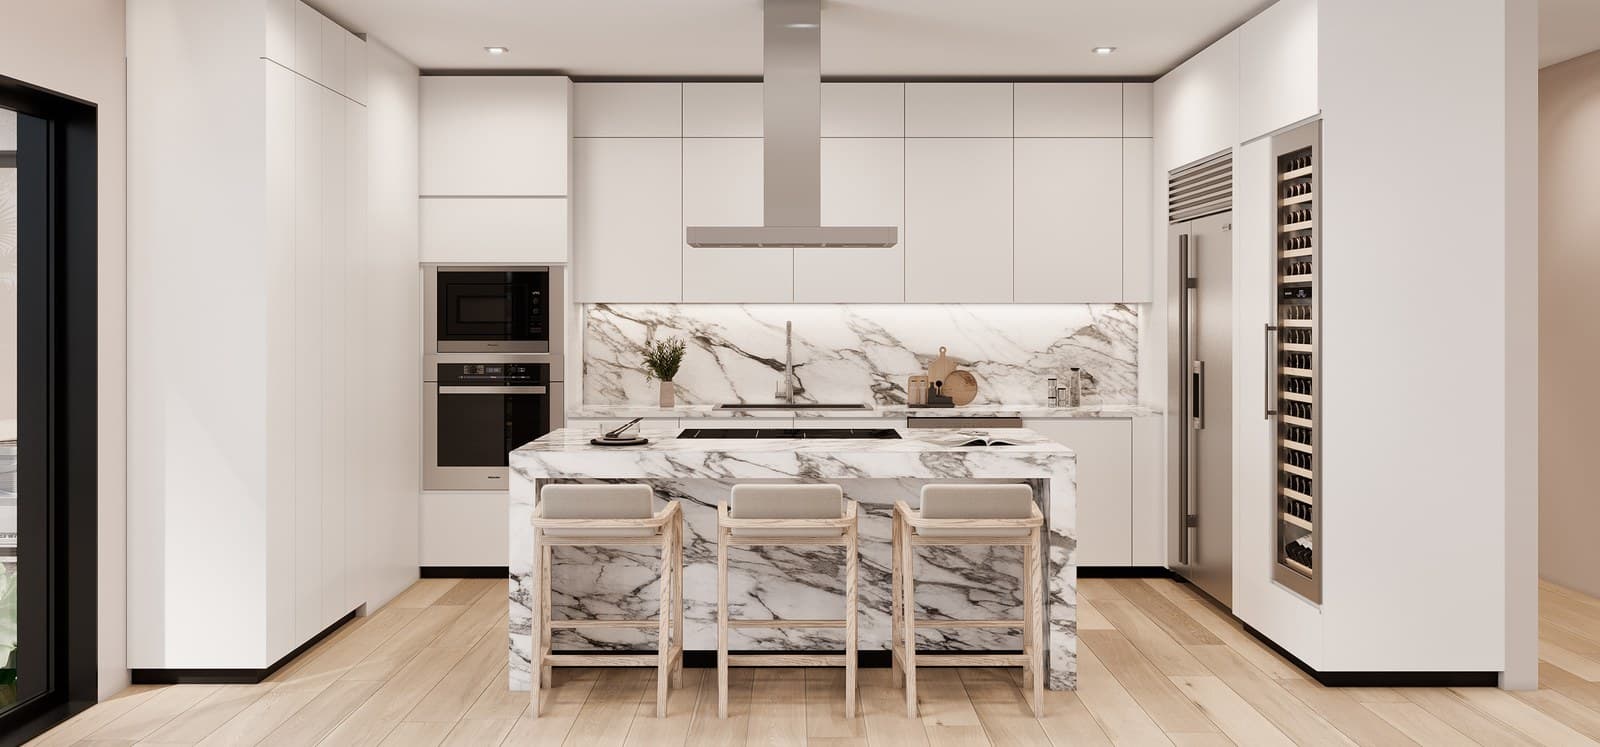
High-end kitchen design: the principles that hold up
The expensive kitchen and the enduring kitchen are not the same thing. The principles behind a high-end kitchen that still works in fifteen years: materials, ergonomics and restraint.
Interiors · Aug 5, 2026 · 4 min
The private home theater, designed right
A home theater is an acoustic and architectural problem before it is a screen. What separates a real cinema room from a dark room with a projector, and how to build one into the house.